- Choosing a wood shade away from the flooring it must meet.
- Ordering a wardrobe without allowing for a nearby door.
- Planning cabinet depths separately along the same passage.
- Scheduling fitting before decorating or services are complete.
- Adding quotes that describe delivery and installation differently.
MMV Studio
Complete home furnishing in Alicante
We can assist you inEspañolEnglishDeutschРусский
Survey, design, manufacture and fitting
We coordinate rooms and deliveries without forcing identical furniture into spaces with different uses.
01Project adapted to your home
02A single point of contact
03Custom furniture
04Professional installation
05Alicante and surroundings
A common vision
Furniture decisions made across the whole home
Furnishing several rooms starts with how the home will be used. We look at what needs storing, where doors open and which floors, walls and existing pieces the new furniture must sit alongside. The kitchen and bedrooms can then feel different without clashing.
You may need the principal rooms first or a full set of fitted furniture. Send us a plan, photographs and approximate measurements for an initial assessment. We check dimensions and access at the property in Alicante, agree finishes and list the furniture and fitting work room by room before production begins.
Learn how we work →Less coordination, more clarity
Choices that affect more than one room
A doorway, retained floor or poorly placed socket may change furniture in the next room too. Looking at those details together helps us avoid expensive changes later.
- Checking actual dimensions and the furniture you intend to keep.
- Viewing finish samples in the rooms where they will be fitted.
- Planning storage and circulation on one set of drawings.
- Agreeing a sequence that fits the state of the property.
- Pricing each room clearly so priorities can change.
How is it different from other services?
The custom furniture service in Alicante can cover one piece or a single room. Whole-home furnishing brings several rooms, or the entire property, into one coordinated brief. It is not equivalent to a comprehensive renovation with masonry and installations, nor does it replace a complete decorative interior design project: it focuses on planning, manufacturing and installing the furniture included in the proposal.
Homes, not commercial premises
Start with the condition of the property
An empty flat and an occupied home need different surveys. We first establish what is finished, what stays and what remains to be installed.
Newly handed-over flat
We can focus on the pieces needed for moving in, while recording dimensions and finishes for rooms you may furnish later.
Home after refurbishment
Completed floors and service points provide the reference. Before manufacture, we check the site against the architect’s drawing.
House on several levels
Stairs, lifts and the route through the house matter alongside the measurements of bedrooms, living areas and storage.
Holiday home
Durable, straightforward furniture can make arrivals, cleaning and storage easier between visits.
Rental property
We discuss where a fitted piece solves a real space problem and where a simpler, easier-to-maintain item is sufficient.
Is it a store, office, restaurant or other business? See the dedicated page for custom commercial furniture.
Scope adapts
From the kitchen to the last awkward recess
We can agree a common set of finishes even if you commission only some rooms now. Each piece still needs to work in its own space.
Kitchen and pantry
Water, power, extraction and appliance models set the limits; open drawers and doors must leave a usable route through the room.
made-to-measure kitchens →Sitting and dining areas
We check the distance from the sofa and table before sizing a media wall, bookcase or sideboard.
Living room furniture →Clothes storage
Rails, shelves and drawers follow the clothes you own. Available floor space determines whether sliding or hinged doors are suitable.
WardrobesDressing rooms →Bedrooms
Headboards, desks and cupboards should leave room for windows to open, beds to be made and people to pass.
Custom bedrooms →Bathrooms and utility
We keep valves, pipework and laundry appliances accessible rather than hiding them behind fixed panels.
Bathroom furniture →Entrance and hallways
Coats, shoes and cleaning equipment need enough depth without making a narrow hallway feel tighter.
Explore hallway furniture →Workspace
The desk layout allows for screens, sockets, cables and a comfortable working position.
Custom home office →Unusual spaces
A pillar or under-stairs slope needs a site survey; catalogue dimensions rarely make good use of it.
Solve a difficult gap →
Do you already know which rooms you want to furnish?
Tell us your Priority rooms. We will review the scope and explain what is needed for a room-by-room quotation.
No ambiguous items
What we agree before making the furniture
You receive a written schedule of pieces, materials and included work before placing the order. If the commission needs design and project drawings, that work is free when you order the furniture built to the project.
- Initial guidance from photos, location and rough measurements.
- Site visit to check dimensions, walls and delivery access.
- A room-by-room list of furniture and practical priorities.
- Design drawings where the commission calls for them.
- Samples and specifications for boards, fronts and fittings.
- Final itemised quotation following the survey.
- Approval, deposit and manufacture of the agreed pieces.
- Delivery, fitting and a final check with you.
We can assess integrated lighting, worktops, mirrors and appliances as part of a room. They are included only when they appear in the approved quotation, as is any removal of existing furniture.
Extra sockets, moved plumbing, wall repairs and decorating need to be dealt with before fitting. We flag these dependencies and clarify which contractor is responsible.
Three scales, one methodology
A useful starting point for your brief
These approaches help you decide what to commission first. They are not fixed-price bundles: the quote is based on your measurements and specifications.
Ready for moving in
When the move-in date is close, we can start with the kitchen, clothes storage and everyday furniture, with finishes recorded for later work.
- Rooms needed immediately
- Practical space for belongings
- Finishes that can be continued later
Several rooms in one phase
This suits a home where kitchen, living space and bedrooms need to be completed together. Fitting can be sequenced around handover.
- One coordinated site survey
- Shared material decisions
- A joined-up fitting schedule
Furniture with intricate details
Wall panelling, flush fronts, integrated lighting and irregular shapes call for more detailed drawings and sample approval.
- Drawn junctions and clearances
- Hardware chosen for the job
- Checks with other trades where needed
Our process
How we furnish your home, step by step
We move from an initial price guide to a quotation based on measured dimensions, then manufacture, fit and check the furniture with you.
Initial price guide
Send photos, rough dimensions, the address and a note about what the furniture must do. We can discuss a price range before measuring.
Survey of the space
At the property we check walls, services, clearances and the route for bringing the pieces in. These measurements replace the first estimates.
Design and plans, when needed
We develop the layout and project drawings if the job requires them. They are free when you order the manufacture of that project from us.
Final quotation
The agreed layout, boards, finishes, fittings and installation appear in a written quotation with the final price.
Approval and deposit
You can review the specification before accepting it. The agreed deposit then starts the manufacturing order.
Making the furniture
We prepare the pieces to the approved dimensions and check the details needed for delivery and fitting.
Fitting on site
The team installs the furniture and adjusts doors, drawers, joints and visible finishing details.
Checking it with you
We test how the furniture opens and works together, inspect the finish and record any final adjustment.
Documented projects
Completed work, properly documented
A finished home is most useful to see with photographs and a clear record of its layout, materials and installation constraints.
Documentation in progress
We will add documented commissions when owners authorise publication. The inspiration images below are design references; they are not presented as MMV installations.

Latest posts
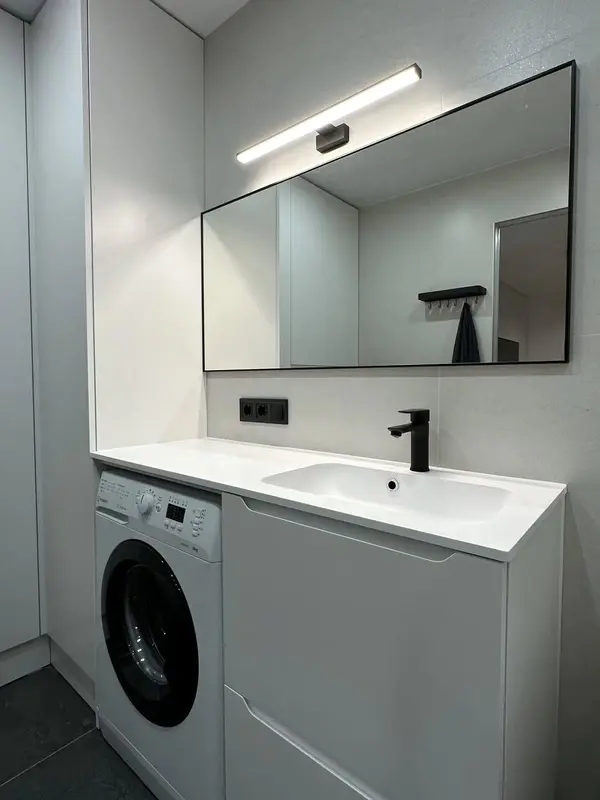 Photo collection
 Furniture inspiration from MMV Estudio
View on Instagram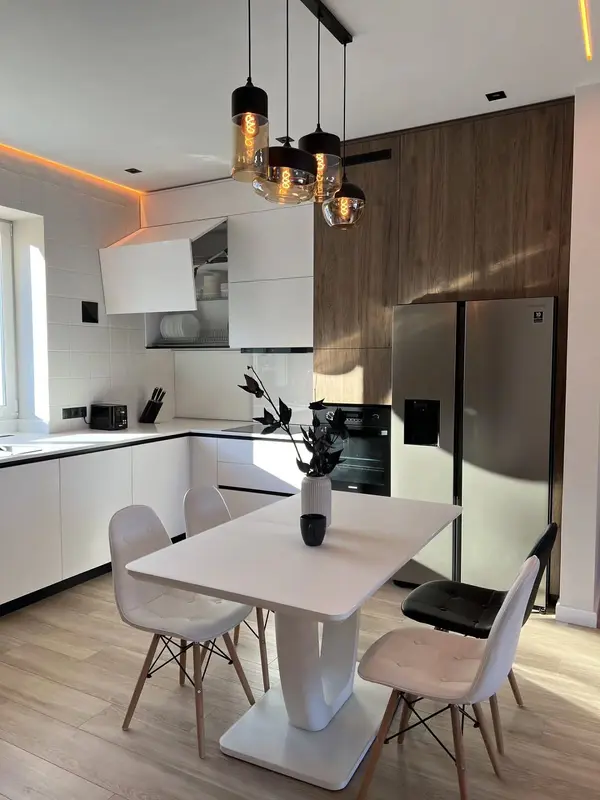 Photo collection
 Furniture inspiration from MMV Estudio
View on Instagram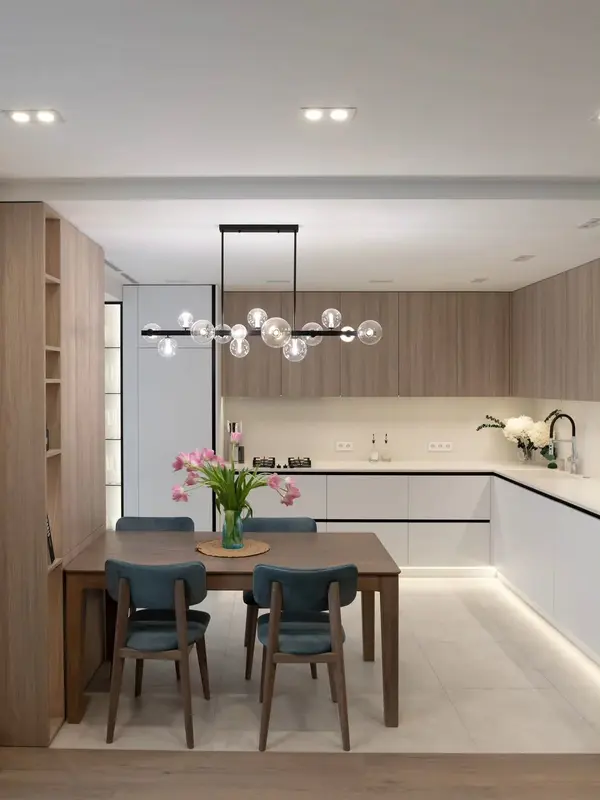 Photo collection
 Furniture inspiration from MMV Estudio
View on Instagram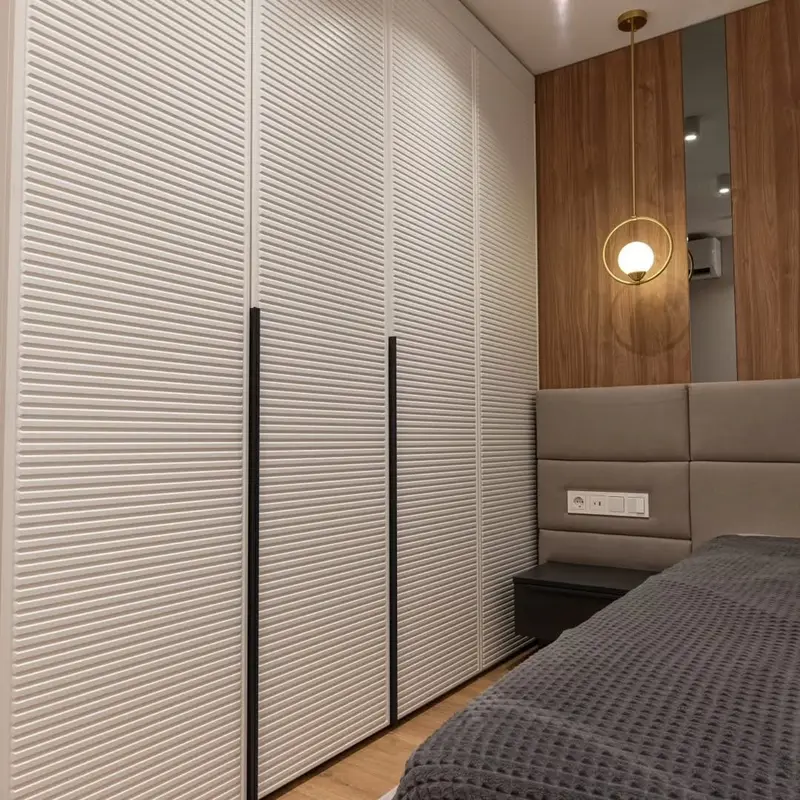 Photo collection
 Furniture inspiration from MMV Estudio
View on Instagram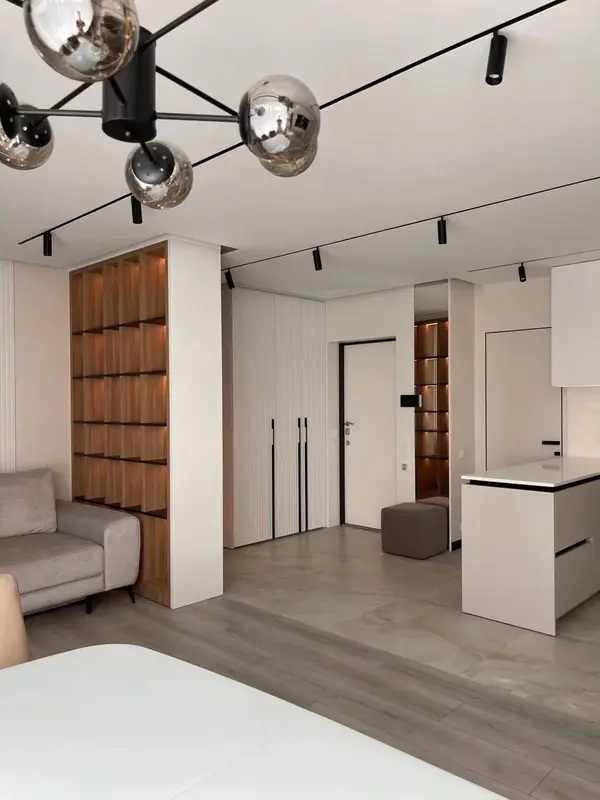 Photo collection
 Furniture inspiration from MMV Estudio
View on Instagram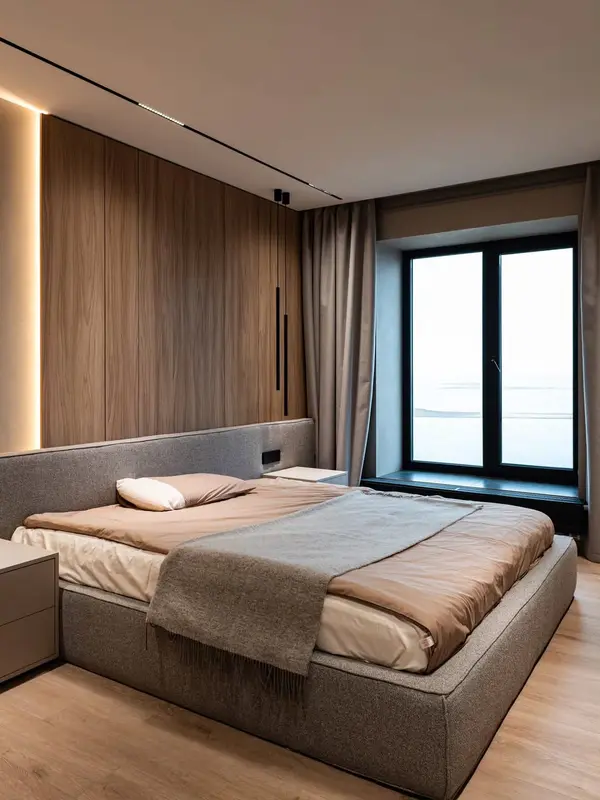 Photo collection
 Furniture inspiration from MMV Estudio
View on InstagramComplete housing gallery
References for shaping your brief
Use this gallery to compare storage layouts, surfaces and colour combinations. It is a collection of ideas rather than a portfolio of completed commissions.
Pale timber in the kitchenUninterrupted fronts with a contrasting work surface.
Kitchen with limited floor spaceDrawers and tall cupboards arranged within a compact plan.
Clothes storage without clutterQuiet wardrobe doors integrated into the bedroom wall.
Inside a walk-in wardrobeRails, drawers and shelves assigned to different belongings.
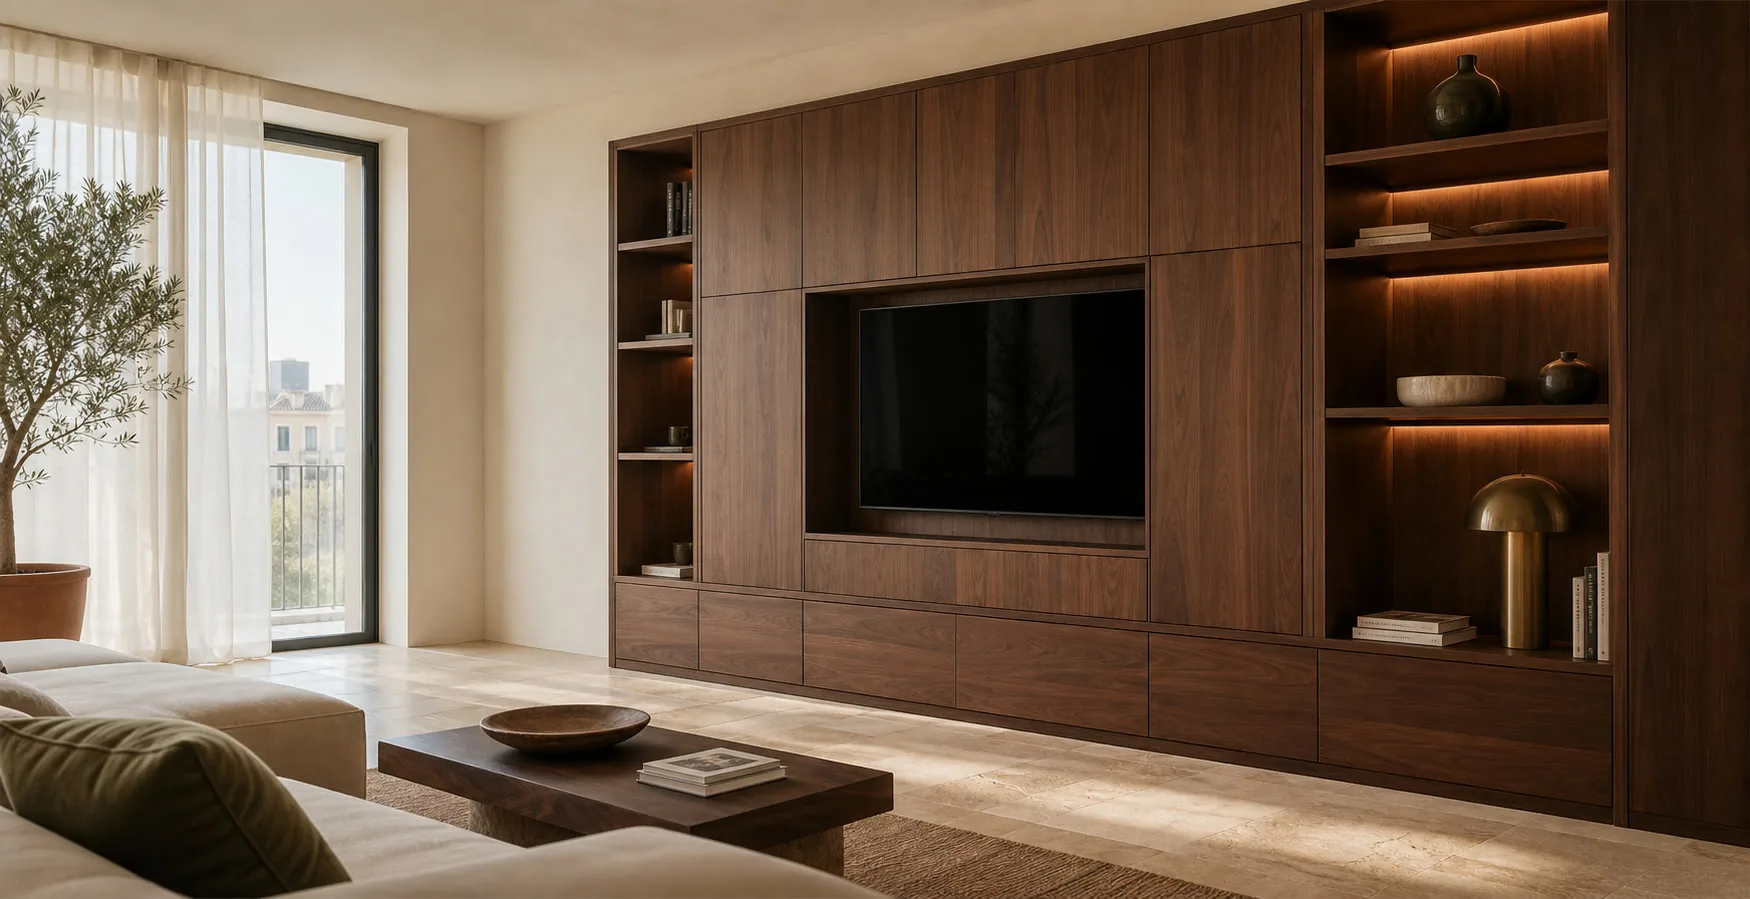
Cabinetry for the sitting areaOpen shelves paired with doors that hide equipment and everyday items.
Dining furniture in warm tonesLightly proportioned pieces alongside the table.
Furniture for sleeping and storageHeadboard and bedside units related to the wardrobe finish.
Room with more than one useA folding bed frees the floor when guests are away.
Cabinet beside the basinSurfaces chosen with splashes and cleaning in mind.
An orderly laundry wallAppliance space and cleaning storage planned together.
A place to work at homeDesk depth, filing and cable routes considered in the layout.
Storage by the front doorA seat and shallow cupboards preserve walking space.
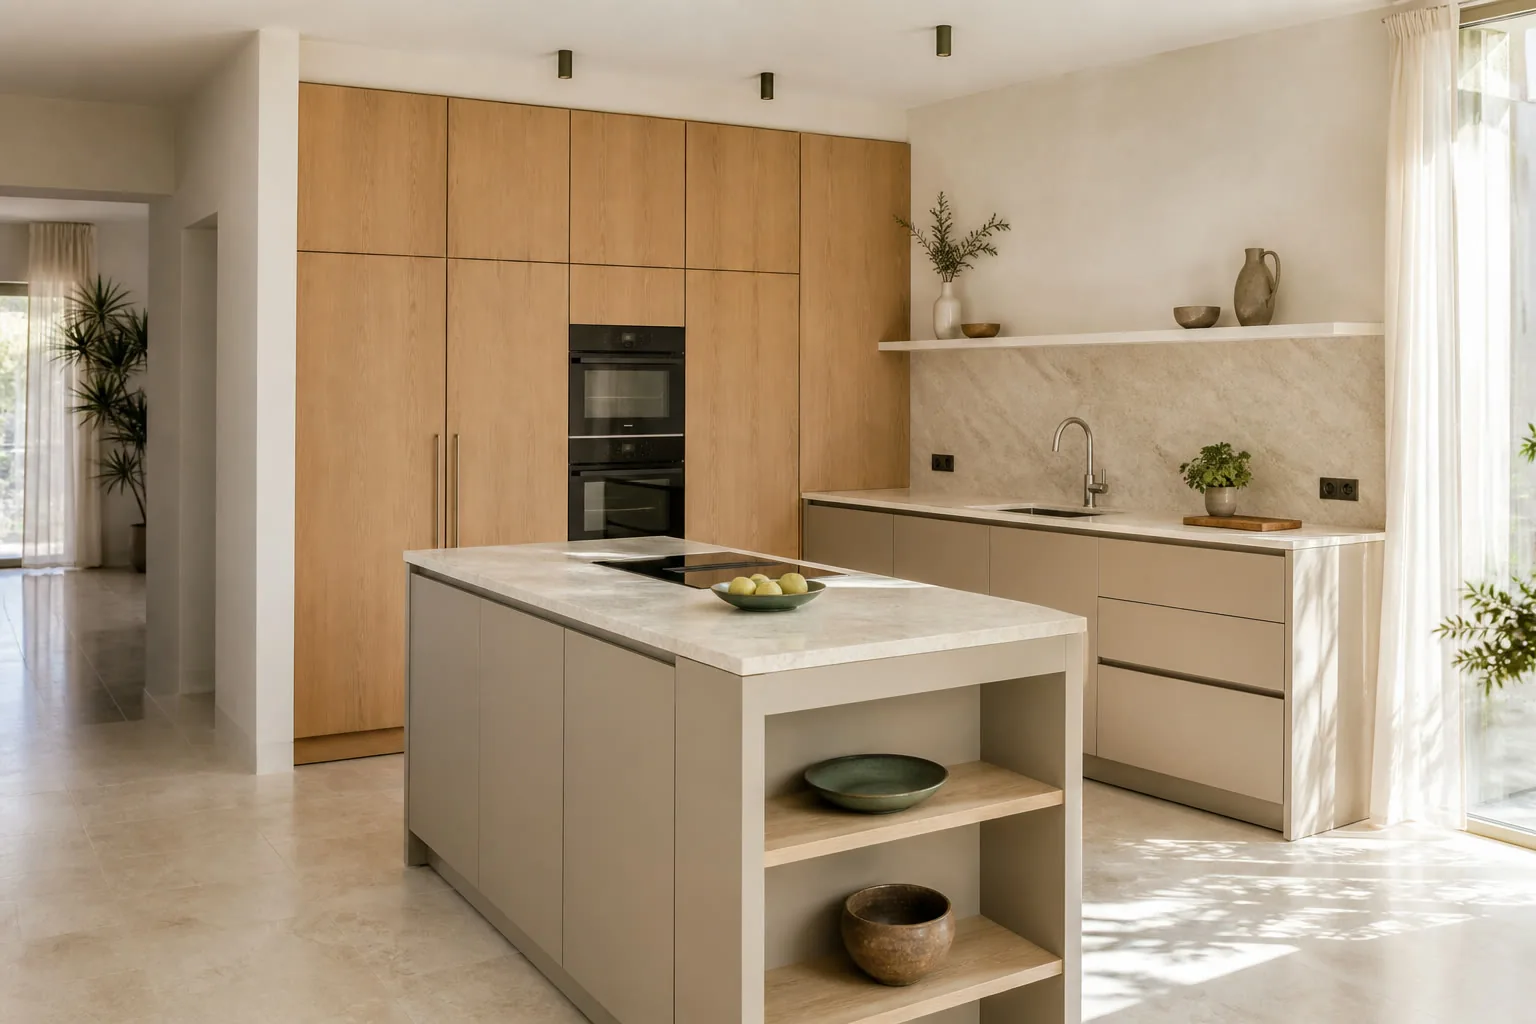
Consistency between rooms
Related finishes, tailored to each room
A pale oak finish can work well in a living room yet feel too dominant in a small kitchen. We view samples next to the existing floor, doors and daylight before deciding which tones should continue and where contrast will help.
Performance matters as much as colour. A unit close to water has different demands from a bookcase. We identify the carcass board, exposed finish, edging and hardware separately; a colour name on its own does not tell you how a cabinet is made.
- Easy-care interiors where frequent cleaning matters.
- Lacquered, laminated or veneered fronts selected for use.
- Glass and mirrors where they serve the design.
- Hinges and runners specified for load and frequency of use.
Investment by real scope
A room-by-room furnishing quote in Alicante
A price per square metre of floor area would miss the point. Two flats with identical footprints can need very different amounts of furniture: one may retain its kitchen while the other needs a kitchen, fitted wardrobes and a living room scheme.
Photographs and rough dimensions let us give initial guidance. After visiting the property, we finalise measurements and price each room. You can then see the effect of changing a front, omitting a cabinet or leaving a bedroom for a later phase.
When we publish prices for completed homes, we will state what was included. For your own decision, the relevant figure is the quotation based on your measured property.
After the survey: we provide the final quote in writing. Scope and deposit are agreed before manufacture; once fitted, we check the furniture with you.
Request an itemised quotationRooms and dimensions
We count units, heights, depths and supporting pieces, rather than floor area alone.
Shape and construction
A straight run and a wall interrupted by columns take different amounts of design and workshop time.
Finishes and mechanisms
Visible surfaces, interiors, runners, hinges and accessories are specified.
Delivery and fitting
Floor level, lift, parking and the route into the property affect the installation plan.
Confirmed planning
Planning around your move-in date
Fitting dates depend on when reliable site measurements can be taken, the decisions still to make and the chosen materials. Unfinished walls or an unconfirmed appliance model can hold up drawings.
After the survey we prepare the final quote and agree the milestones: drawings and samples, deposit, manufacture and the fitting visit. The schedule is calculated for your commission rather than copied from a standard package.
Tell us about key handover or moving dates at the outset. We can discuss which rooms should be installed first and what needs to be ready on site for the installers.
Specific advantages
Advantages of making all the furniture within the same project
Shared design language
A coherent palette of materials, colours, proportions and details between environments.
Better use of space
Storage needs are distributed between rooms, avoiding duplications and spaces without function.
One project contact
Consultations on furniture, changes and fitting are centralized within the same scope.
Coordinated measurements
Clearances, heights, openings and junctions are reviewed across the whole home.
A clear cost breakdown
The breakdown by room allows you to prioritise and compare alternatives before manufacturing.
Planned fitting
The order of delivery and installation is decided according to access, dependencies and condition of the home.
Does it fit what your home needs?
Ask for a no-obligation review: we review the rooms, priorities and budget before proposing anything.
A verifiable method
Why trust this approach to furnish your home?
The proposal is built around data that can be verified: measurements of the property, rooms included, approved decisions, chosen materials, budgeted items and fitting conditions.
- A common scope divided by room.
- Important decisions closed before manufacturing.
- Budget with identifiable items.
- Review of access and fitting from the beginning.
- The studio, workshop and guarantees documented on their own pages.
Local coverage
Furnishing homes in and around Alicante
We consider enquiries from Alicante and nearby towns. Send the address and access details, including the floor, lift and loading arrangements, so we can confirm the site visit.
Alicante →Altozano–Conde Lumiares →Babel →Benalúa →High Carolinas →Lower Carolinas →centre →Ensanche-Diputación →Florida →Market →San Blas–Santo Domingo →
See all service areas →
Before starting
Questions to settle before ordering
These answers help you prepare your enquiry. Your own quotation sets out the contracted work and timetable.
Will you renovate the property as well? +
Our proposal covers the furniture listed in it. Electrical work, plumbing, building work and decorating are identified separately so they can be completed before installation.
Can I start with the kitchen and wardrobes? +
Yes. We can record a finish and dimensional plan for future rooms while making the pieces you need for moving in.
Is there a separate charge for design drawings? +
We develop a design and project plan where needed. It is free when you commission manufacture to that design. The drawings and views required are agreed in the proposal.
Can you survey a newly built flat? +
Yes, provided the property is ready for the necessary measurements. If work is unfinished, we mark the dimensions that need checking later.
Are architectural plans enough to start production? +
Plans are useful for an initial layout and estimate. Before cutting materials, we check the walls, heights, services and access at the property.
Can I keep furniture I already own? +
Of course. Tell us which pieces are staying and share their dimensions, so the new furniture leaves enough room and sits comfortably alongside them.
Will I see the cost for each room? +
We break down the quotation by room and item. This makes it easier to compare finishes or commission part of the home first.
Who delivers and fits the cabinets? +
Delivery, fitting and adjustments are listed in the proposal. Any access difficulty found during the survey is recorded too.
Can we work towards a particular fitting date? +
We can plan towards a target date, subject to final measurements, material approval and the property being ready for fitting.
Do you visit towns outside Alicante? +
We check the address before confirming a visit. Please include the town, floor and lift details when you contact us.
May I choose the finishes and fittings? +
Yes. We show options suited to each room and identify the approved boards, fronts and hardware in the quotation.
What happens to the old furniture? +
Old furniture is not removed automatically. Mention it early so we can assess whether it can be quoted as a separate item.
Room-by-room planning
One project, eight different day-to-day routines
The project is easier to understand when it is divided by room. Priorities, open decisions and optional items can then be discussed without losing the overall direction.
Kitchen and daily routines
Appliances, worktop, tall storage and waste sorting are considered as one routine. Where the kitchen opens onto the living area, the visible elevations also need a calmer rhythm.
We identify the internals that earn their cost—wide drawers, pantry pull-outs or accessible corner storage—and leave out fittings that add complexity without helping the routine.
Wardrobes by person, not by metre
Each wardrobe is divided from an inventory: long hanging, folded clothes, shoes, cases, sports kit and the things used only once a year.
Existing skirting and uneven walls are surveyed at the fitting lines. Fillers and scribes are then made deliberate enough to disappear visually.
Living room storage without visual noise
We begin with sightlines from the sofa and dining table. Equipment, ventilation and cable routes are then integrated without turning the wall into a technical panel.
The composition is checked against daylight in the Alicante property. A very dark wall can feel elegant in one orientation and unnecessarily heavy in another.
Bedrooms that leave room to move
In compact bedrooms, one continuous idea often works better than several small pieces. It can combine the headboard, lighting, storage and a shallow work surface.
Sockets and switches are coordinated early, particularly around headboards and floating bedside units. Surface wiring is not left as an installation-day compromise.
Bathrooms and utility areas
A utility cupboard may combine laundry appliances, detergents, household tools and linen. Ventilation and safe access are planned before a full-height door is approved.
Removable panels or planned gaps keep valves and wastes reachable. The neatest detail is one that can still be serviced.
A home office that closes down properly
The desk height and depth are treated as working dimensions. Shelving is then arranged so useful storage does not crowd the seated position.
Files used regularly stay within reach; archive storage can move higher or into an adjoining cupboard.
One delivery plan for the property
Lift bookings, loading, floor protection and access for other trades are coordinated for the address rather than left as generic notes.
The installation plan names which rooms must be clear and which surfaces need to be finished. This prevents avoidable return visits.
Phasing and investment priorities
Not every room has to be manufactured at once. We can establish a shared direction, then phase the work without making early rooms block later decisions.
The final proposal records included rooms, optional items and exclusions. A coordinated project should reduce ambiguity, not simply increase its size.
First review
Tell us how you want to furnish your home
Send us the plans, some photographs or approximate measurements. We will review the rooms you want to include and prepare an initial project review.
- 01Indicates the type of property and the location.
- 02Select Priority rooms.
- 03Attach plans or photos if you have them.
Furnishing a whole home in Alicante
We begin with an inventory of what will be made, what stays and which rooms need to be ready first. This helps allocate the budget and keeps decisions connected.
Finishes can recur across kitchens, living rooms and bedrooms while the construction changes for water, load or intensive use. Each item has its own dimensions, fittings and installation scope.
If renovation is underway, we agree when rooms can be surveyed and fitted. Send a plan or room-by-room photos and a target date to organise the phases.