Measurements checked
We check clearances, access and fitting conditions before the drawings are signed off.
Survey, design, manufacture and fitting
We draw the headboard, bedside units and storage with the bed in its real position.
We look at the furniture in use: door swing, cleaning, capacity and the parts of the room that cannot move.
We check clearances, access and fitting conditions before the drawings are signed off.
The quote sets out boards, finishes, fittings and the installation scope.
Furniture and any separate building work are identified in the proposal.
Your project contact answers questions and coordinates the agreed stages.
We move from an initial price guide to a quotation based on measured dimensions, then manufacture, fit and check the furniture with you.
Send photos, rough dimensions, the address and a note about what the furniture must do. We can discuss a price range before measuring.
At the property we check walls, services, clearances and the route for bringing the pieces in. These measurements replace the first estimates.
We develop the layout and project drawings if the job requires them. They are free when you order the manufacture of that project from us.
The agreed layout, boards, finishes, fittings and installation appear in a written quotation with the final price.
You can review the specification before accepting it. The agreed deposit then starts the manufacturing order.
We prepare the pieces to the approved dimensions and check the details needed for delivery and fitting.
The team installs the furniture and adjusts doors, drawers, joints and visible finishing details.
We test how the furniture opens and works together, inspect the finish and record any final adjustment.

I'm Patricia Méndez. Send me a photo of your space and tell me what you would like to change. I'll help you think through the layout, storage and next steps.
No obligation. Rough measurements are enough to get started.
The room and the way you use it guide these decisions.
The bed, wardrobe, bedside units and other furniture are arranged for comfortable access and clear openings. Connections are considered with the headboard and support surfaces.
Closed volumes, open shelves and wall-mounted pieces are balanced so the room does not feel crowded.
Rounded corners, stable fixings and reachable storage matter particularly in children’s and shared bedrooms.
Where needs may change, adjustable shelving and reconfigurable zones give the room a longer useful life.
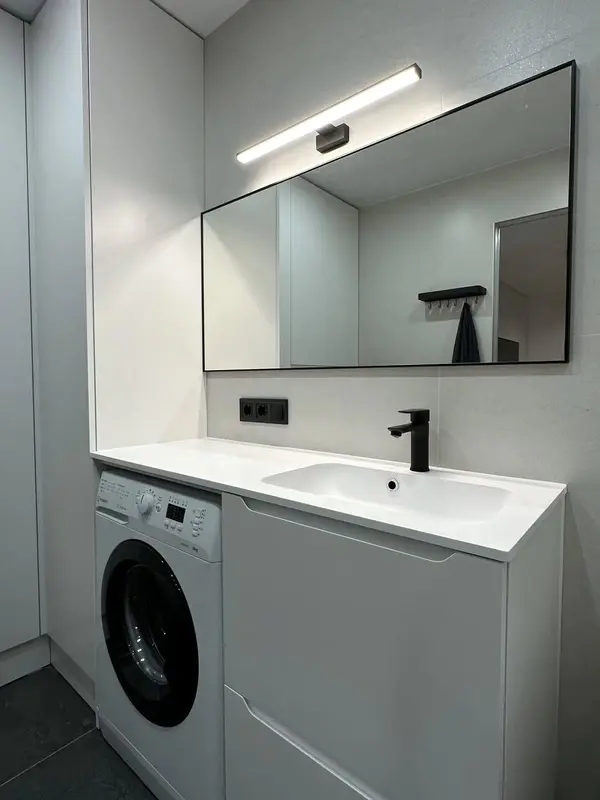 Photo collection
 Furniture inspiration from MMV Estudio
View on Instagram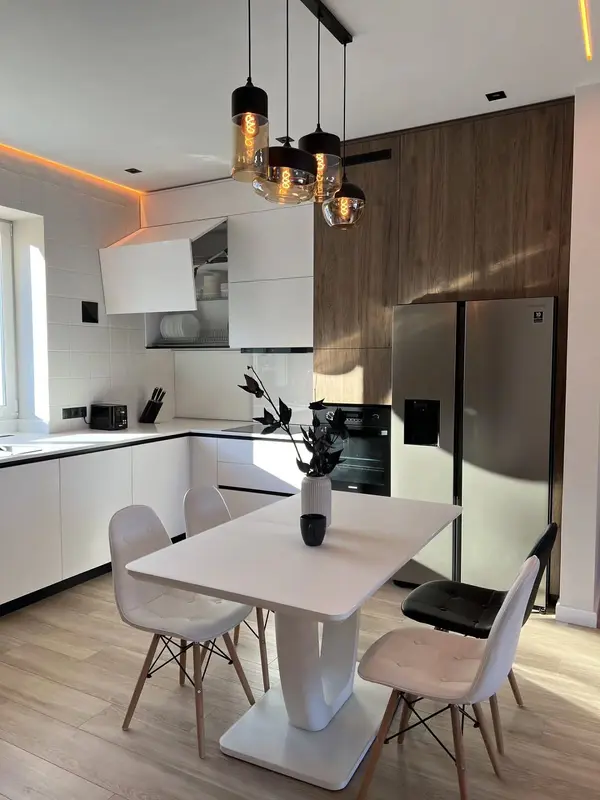 Photo collection
 Furniture inspiration from MMV Estudio
View on Instagram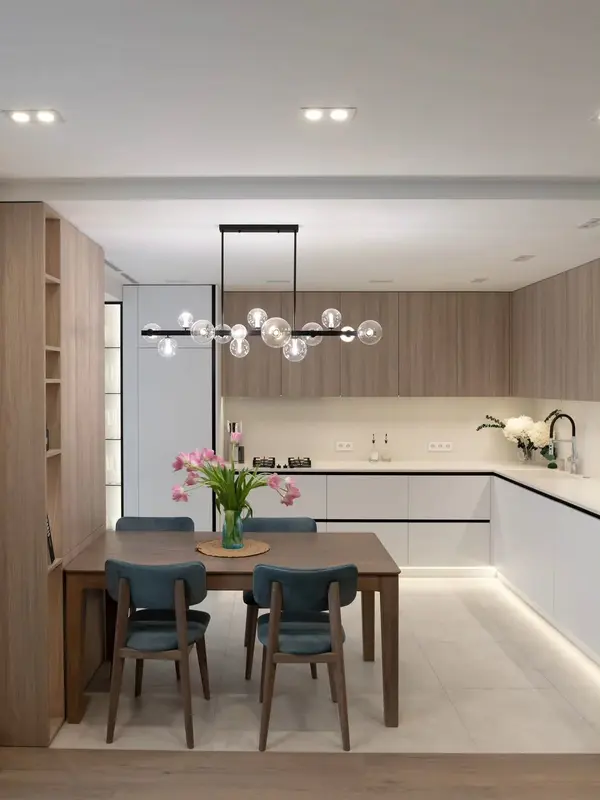 Photo collection
 Furniture inspiration from MMV Estudio
View on Instagram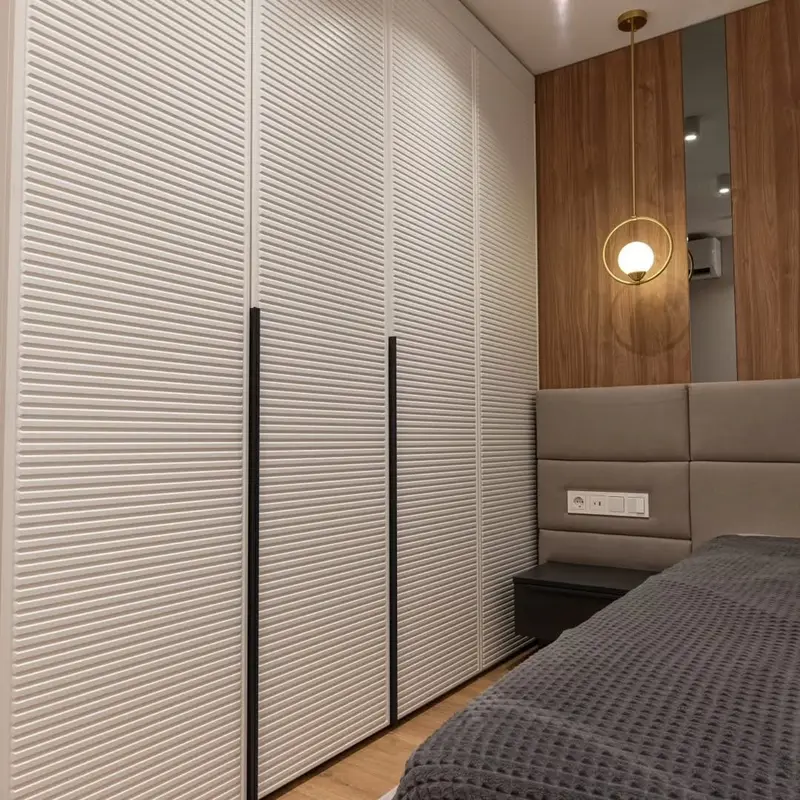 Photo collection
 Furniture inspiration from MMV Estudio
View on Instagram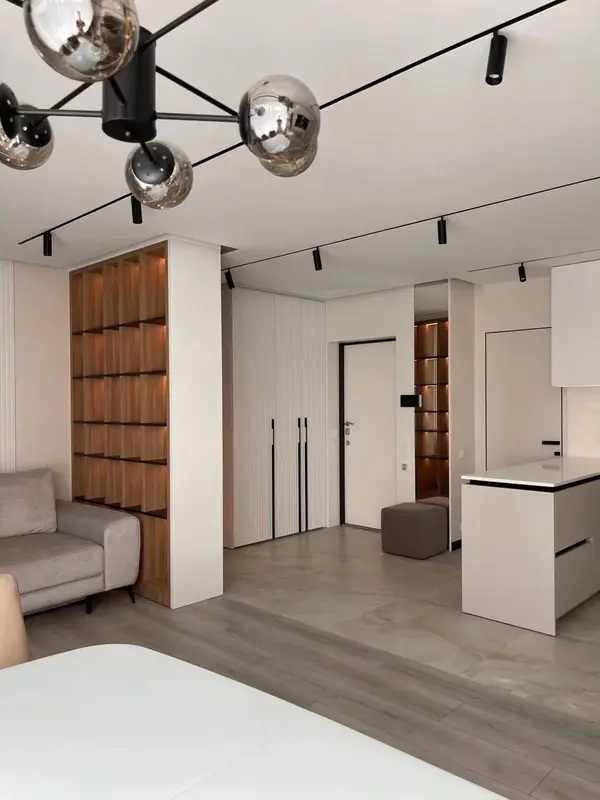 Photo collection
 Furniture inspiration from MMV Estudio
View on Instagram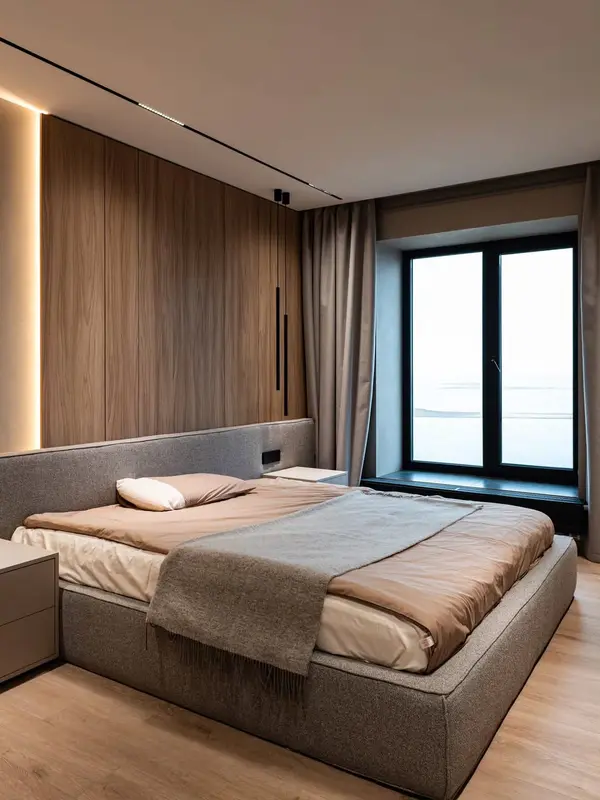 Photo collection
 Furniture inspiration from MMV Estudio
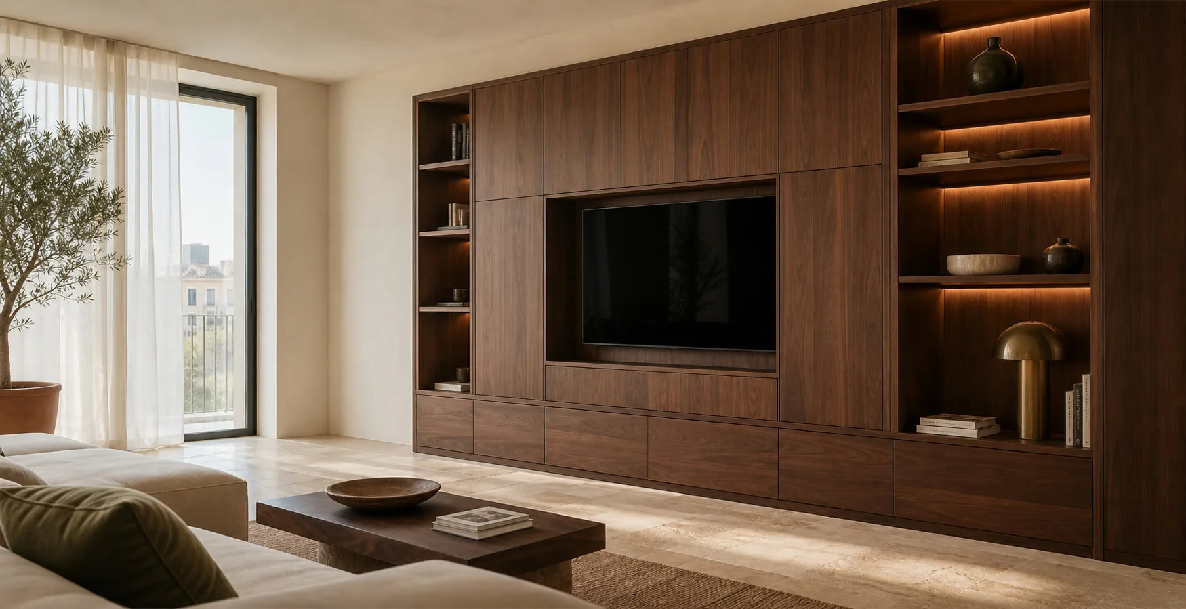
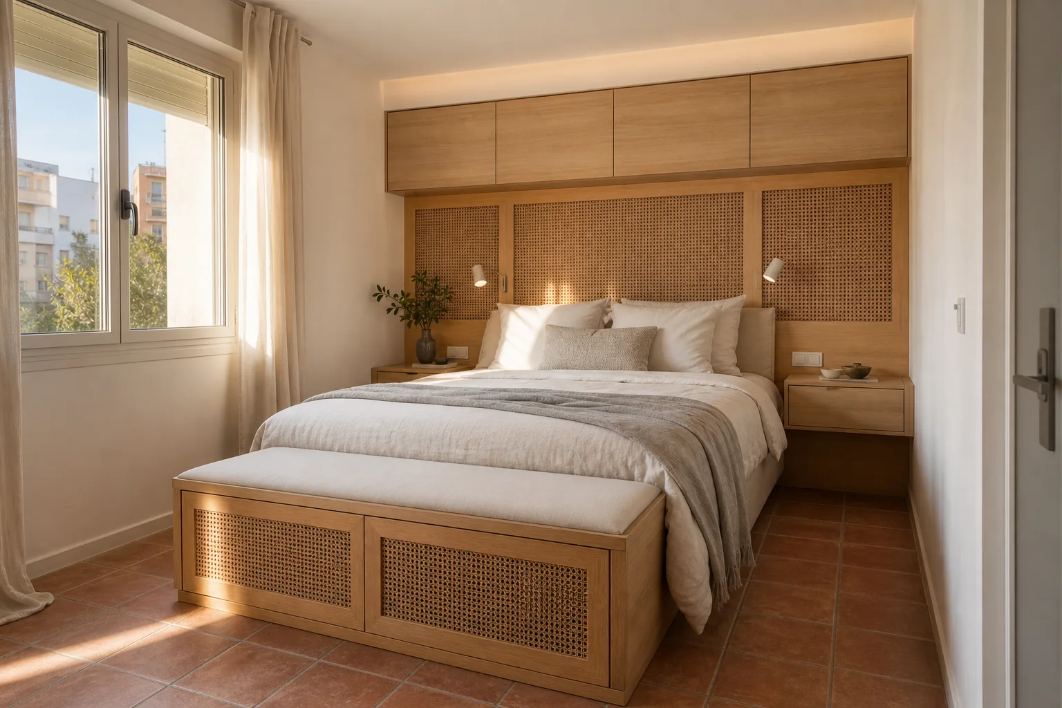
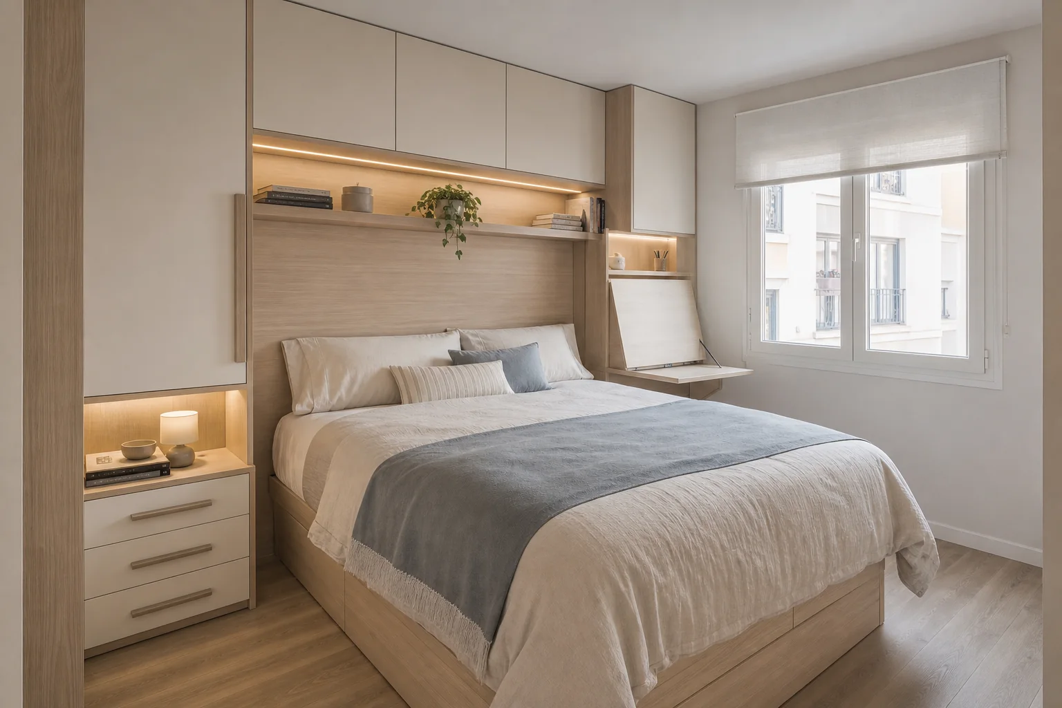
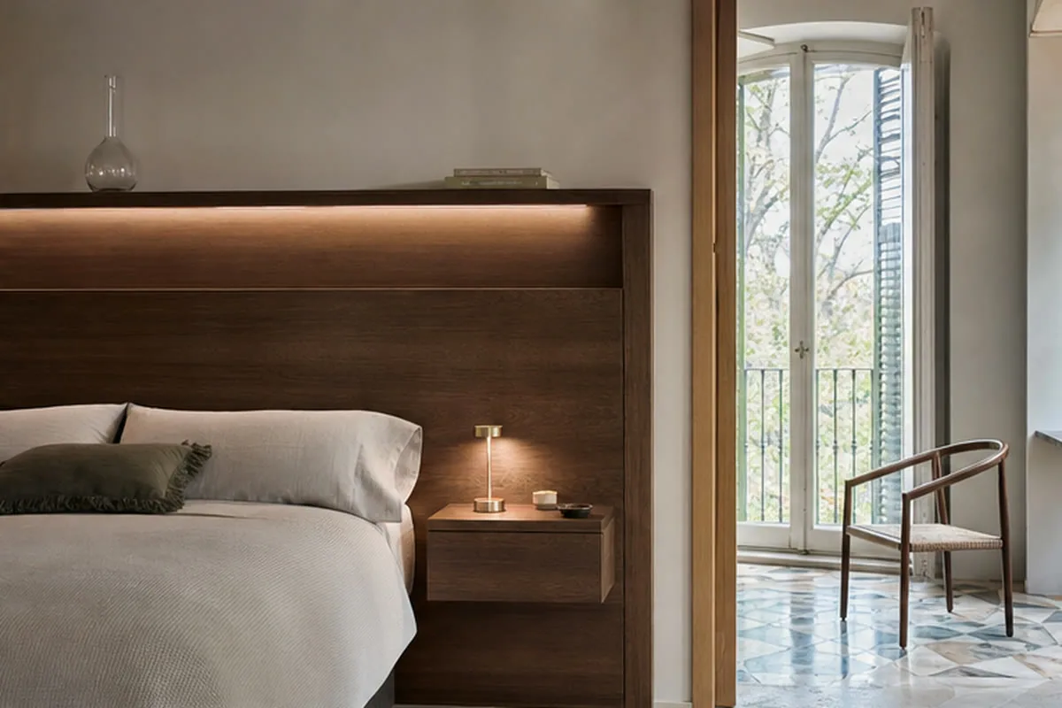
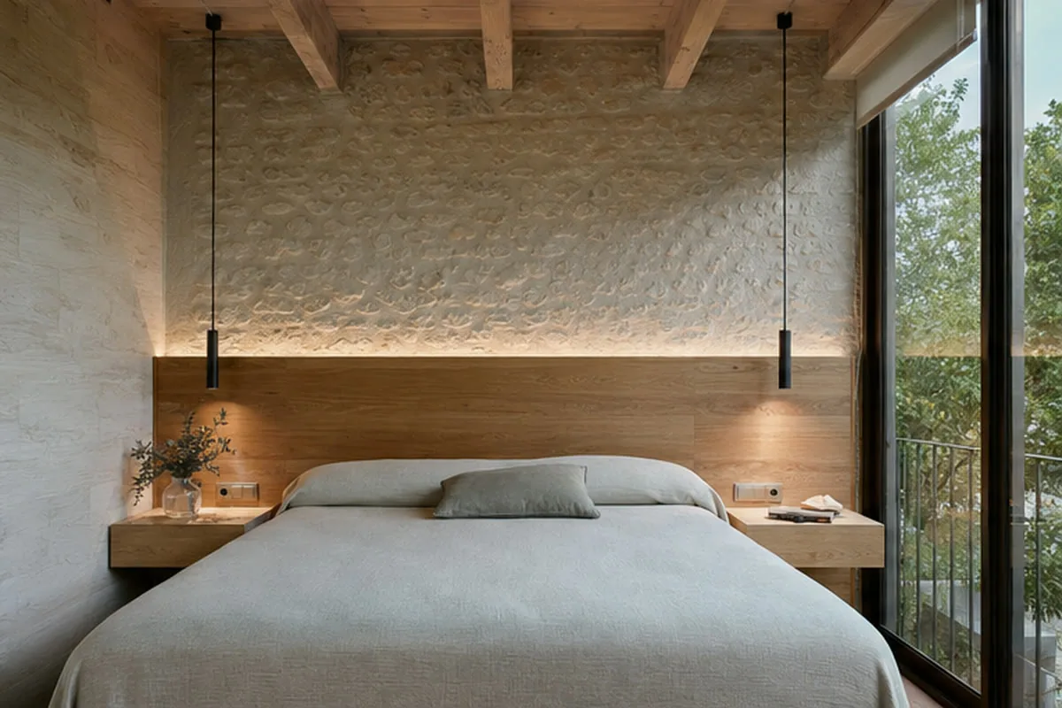
View on InstagramSixteen photographs from MMV projects in different Spanish cities. Tell us which detail you would adapt to your room in Alicante.
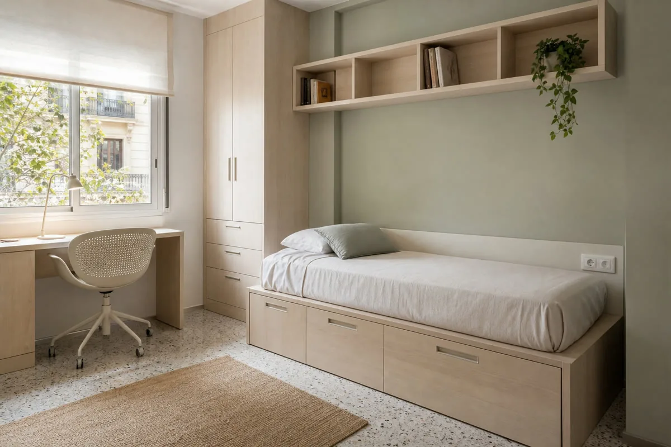
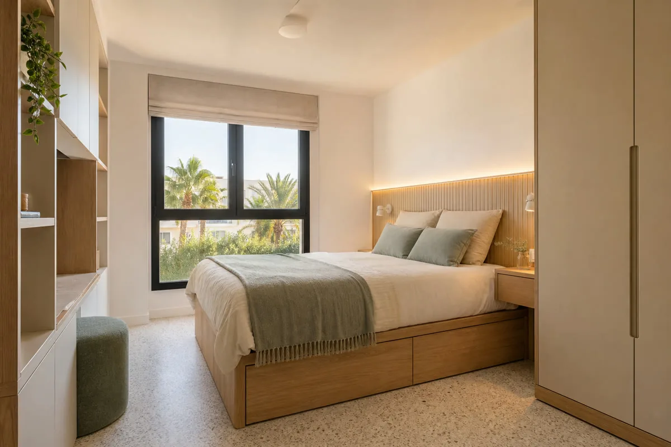
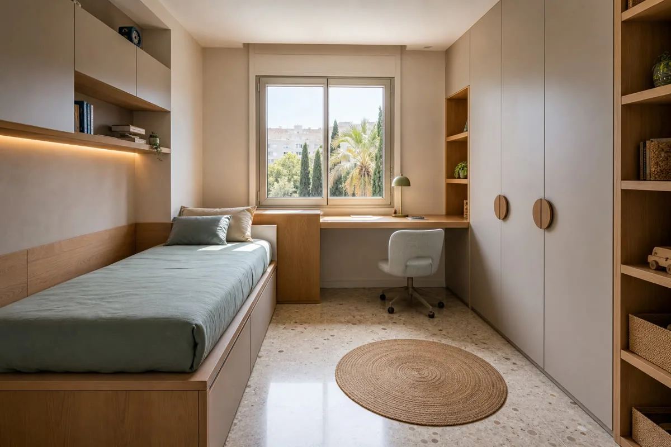
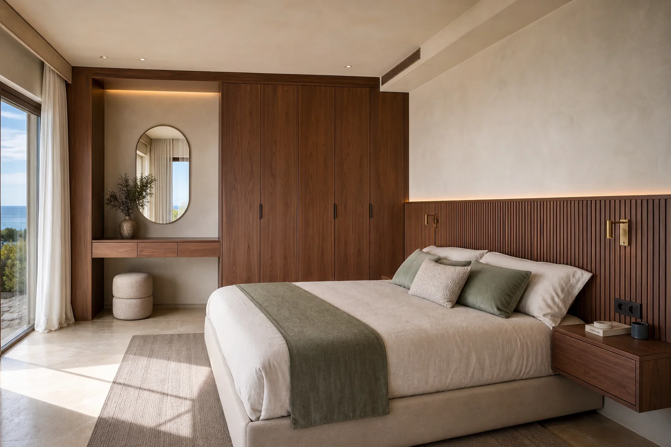
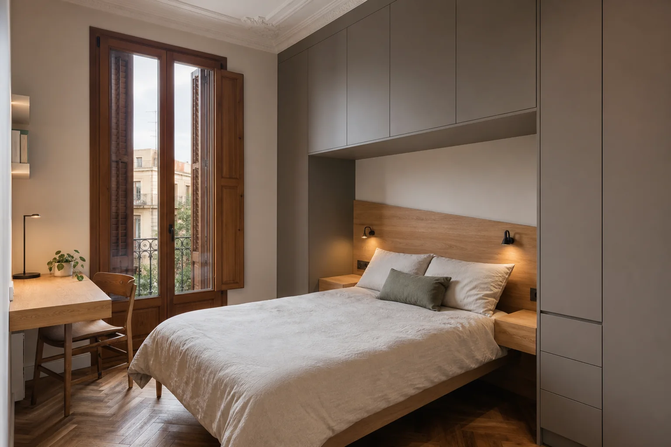
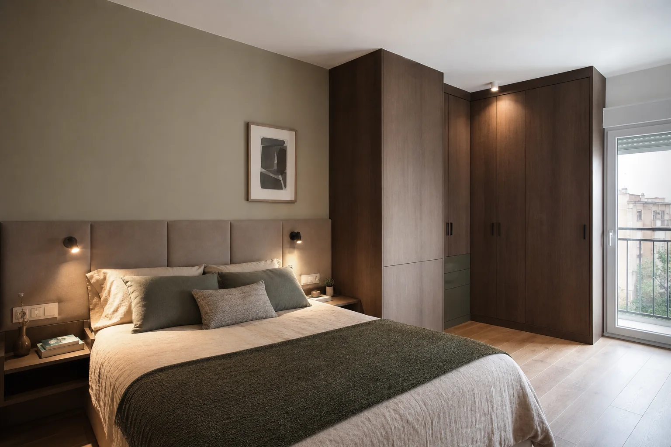
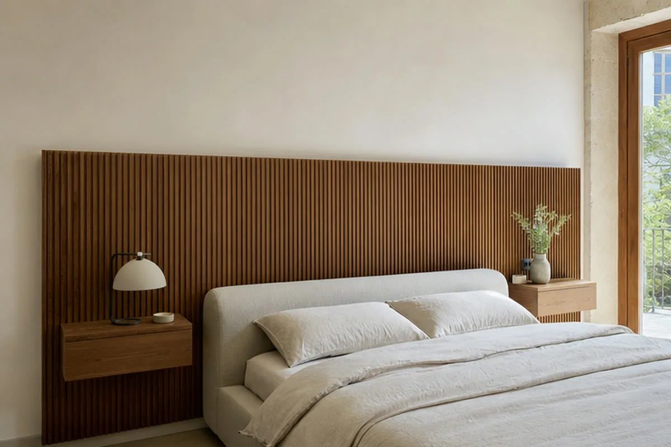
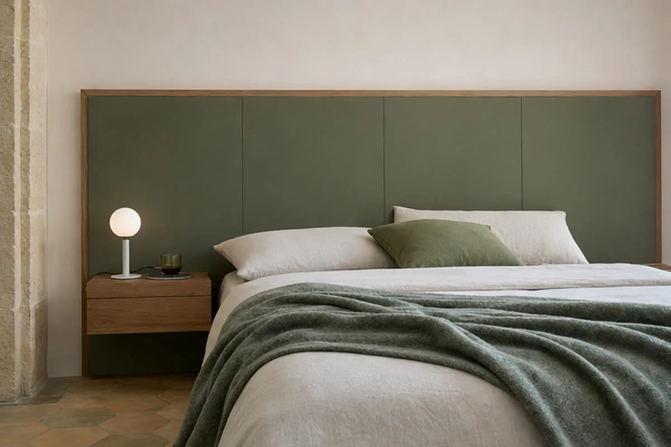
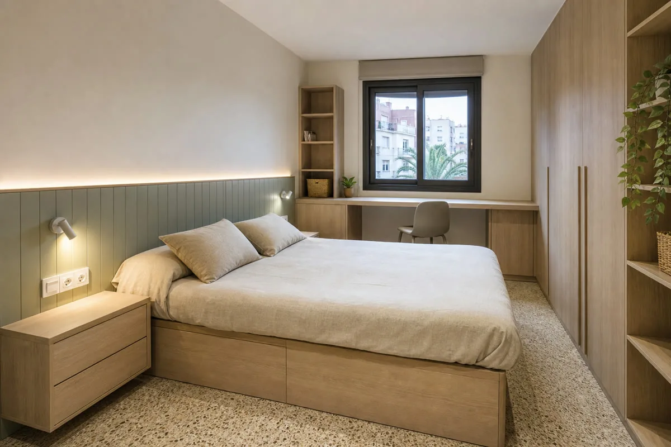
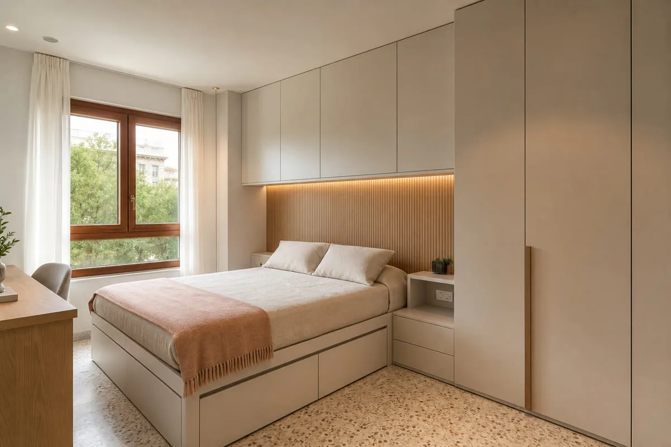
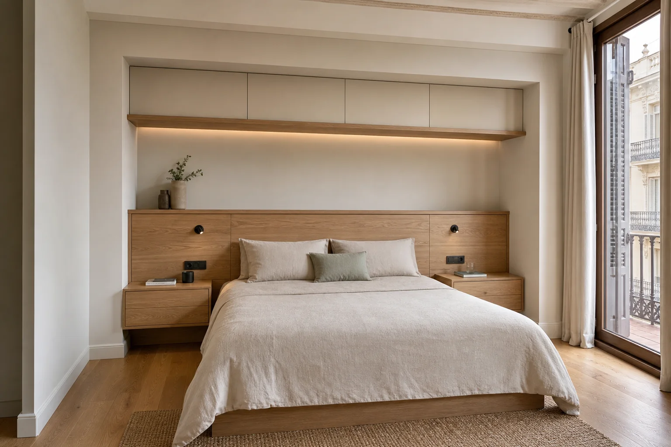
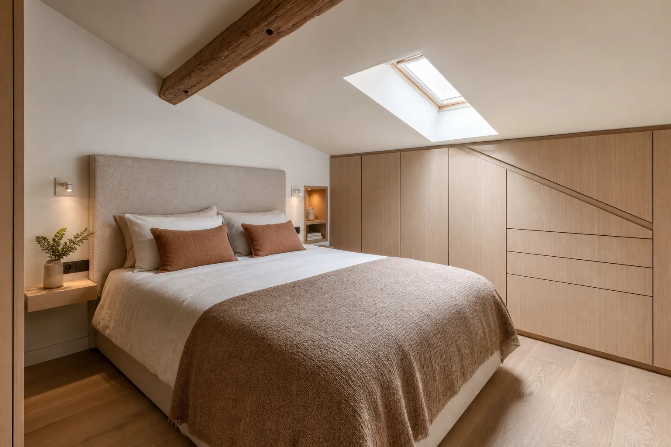
We compare priorities before fixing the specification.
If the bed has drawers, we check their full extension before locating another piece.
Daily clothing stays within easy reach; high sections hold occasional items.
This helps us establish proportions before taking production measurements.
Rough details are enough to start.
Photograph all four walls, including bed and windows.
Measure the walkway beside the mattress.
Mark existing sockets, switches and lamps.
List the pieces you want to coordinate in the room.
We clarify use, scope and missing details.
Price and fitting after decisions are checked.
A surface, its supporting board, edges and hardware need to work together.
The chosen material sheet sets out performance and care.
Yes, where its dimensions suit the proposal. Send the width, length and height of the mattress and base.
Send photographs, approximate dimensions and what you want the furniture to do. We will identify any details needed before a measured survey or quotation.
The design, dimensions, materials, hardware, price and installation scope need to be agreed. Changes are reviewed before they are put into production.
We will review your enquiry and contact you to clarify the scope and next steps. Sending this form does not place an order.
Headboard width needs to allow for bedside furniture, sockets, switches and movement.
A tall wardrobe may share a finish with the headboard without copying every detail.
Photograph all four walls and note which bed and lights will remain.