01 · Storage
Fitted wardrobes
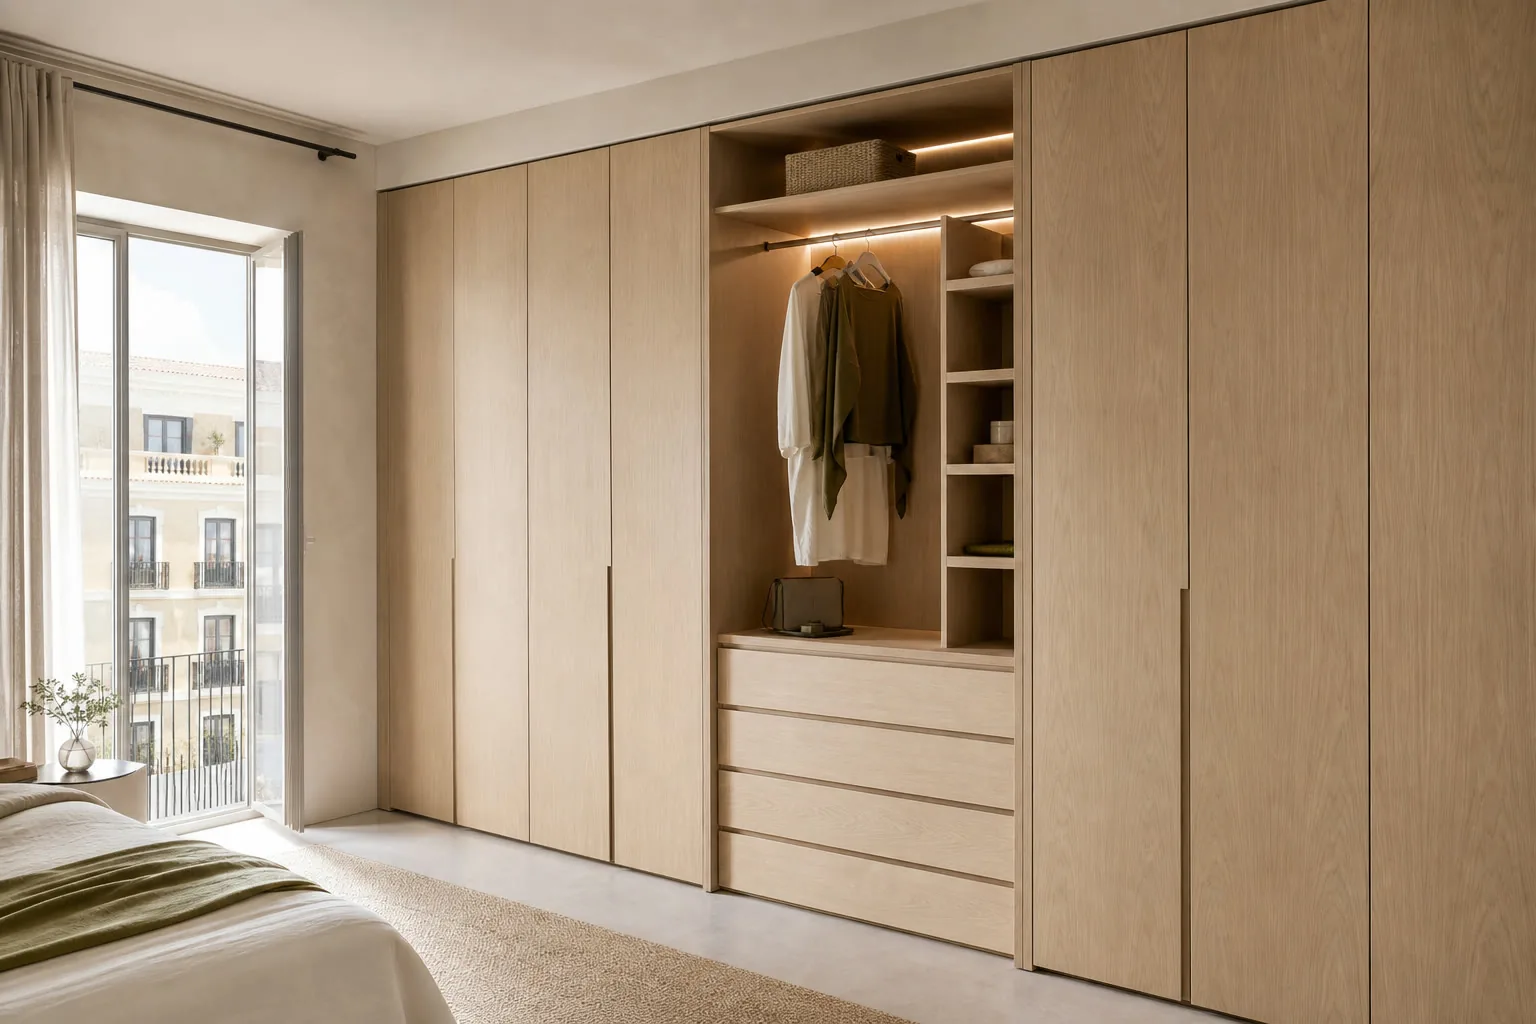
Doors and interiors arranged around the route through the room, the wall and your clothing.
See wardrobe solutions →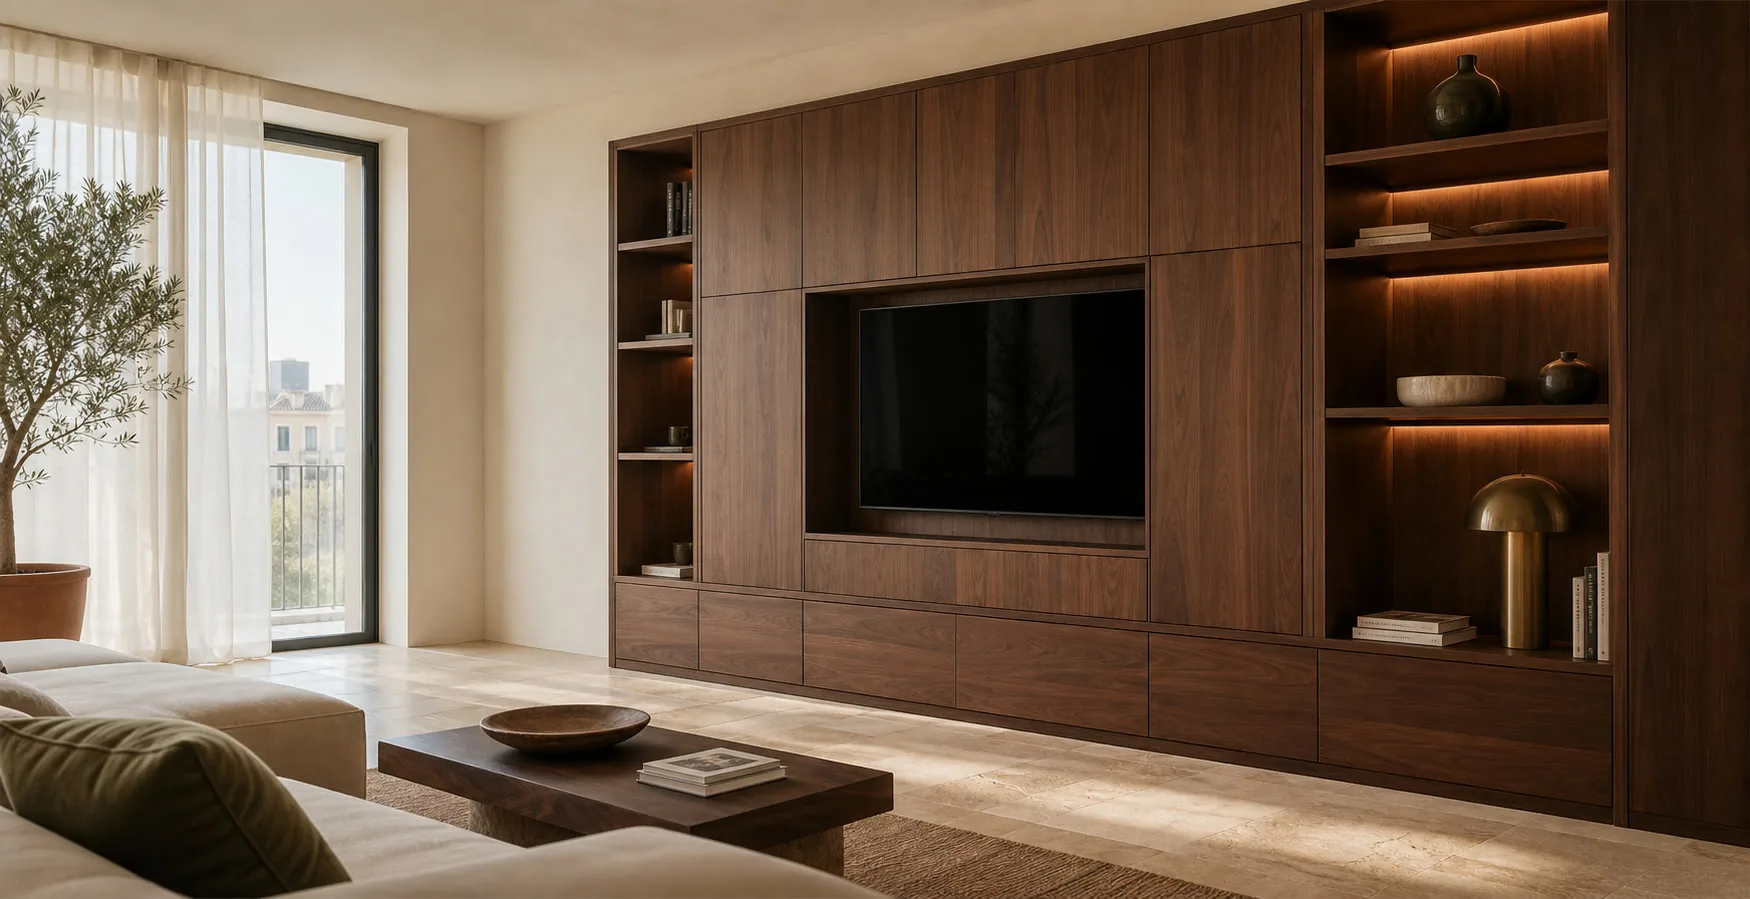
Explore wardrobes, kitchens and other room layouts. These images can help you describe a direction; the dimensions and finished design for your project are settled at your property.

Send the link or a screenshot with a photograph of the place where the furniture would go.
This gallery contains visual concepts, not a record of completed Alicante commissions. Your final design depends on the recess, intended use, chosen materials and fitting access.
Doors and interiors arranged around the route through the room, the wall and your clothing.
See wardrobe solutions →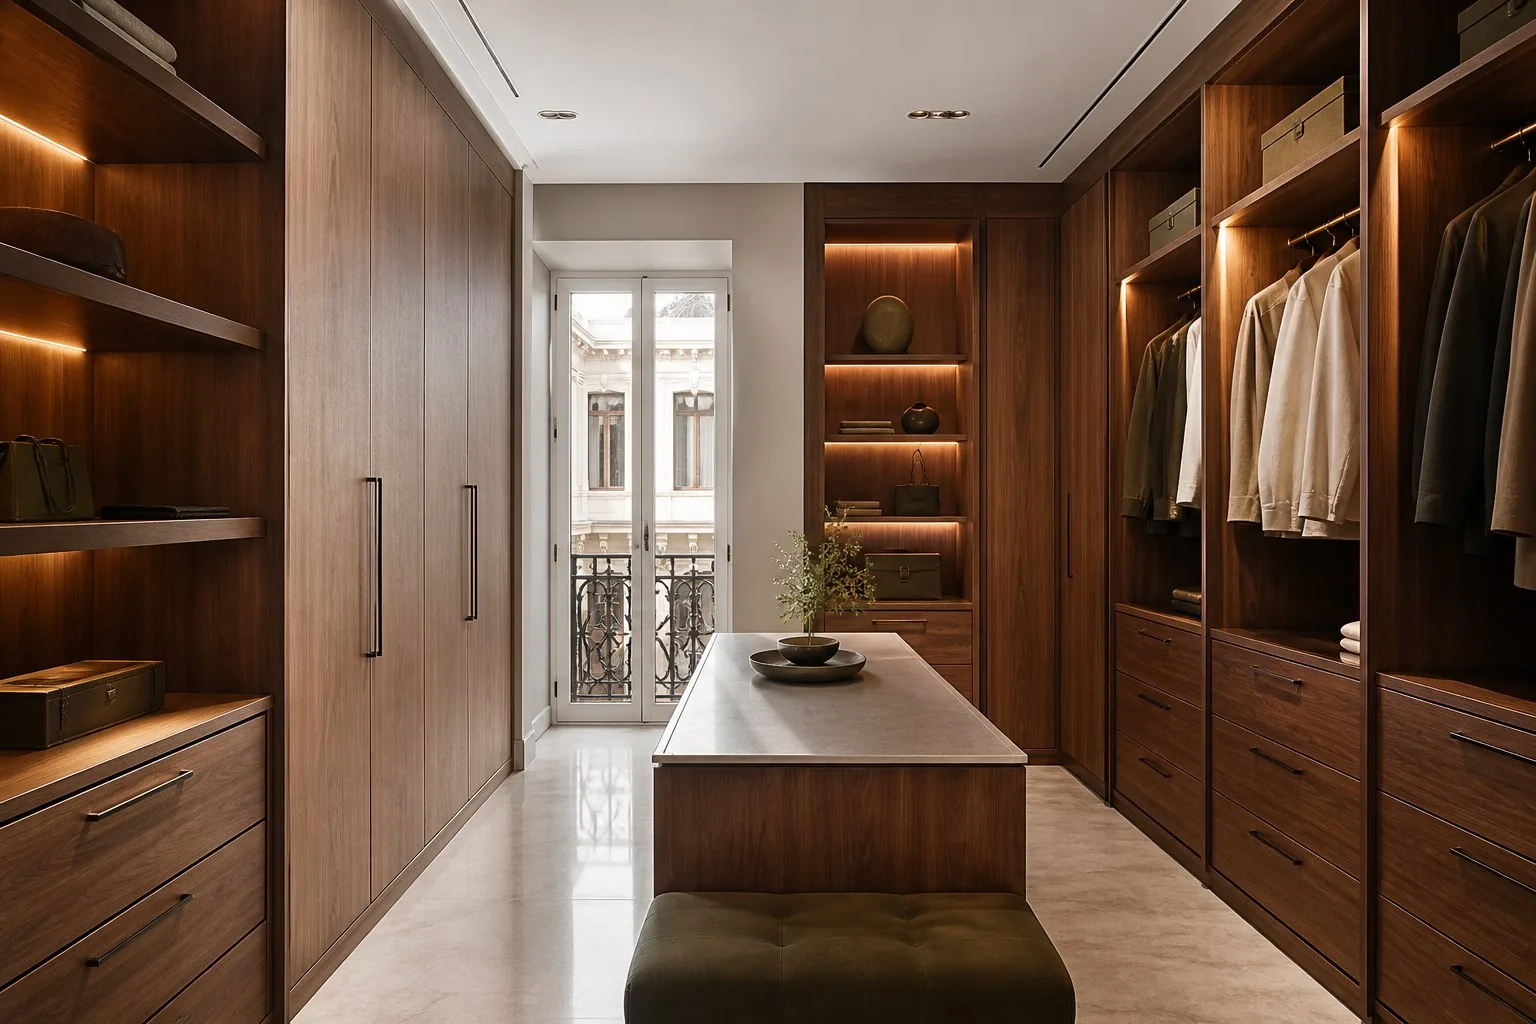
Rails, drawers and lighting placed to keep garments visible and easy to reach.
See dressing room solutions →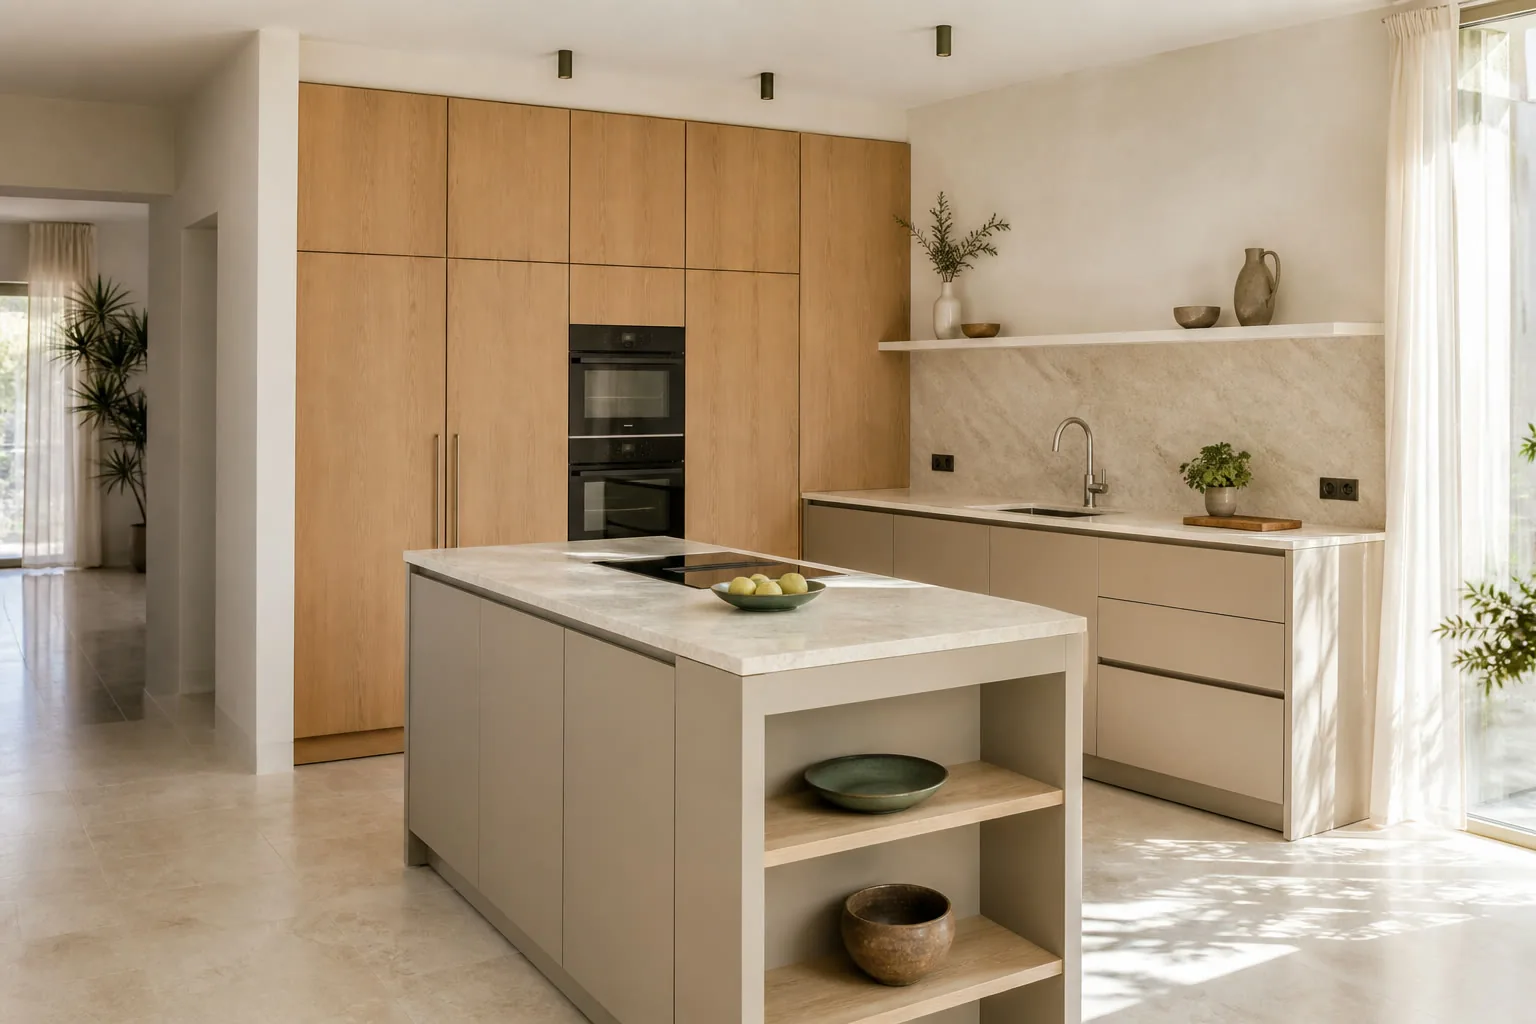
Cabinets and worktops organised around services, appliances and the way you cook.
See kitchen solutions →Room for equipment and cables alongside books and objects, without narrowing the walkway.
See living room furniture →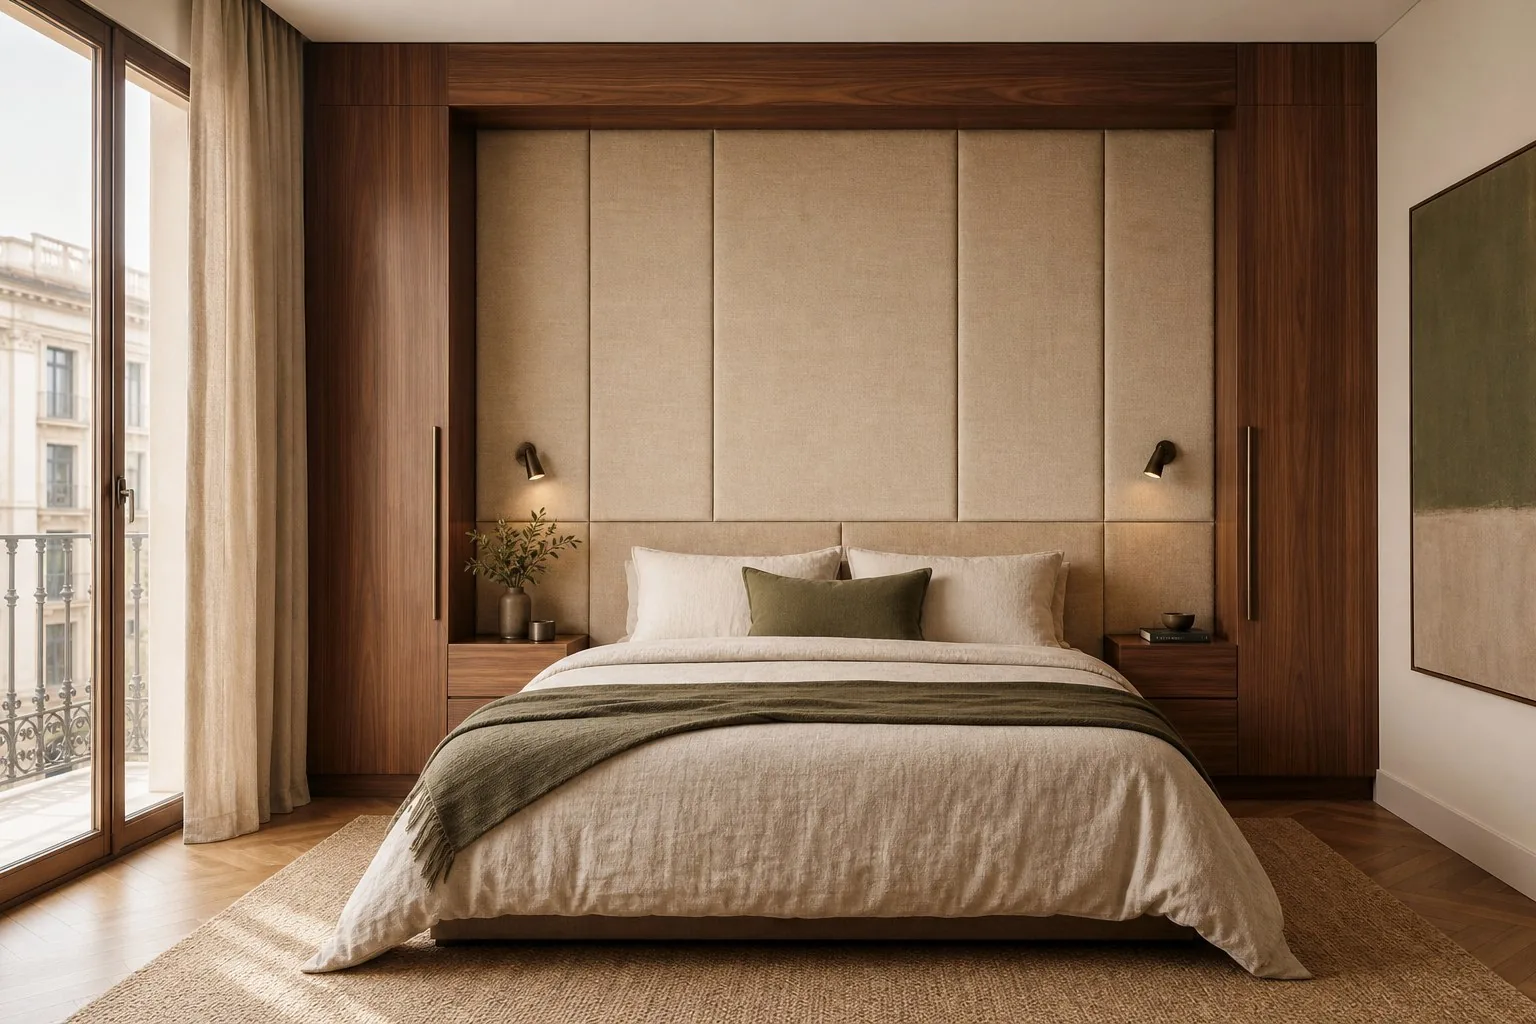
Bed, headboard and storage planned with door swings and sockets in their actual positions.
See bedroom furniture →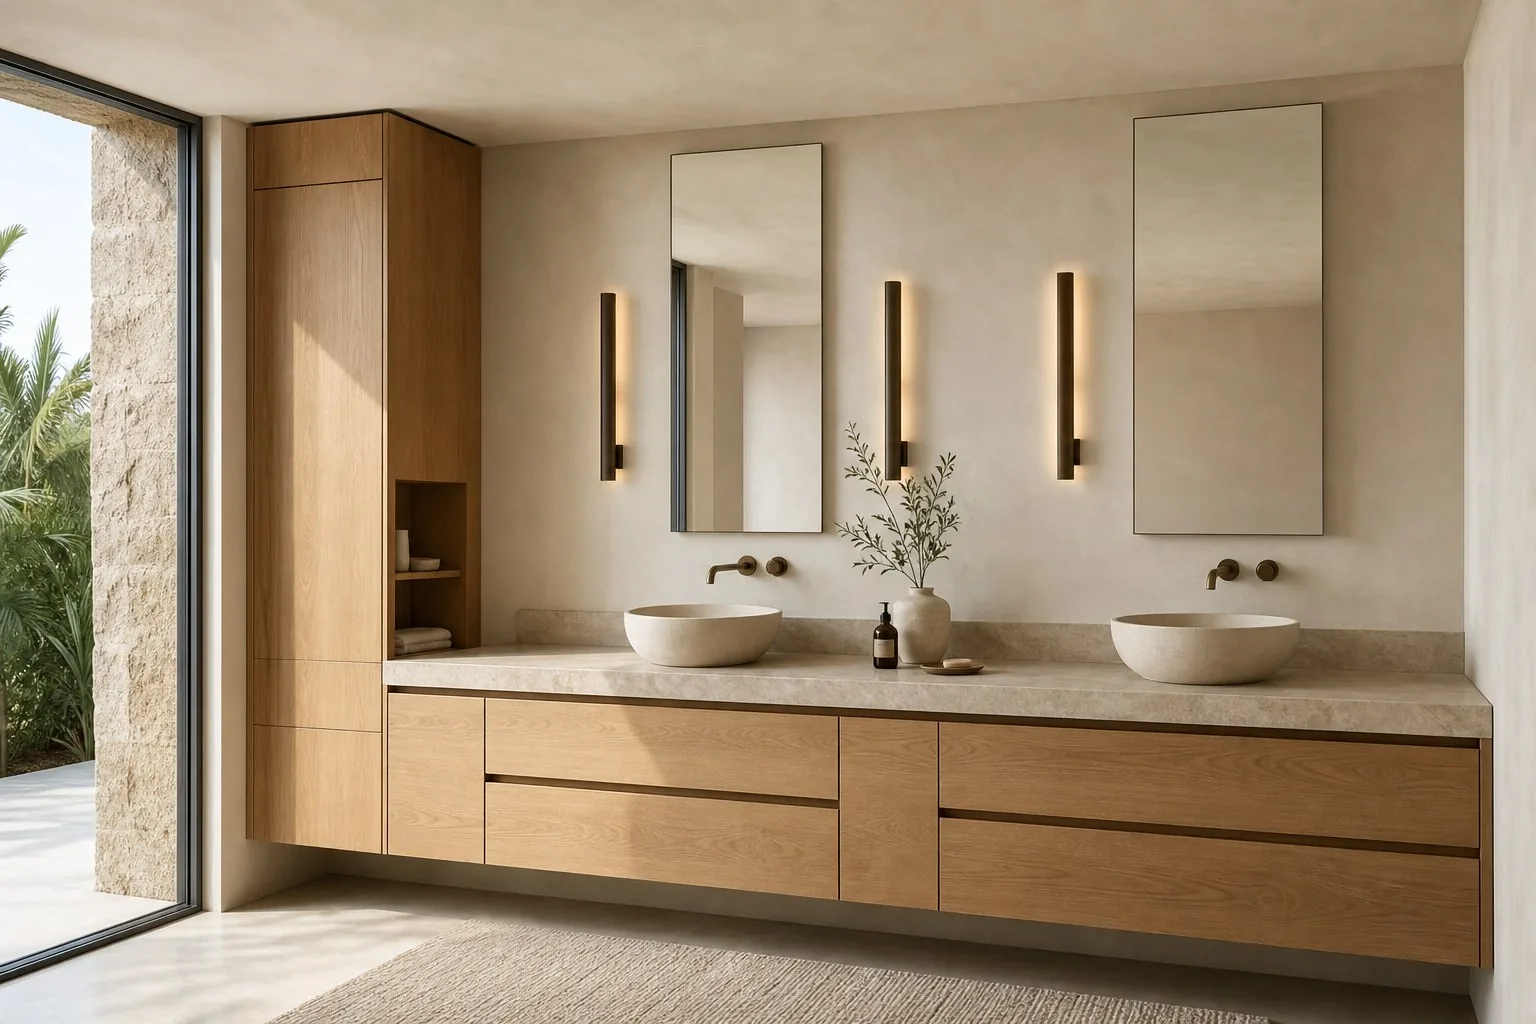
Drawers and tall cupboards arranged around traps, splashes and service access.
See bathroom furniture →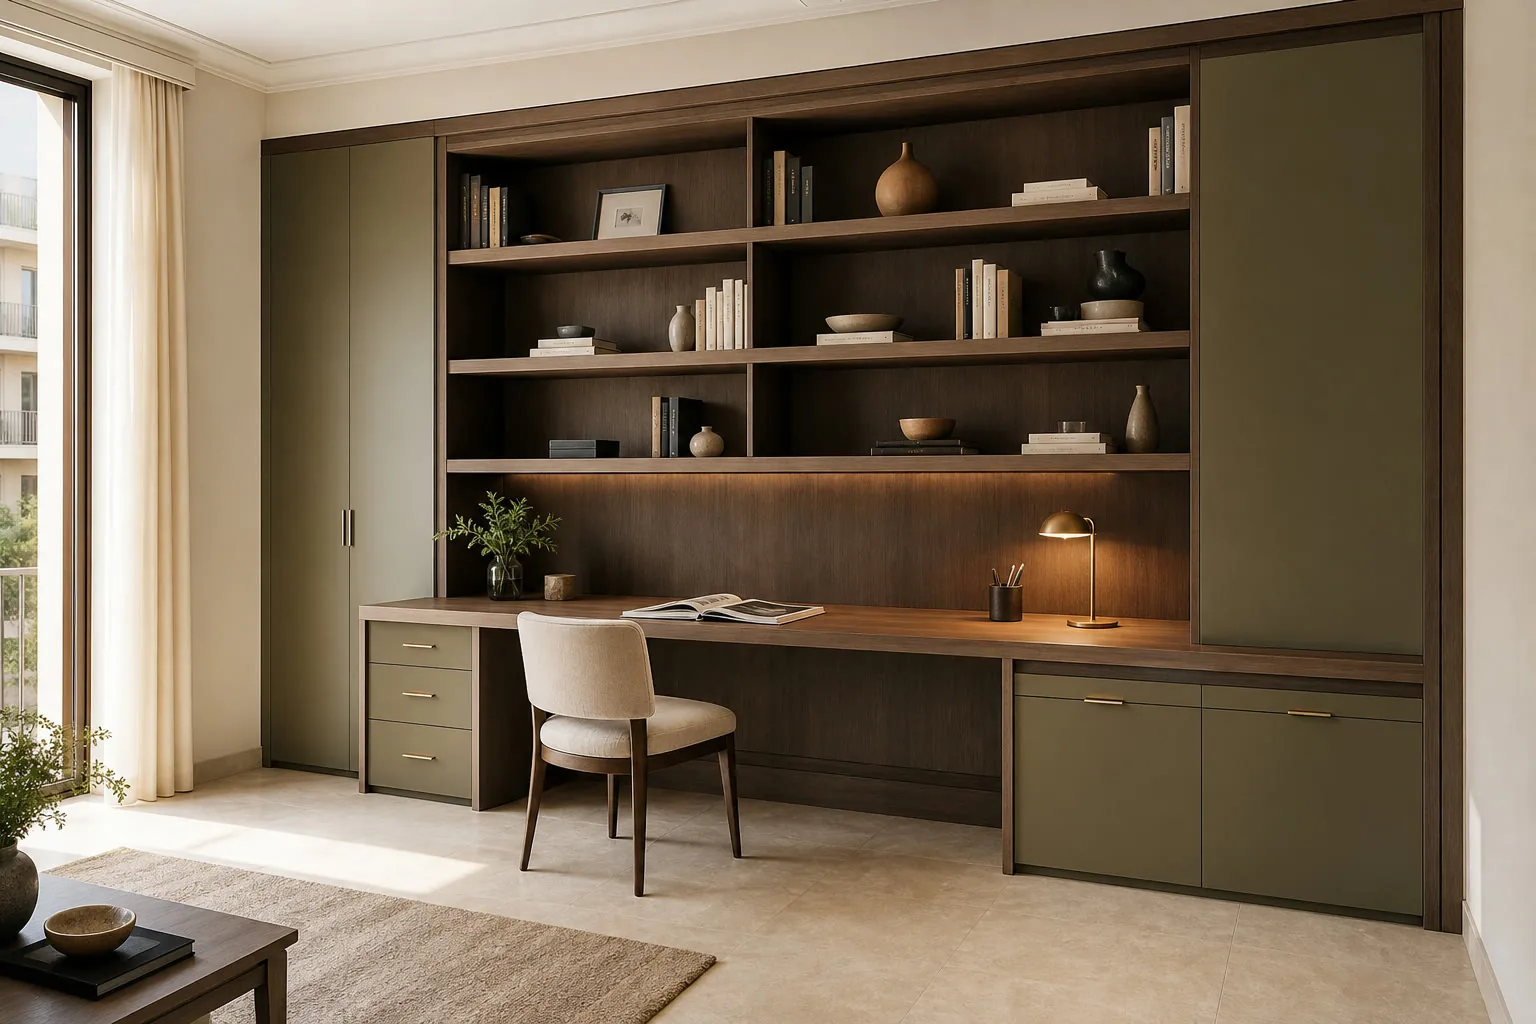
Surfaces, filing and connections chosen for the equipment and tasks involved.
See office furniture →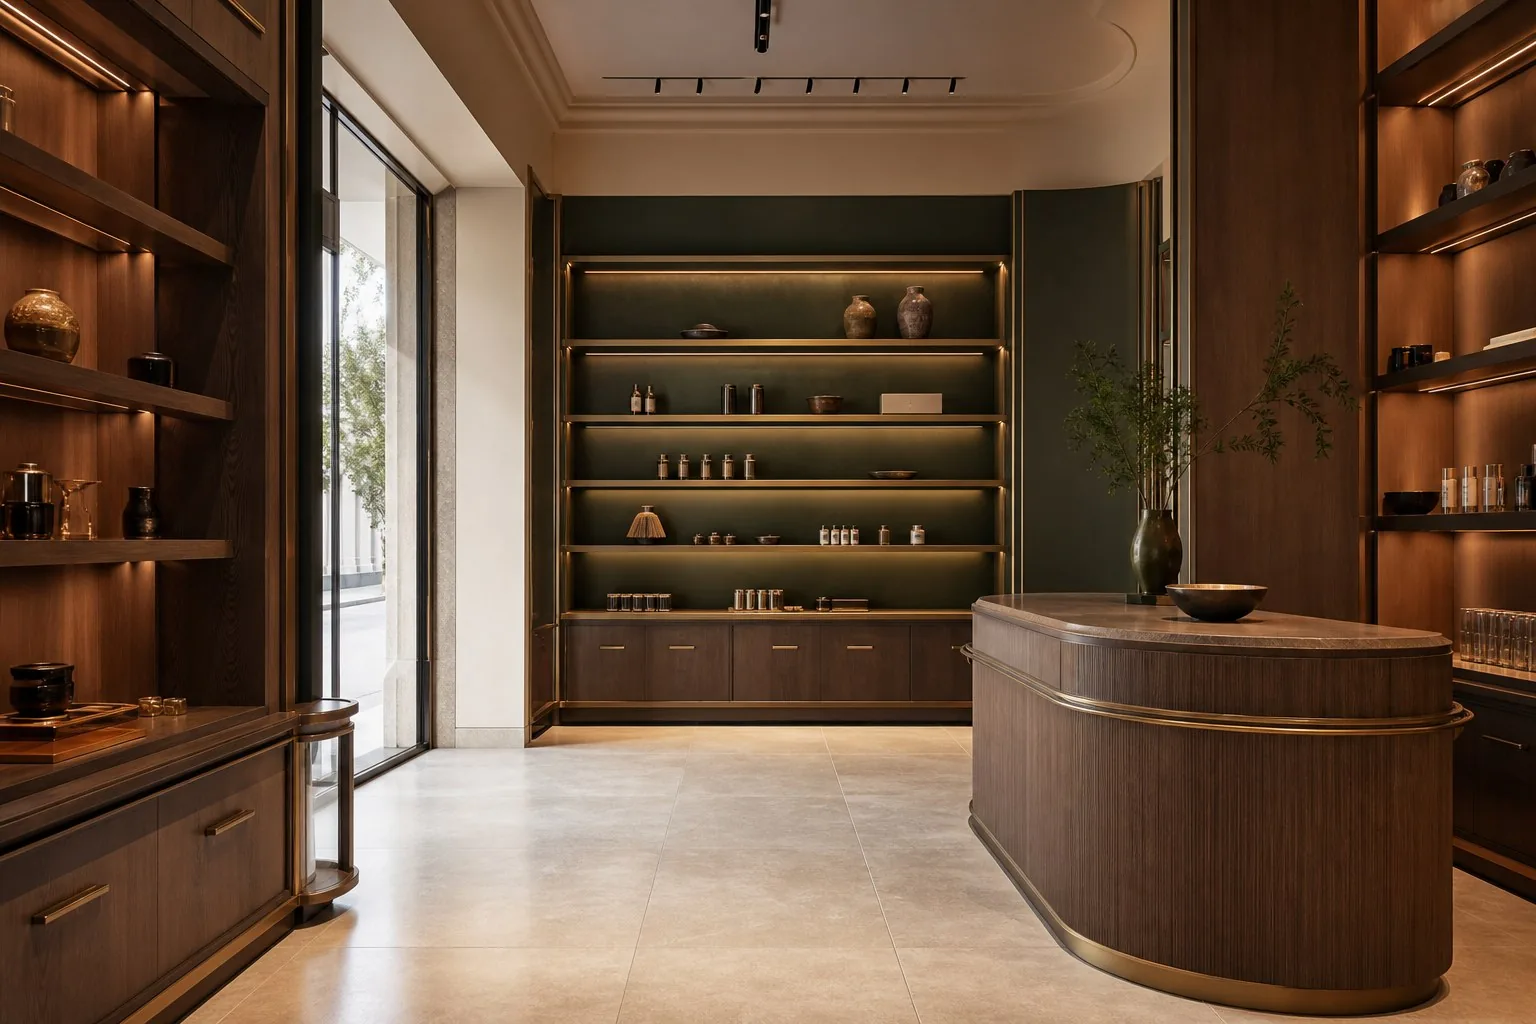
Display, counter and stock storage measured against customer and staff routes.
See commercial furniture →We do not copy a reference room. Tell us whether you like its proportions, opening system, storage idea or finish, and we can test that detail in your space.
Send references and measurements →What the furniture needs to hold or allow in daily use.
Colours, textures and layouts you would like to consider.
Photographs of the area, municipality, rough dimensions and pieces you will keep.
An intended budget helps us compare suitable choices from the outset.
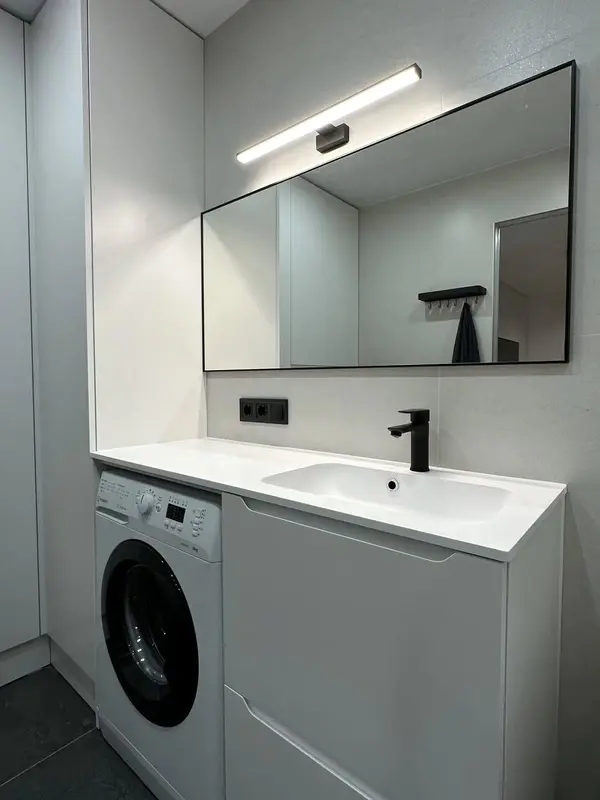 Photo collection
 Furniture inspiration from MMV Estudio
View on Instagram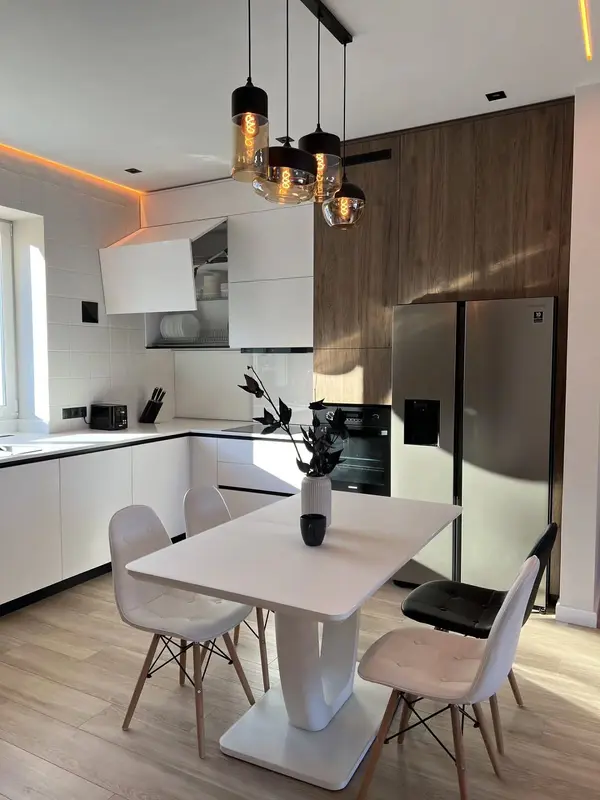 Photo collection
 Furniture inspiration from MMV Estudio
View on Instagram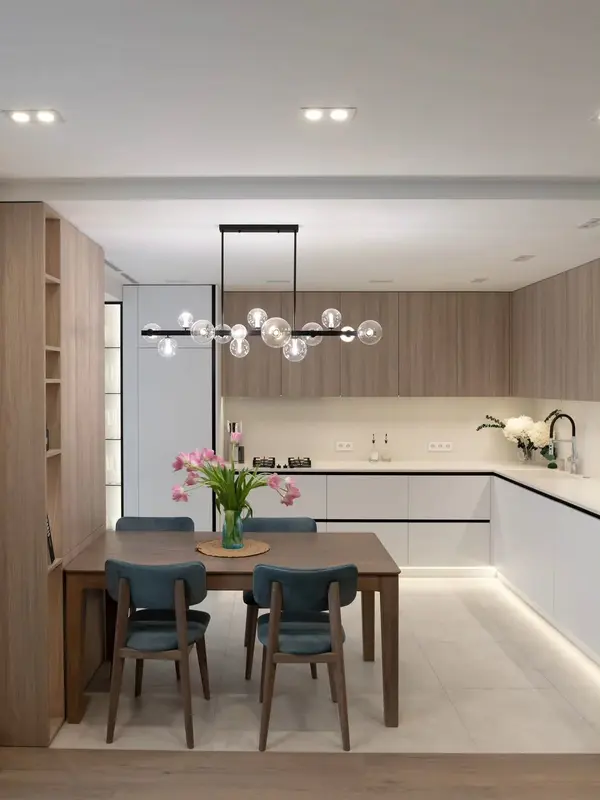 Photo collection
 Furniture inspiration from MMV Estudio
View on Instagram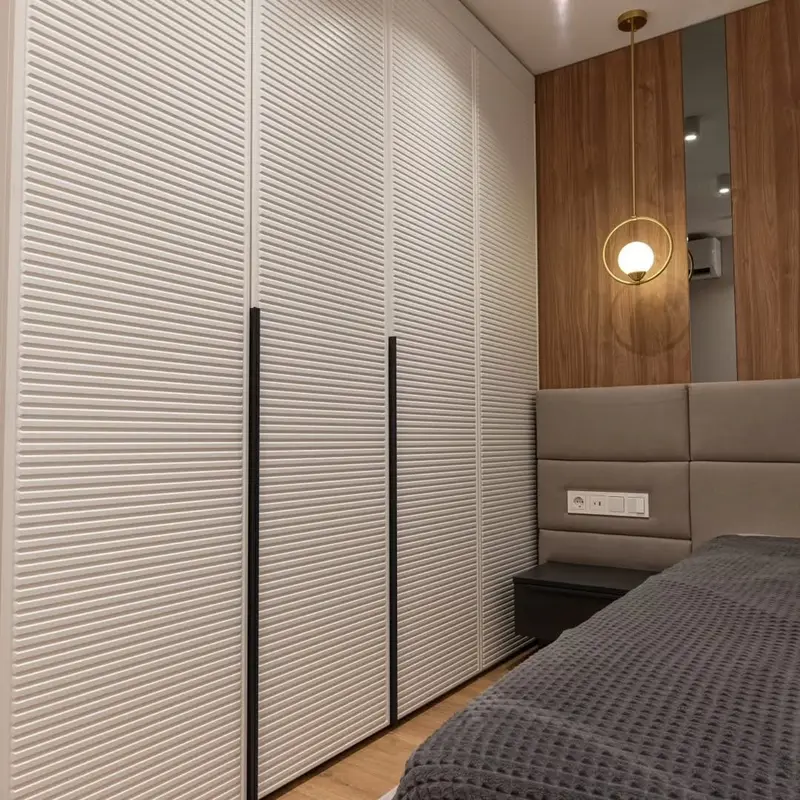 Photo collection
 Furniture inspiration from MMV Estudio
View on Instagram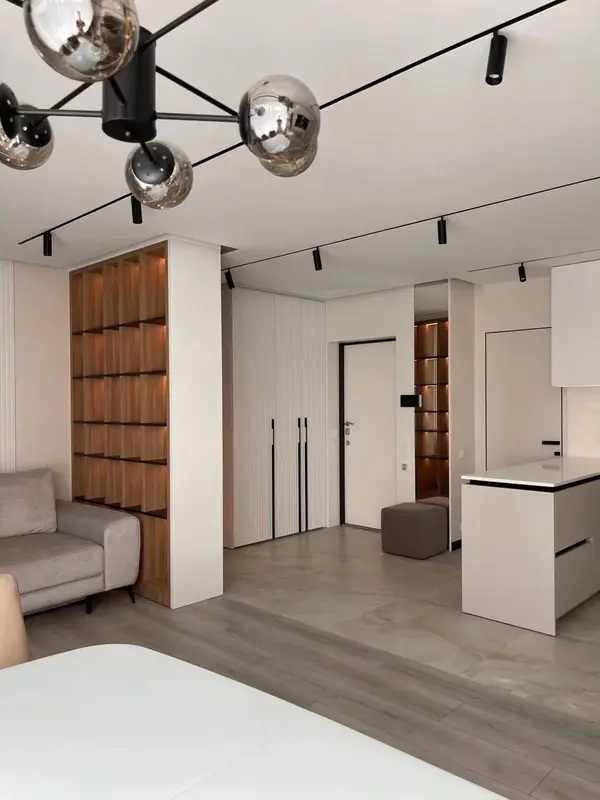 Photo collection
 Furniture inspiration from MMV Estudio
View on Instagram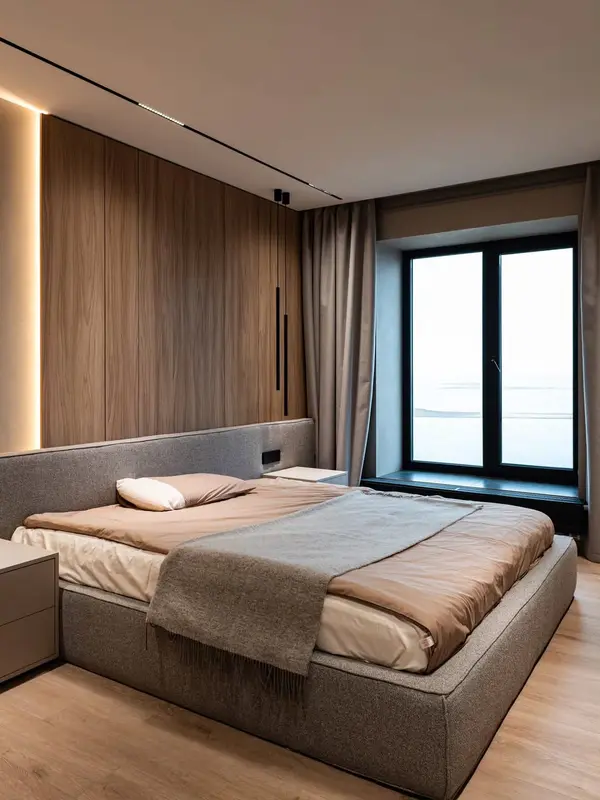 Photo collection
 Furniture inspiration from MMV Estudio
View on InstagramA render cannot show whether a drawer hits the bed, how the unit fixes to the wall or whether a panel fits through the stairs. The survey and drawings answer those questions.
Dimensions checked on site and the position of services.
Interior layout, substrate, finish and opening system.
Agreed items and price before workshop production begins.
Delivery route, fitting, adjustment and a final check with you.
An example shows a direction; we adapt it after seeing the room.
We can take a layout or finish idea. Dimensions and fittings are chosen afresh for your furniture.
Yes. Send a link or screenshot and point out the detail you want to carry into the proposal.
Exact measurements are unnecessary for the first conversation. They are checked before the final design and price.
A wide photo, two rough dimensions and one reference help us explain the next step.
Tell us what is useful in an example and share photographs of your own room. We can then explain what transfers well and what needs a different solution.