Measurements checked
We check clearances, access and fitting conditions before the drawings are signed off.
Survey, design, manufacture and fitting
Display, payment and storage must work together throughout a trading day.
We look at the furniture in use: door swing, cleaning, capacity and the parts of the room that cannot move.
We check clearances, access and fitting conditions before the drawings are signed off.
The quote sets out boards, finishes, fittings and the installation scope.
Furniture and any separate building work are identified in the proposal.
Your project contact answers questions and coordinates the agreed stages.
We move from an initial price guide to a quotation based on measured dimensions, then manufacture, fit and check the furniture with you.
Send photos, rough dimensions, the address and a note about what the furniture must do. We can discuss a price range before measuring.
At the property we check walls, services, clearances and the route for bringing the pieces in. These measurements replace the first estimates.
We develop the layout and project drawings if the job requires them. They are free when you order the manufacture of that project from us.
The agreed layout, boards, finishes, fittings and installation appear in a written quotation with the final price.
You can review the specification before accepting it. The agreed deposit then starts the manufacturing order.
We prepare the pieces to the approved dimensions and check the details needed for delivery and fitting.
The team installs the furniture and adjusts doors, drawers, joints and visible finishing details.
We test how the furniture opens and works together, inspect the finish and record any final adjustment.

I'm Patricia Méndez. Send me a photo of your space and tell me what you would like to change. I'll help you think through the layout, storage and next steps.
No obligation. Rough measurements are enough to get started.
The room and the way you use it guide these decisions.
Customer service, payment, display and work need different spaces. Actual operations and equipment determine units and circulation.
Access, deliveries, other trades and the planned opening date are included in the installation sequence.
Edges, work surfaces and hardware are chosen for repeated contact, regular cleaning and straightforward repairs.
For projects in Alicante, we check repeatable brand details alongside access, cleaning and the finish expected from the room.
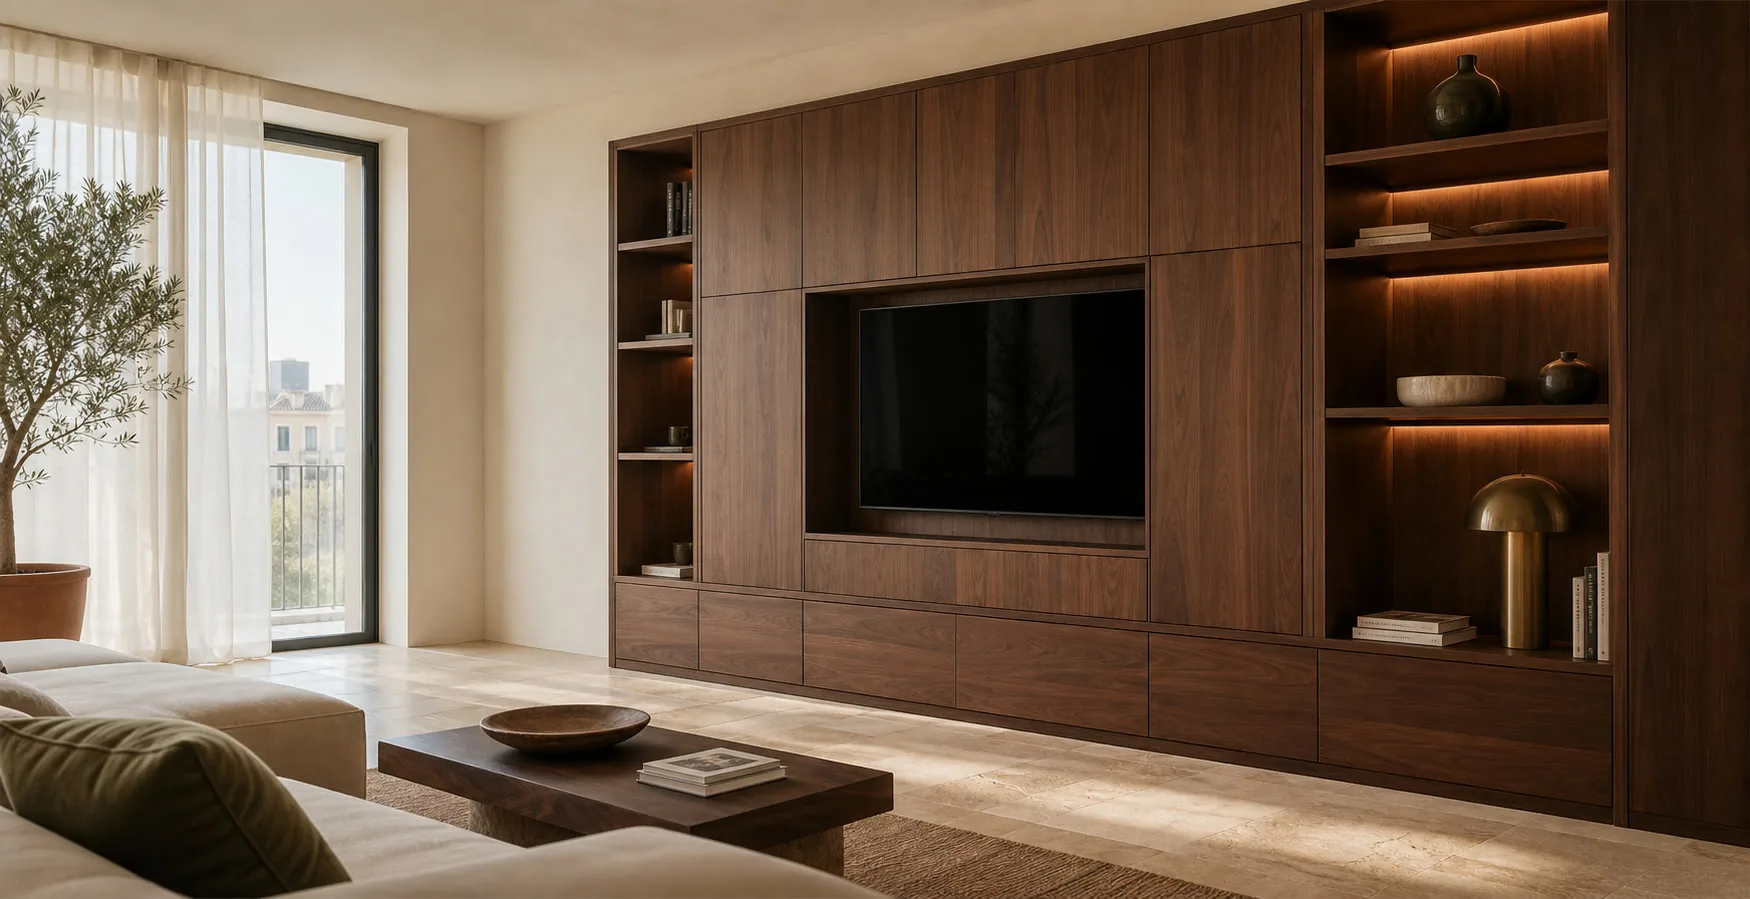
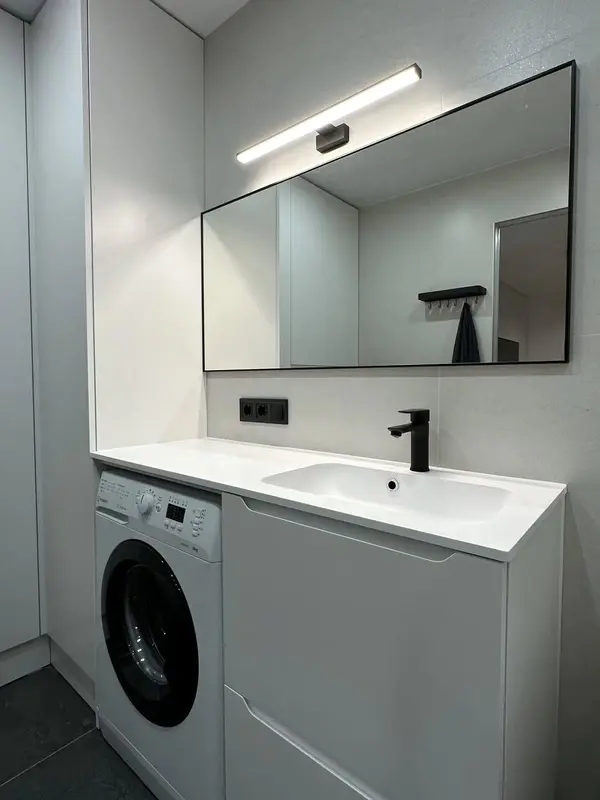 Photo collection
 Furniture inspiration from MMV Estudio
View on Instagram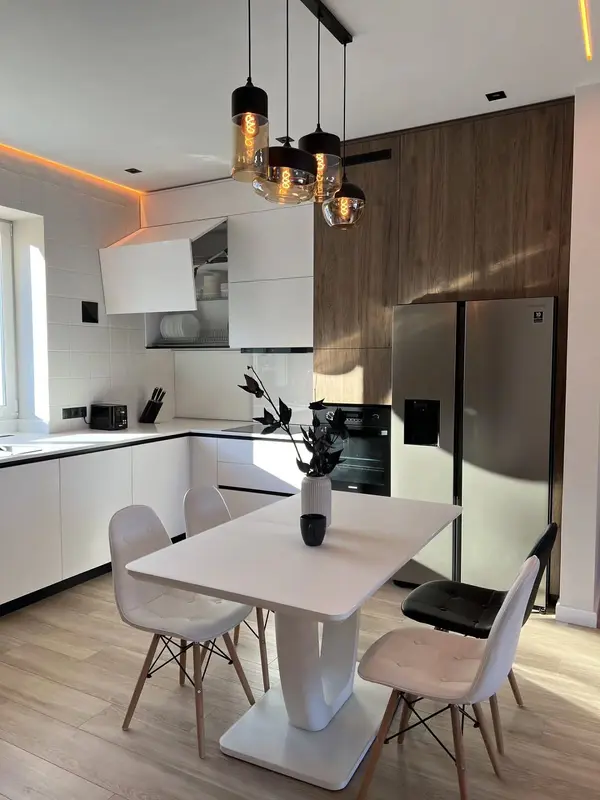 Photo collection
 Furniture inspiration from MMV Estudio
View on Instagram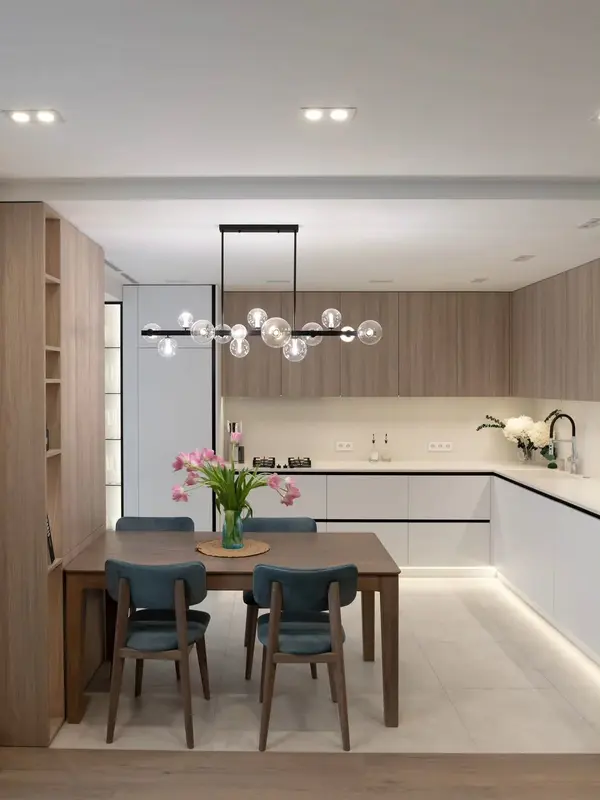 Photo collection
 Furniture inspiration from MMV Estudio
View on Instagram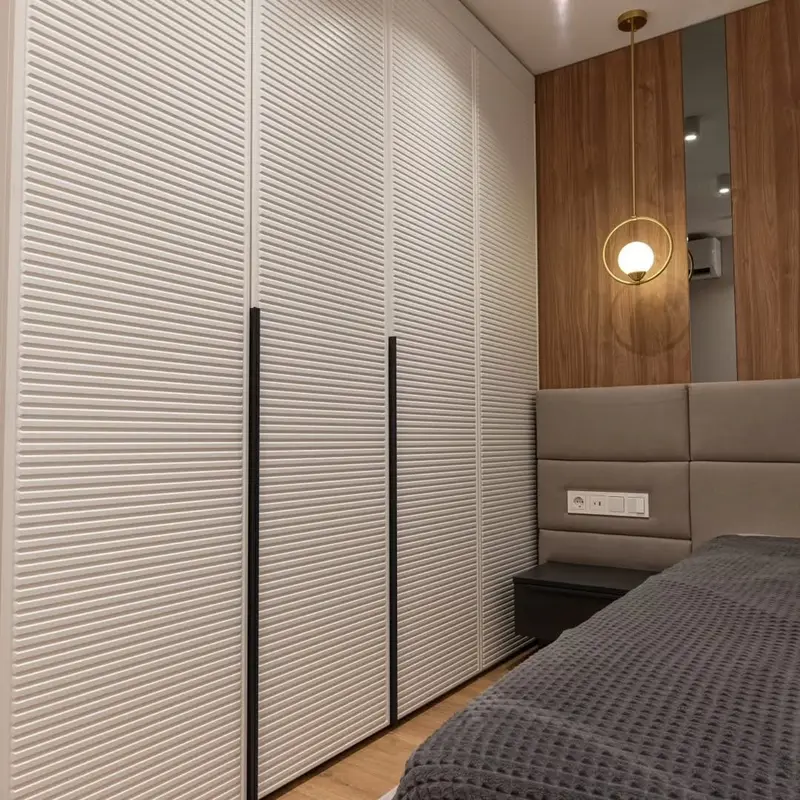 Photo collection
 Furniture inspiration from MMV Estudio
View on Instagram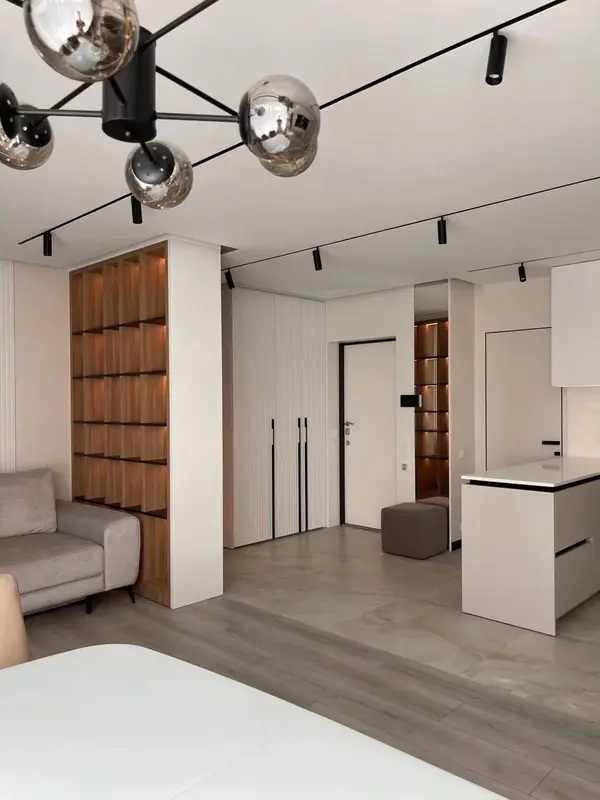 Photo collection
 Furniture inspiration from MMV Estudio
View on Instagram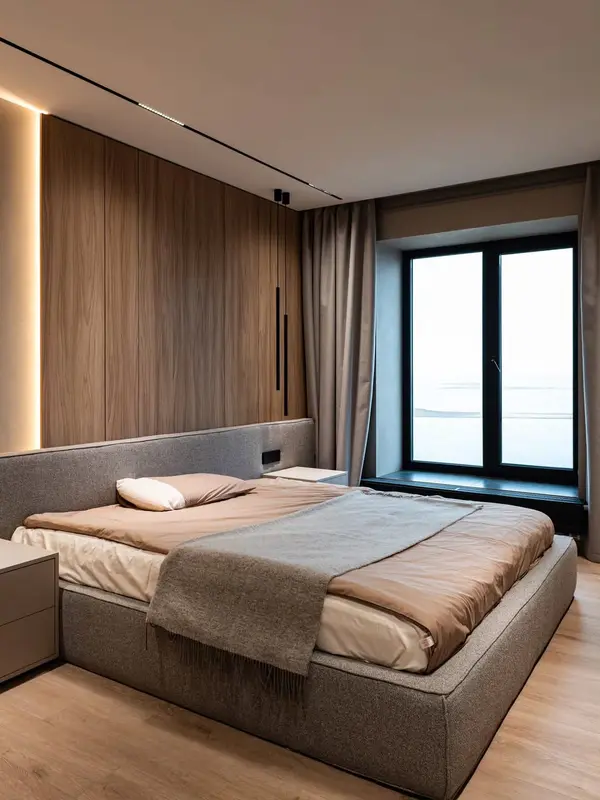 Photo collection
 Furniture inspiration from MMV Estudio
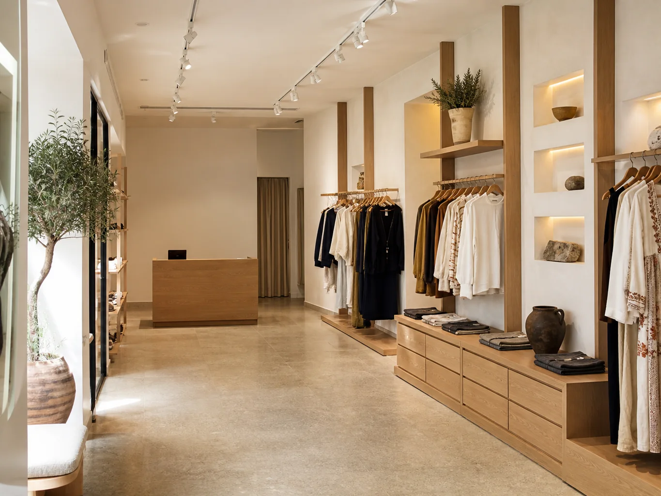
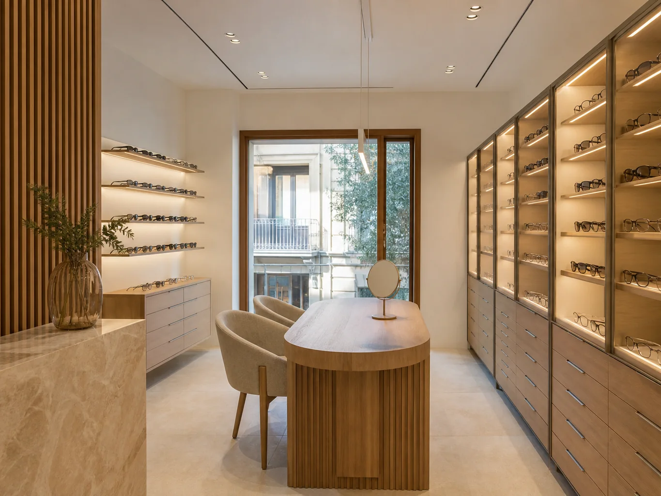
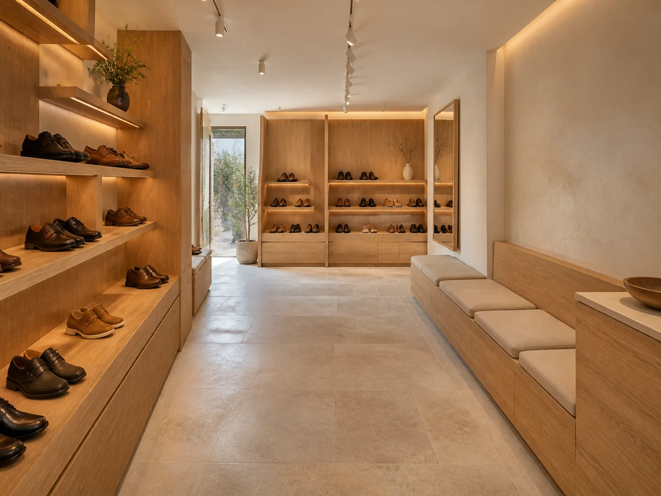
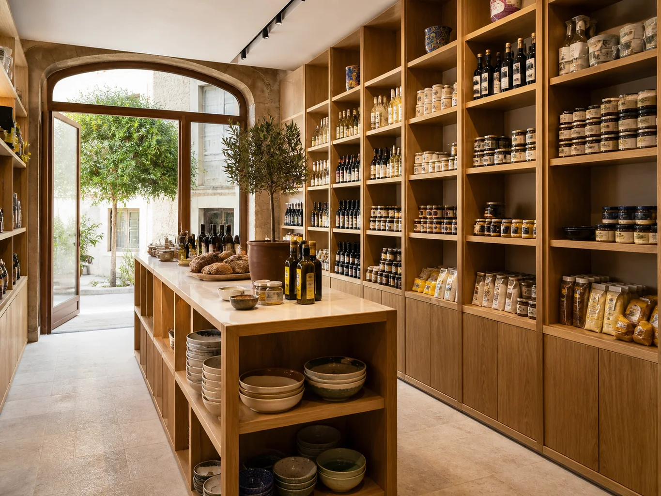
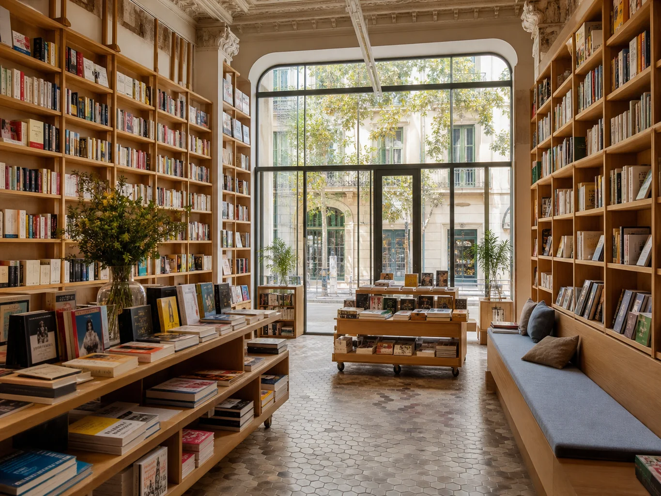
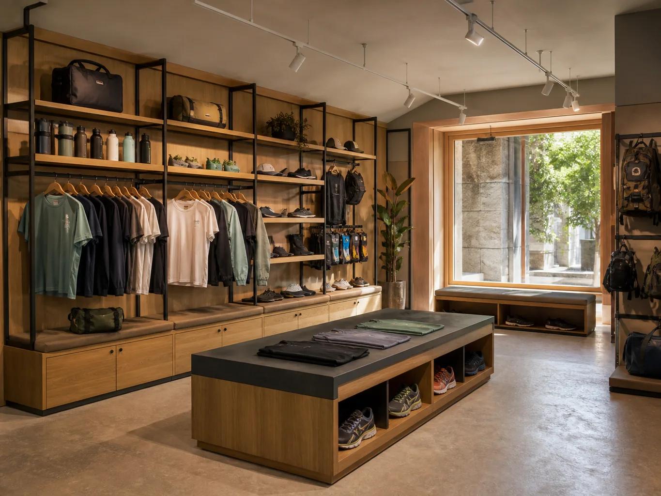
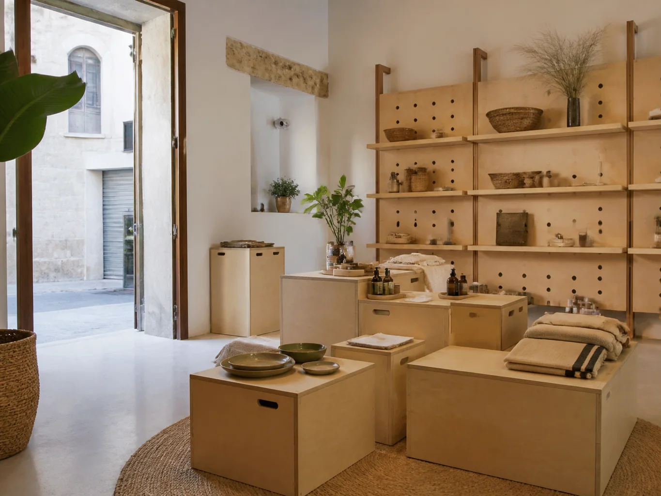
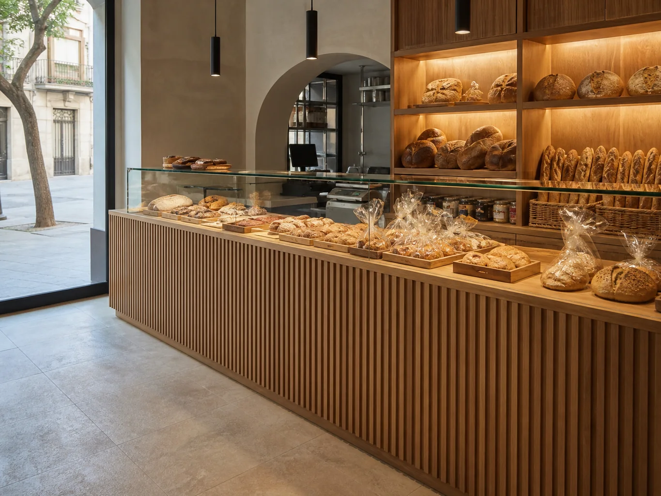
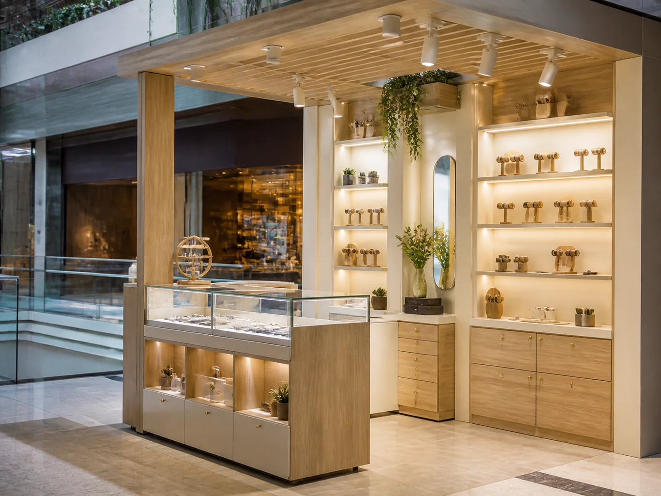
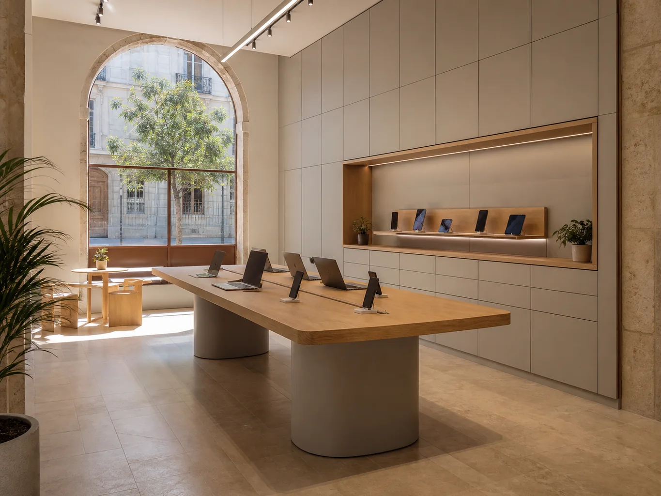
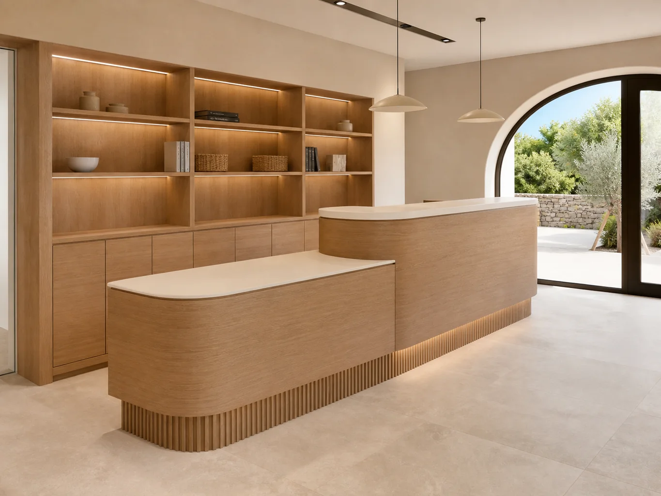
View on InstagramSixteen photographs from MMV projects in different Spanish cities. Tell us which detail you would adapt to your room in Alicante.

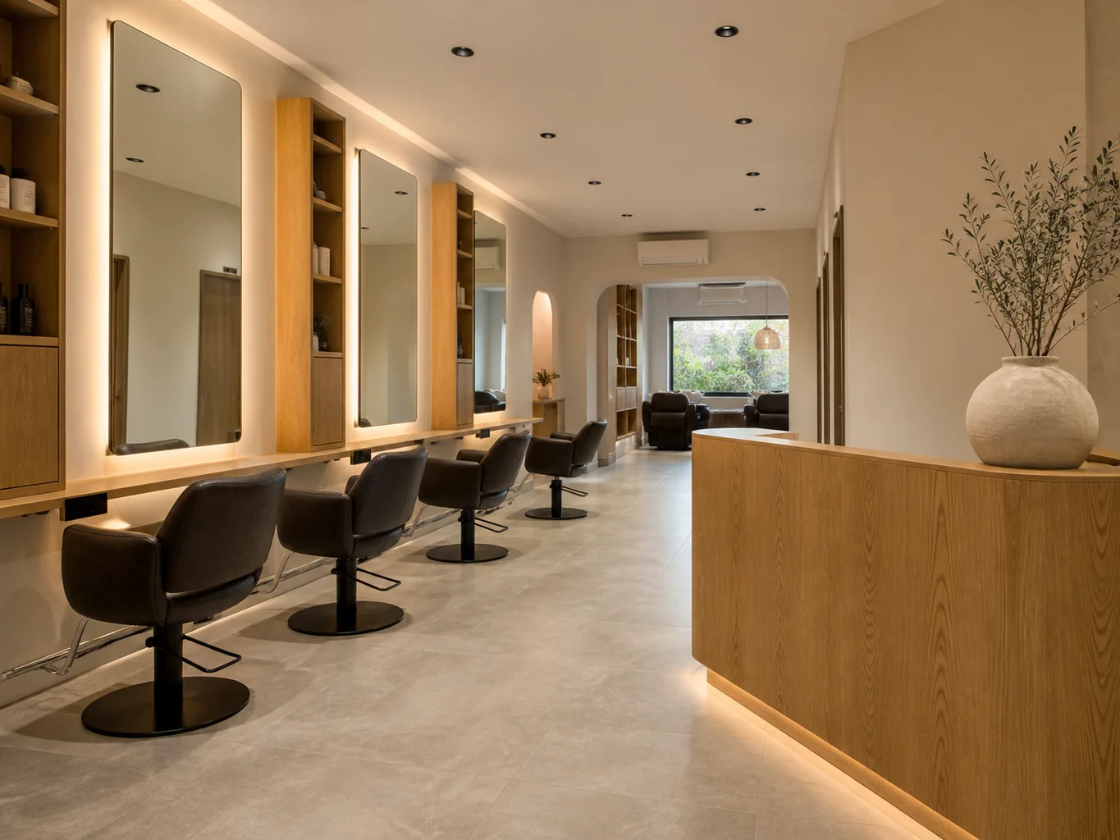
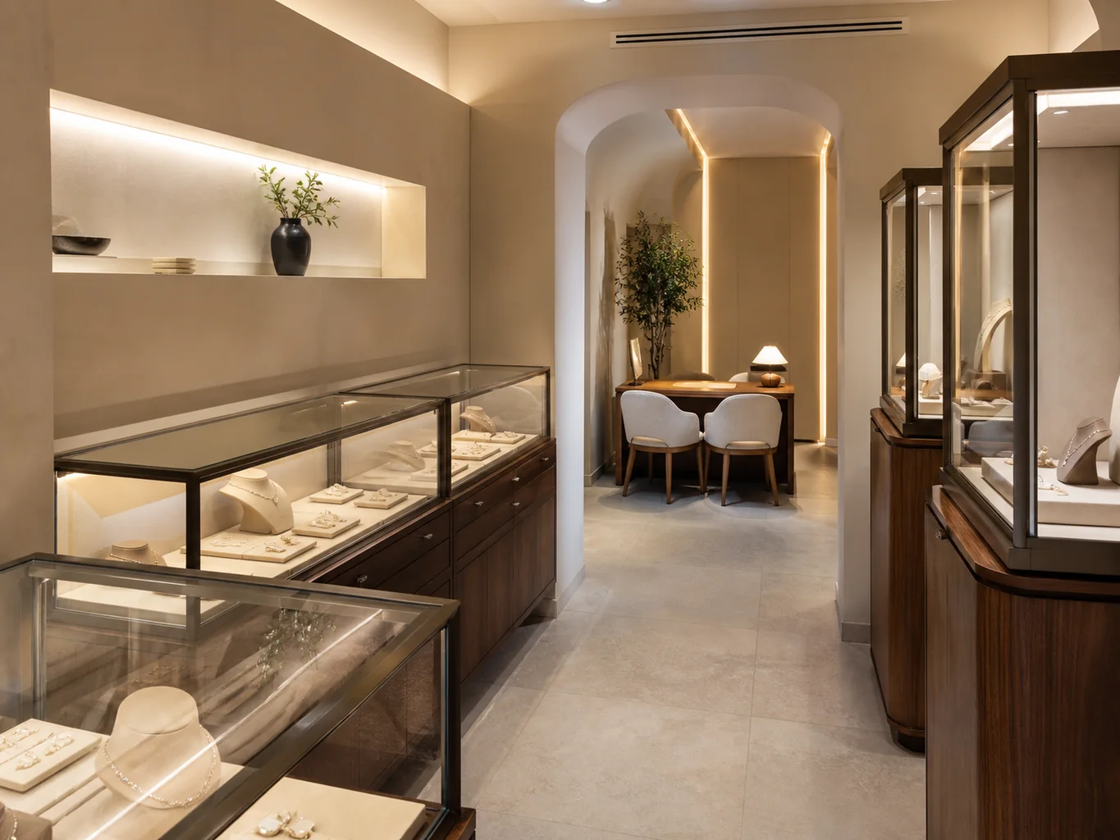
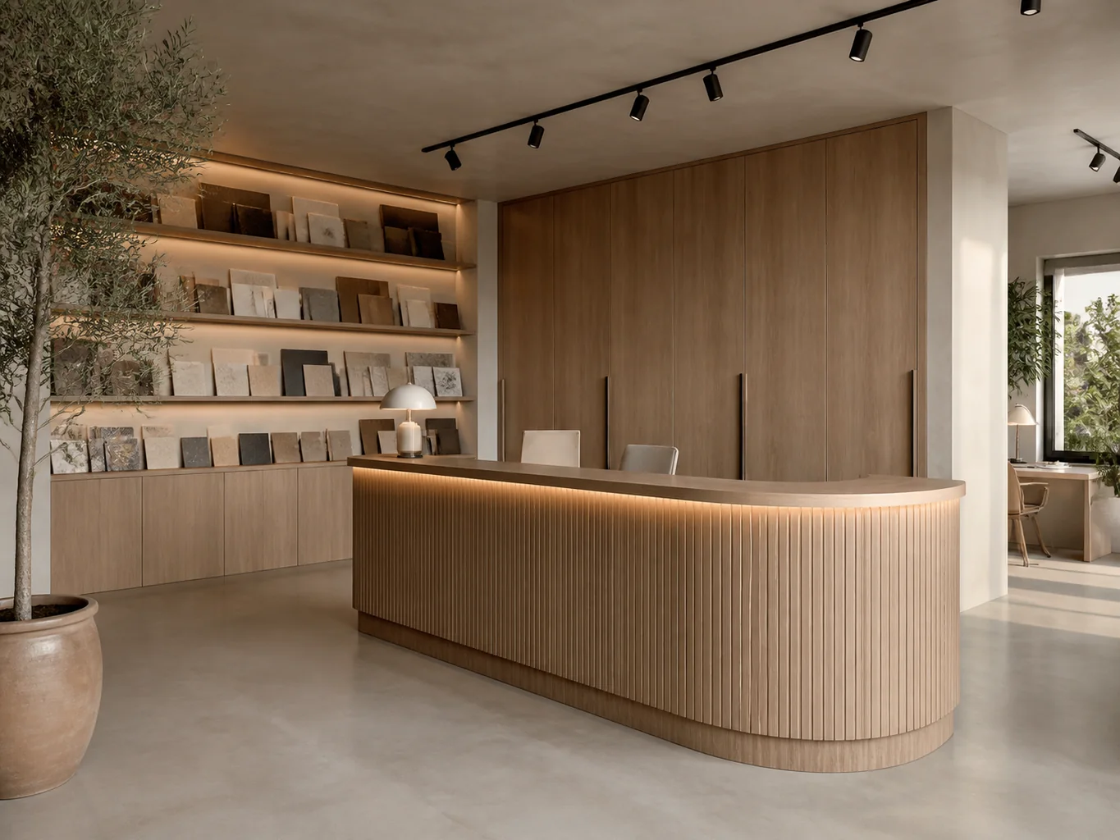
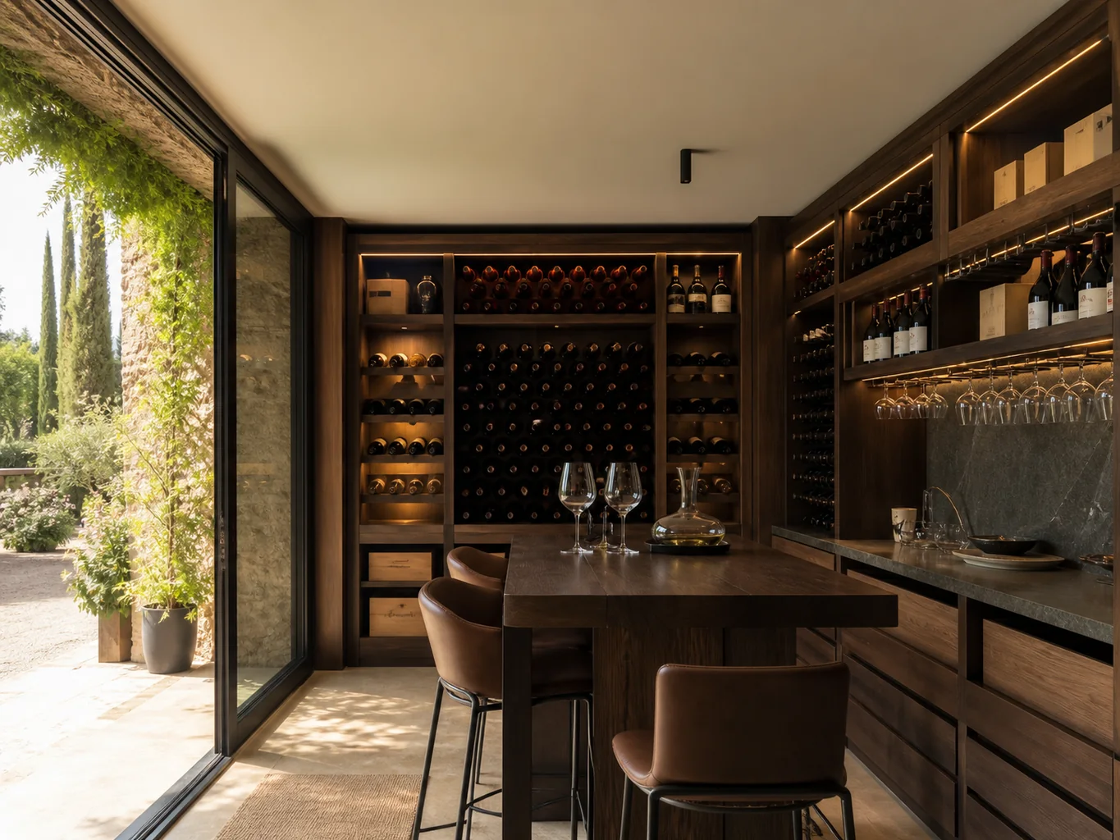
We compare priorities before fixing the specification.
Furniture must preserve access, services and key product sightlines.
Finishes are chosen for frequent contact and the installation window available.
Fitting is coordinated with the agreed opening or refurbishment schedule.
Rough details are enough to start.
Attach a plan showing entrance and customer route.
Measure merchandise, stock and equipment for the units.
Mark payment area and staff access.
Clarify which lighting or services belong to other trades.
We clarify use, scope and missing details.
Price and fitting after decisions are checked.
A surface, its supporting board, edges and hardware need to work together.
The chosen material sheet sets out performance and care.
Yes, after reviewing drawings, specifications and responsibilities with the relevant professional. Premises-specific requirements need to be identified.
Send photographs, approximate dimensions and what you want the furniture to do. We will identify any details needed before a measured survey or quotation.
The design, dimensions, materials, hardware, price and installation scope need to be agreed. Changes are reviewed before they are put into production.
We will review your enquiry and contact you to clarify the scope and next steps. Sending this form does not place an order.
We walk the premises from the entrance: what visitors see, where they ask for help and how staff move.
Cases, shelves and counters follow product sizes, restocking and cleaning.
The specification separates joinery, lighting and other trades.