Review drawings and site
Dimensions, services and actual walls are checked for production questions.
We can begin with drawings or an open brief. Pieces, site conditions and responsibilities are reviewed so the furniture can be made and fitted as intended.

Share what exists already: plans, quantities, address and an indicative date.
A render shows the idea; the workshop needs checked dimensions, substrates, fittings and junctions. We flag missing decisions before fixing the quote.
Dimensions, services and actual walls are checked for production questions.
Thicknesses, joints, openings and machining are chosen for the intended use.
Production follows the accepted drawing revision, samples and models.
Access, protection, sequence and checking are agreed with the project team.
A drawing for a designer, a site date for a builder and cleaning access for an operator are different pieces of the same job.
We turn specified proportions and details into pieces that can be measured and produced.
Wall, floor and service preparations needed before fitting are identified.
Variants, quantities and dates are organised for comparable unit pricing.
Furniture is reviewed by room type, maintenance need and replacement potential.
Display and stock storage are measured against customer and staff movement.
The proposal follows the intended use of the property and the pieces that will stay.
For a mixed-use commission, send the plan and name the person who approves each decision. We will review it piece by piece.
Drawing versions and approvals are recorded so the accepted plan, sample and delivery describe the same furniture.
Plans, available measurements, unit numbers and site date.
Technical questions, exclusions and alternatives needing approval.
Final dimensions, finishes, mechanisms and fixing conditions.
Manufacture, transport, installation and inspection of the pieces.
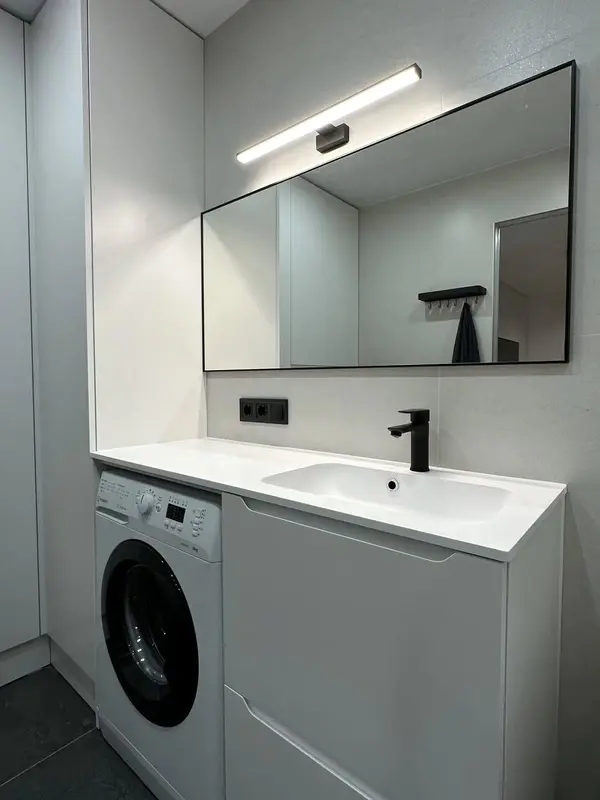 Photo collection
 Furniture inspiration from MMV Estudio
View on Instagram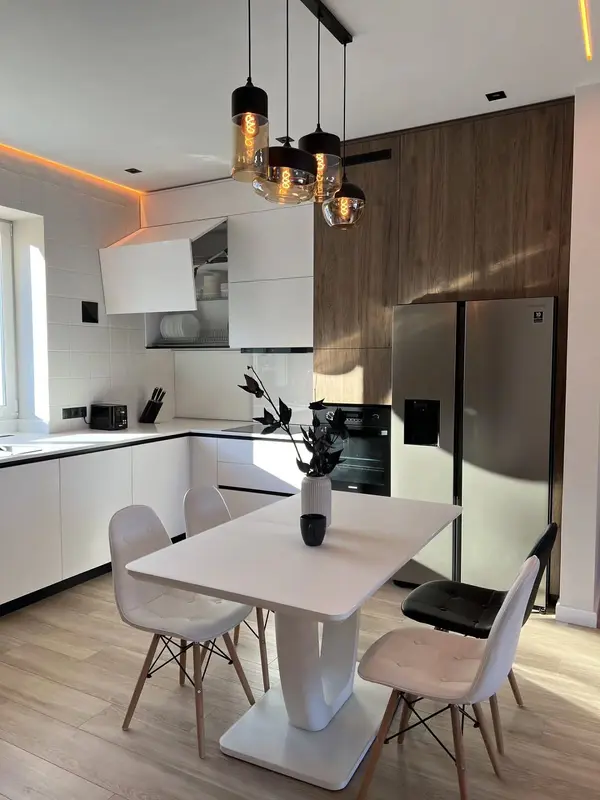 Photo collection
 Furniture inspiration from MMV Estudio
View on Instagram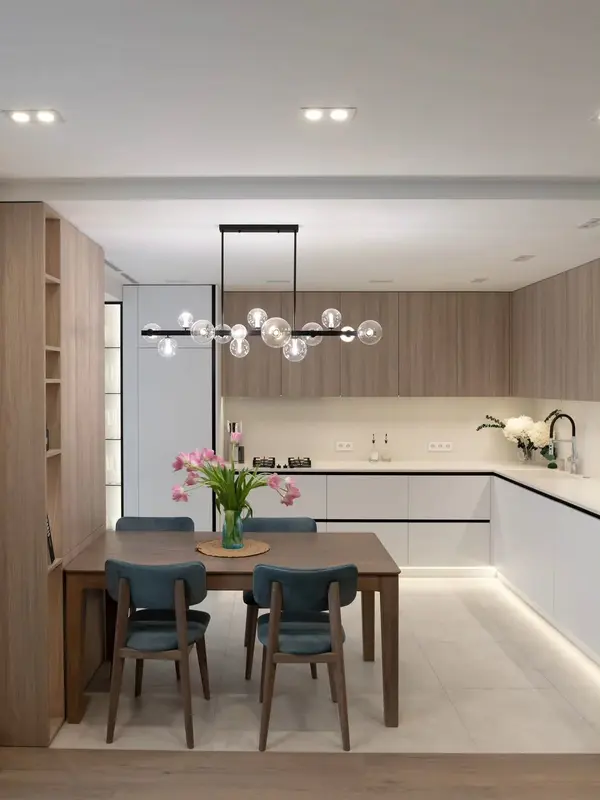 Photo collection
 Furniture inspiration from MMV Estudio
View on Instagram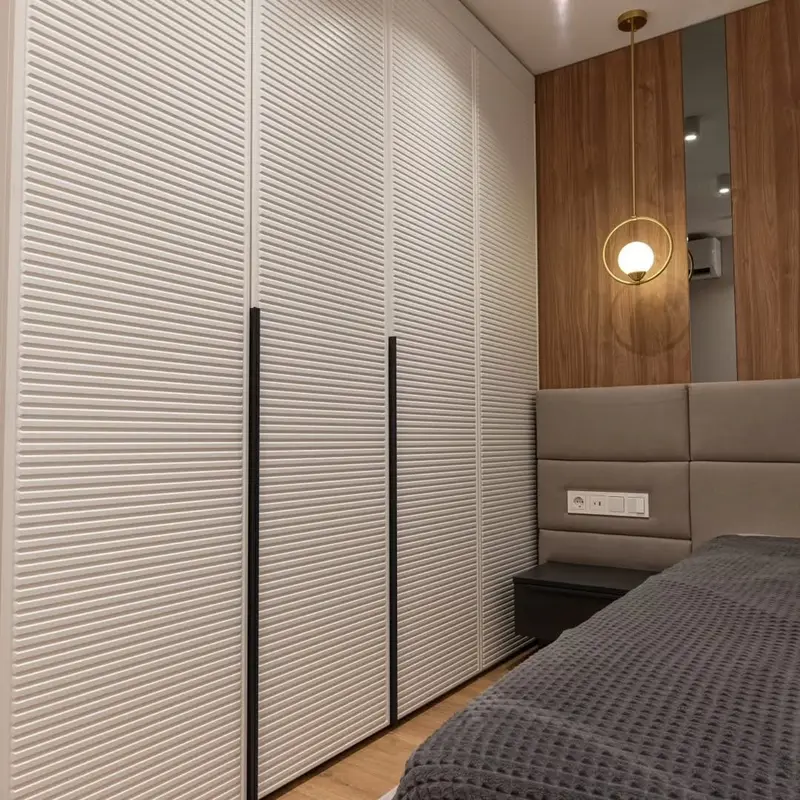 Photo collection
 Furniture inspiration from MMV Estudio
View on Instagram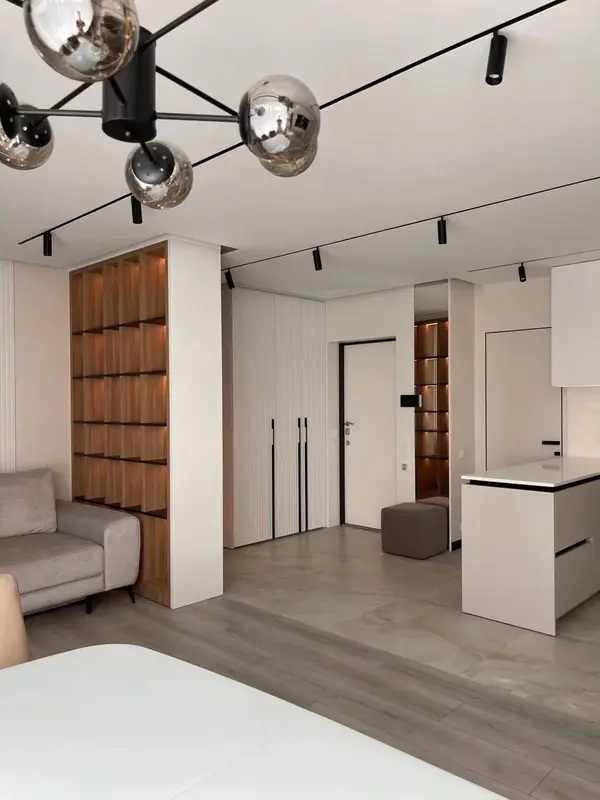 Photo collection
 Furniture inspiration from MMV Estudio
View on Instagram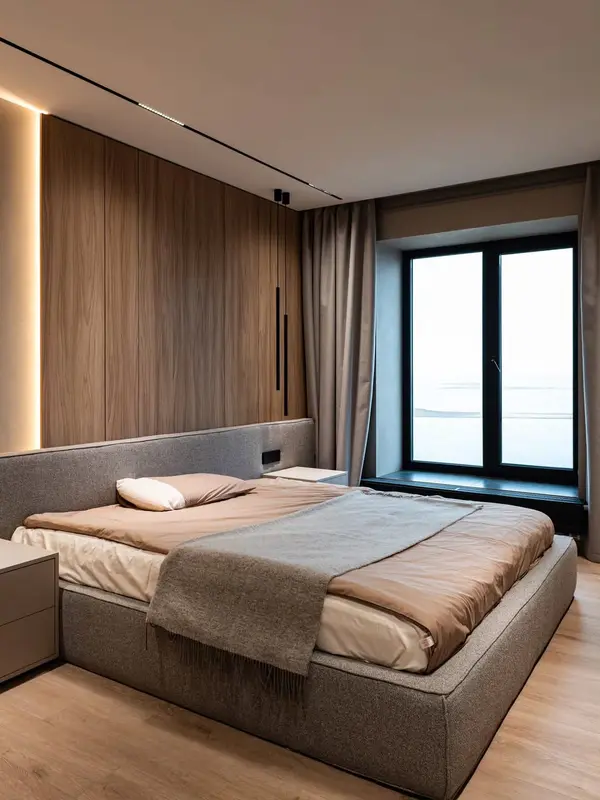 Photo collection
 Furniture inspiration from MMV Estudio
View on InstagramIncomplete documents are fine for an initial review. We return a specific list of decisions needed for pricing.
A furniture schedule and unit count for each type.
Plans or elevations with available dimensions, even before the final survey.
Finish reference or specified sample, if one already exists.
Municipality, floor, access and intended stage for fitting.
Conditions are settled after reviewing the documents and visiting the site when needed.
Yes. We identify missing dimensions or details and explain their effect on making and fitting.
Yes, provided the development we undertake and the design approval route are defined.
We can assess it using quantities, variations, sequence and access to every location.
The proposal should identify pieces, materials, fittings, finishes, delivery and installation.
Plans, quantities and the fitting location are enough to organise the first review.
We track the drawing revision, finish references and division of work alongside the delivery sequence. This gives everyone a clearer basis for approving the furniture before it reaches the workshop.