Water and joints
Edges and junctions need to protect the core from water.
A door finish is only the visible part. We consider the board beneath it, the edge, the hinge and the surface that will be handled every day.
A kitchen drawer, a shelf of books and a door near a shower have different demands. We compare surfaces within the intended use.
Edges and junctions need to protect the core from water.
Shelves, drawers and doors are sized for their load and movement.
Check a sample beside the floor and in the room’s own light.
We ask how the furniture will be cleaned before settling the finish.

Photographs and rough dimensions help narrow the options; the final composition is recorded in the proposal.
The same finish need not be used throughout a home. See how each option changes between a wardrobe, kitchen and bathroom.
A practical option for cabinet interiors and fronts in many colours and patterns. We also check the board thickness and how exposed edges are sealed.
Ask for board, edge and finish in writing.Lacquer offers a choice of colour and sheen on plain or shaped doors. The core, corners and surfaces touched most often all need attention.
Check the core, preparation and finish.A thin layer of real timber brings grain to a stable board. Even veneers of the same species vary; tone and grain direction are agreed first.
Approve a sample of the chosen grain.It has its own character on tops, fronts and details. Natural movement and the care of its finish are considered in the design.
Discuss protection and maintenance.These suit surfaces that face rubbing and regular cleaning. Performance also depends on the core and the edge treatment.
Clarify the surface-to-edge junction.Visible layers can be part of the design. Grade, thickness and finish are selected for the expected load and location.
The board type belongs in the proposal.They can lighten a display cabinet or divide rooms, while changing weight and fixing needs. We check safety, cleaning and opening.
Fixing and weight are settled in advance.Mechanisms shape everyday use. A heavy door and a loaded drawer need different fittings from a decorative cabinet.
Model and capacity form part of the specification.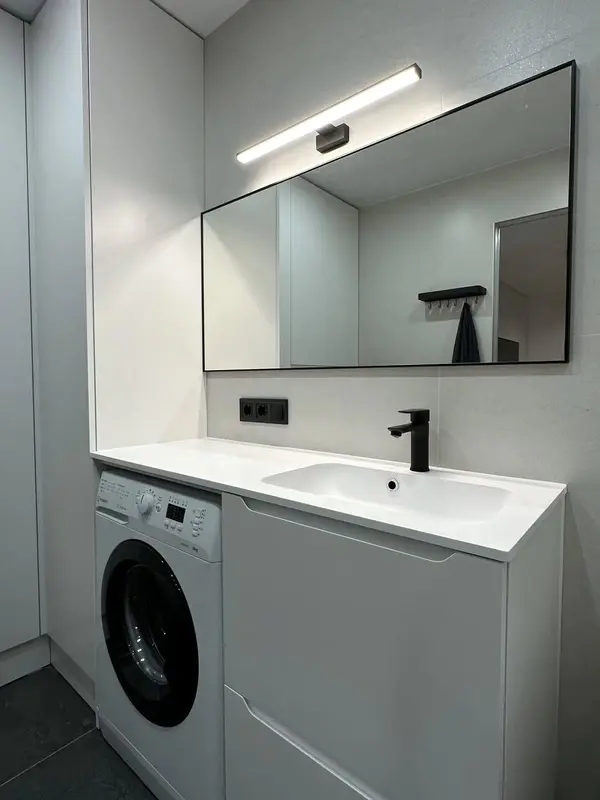 Photo collection
 Furniture inspiration from MMV Estudio
View on Instagram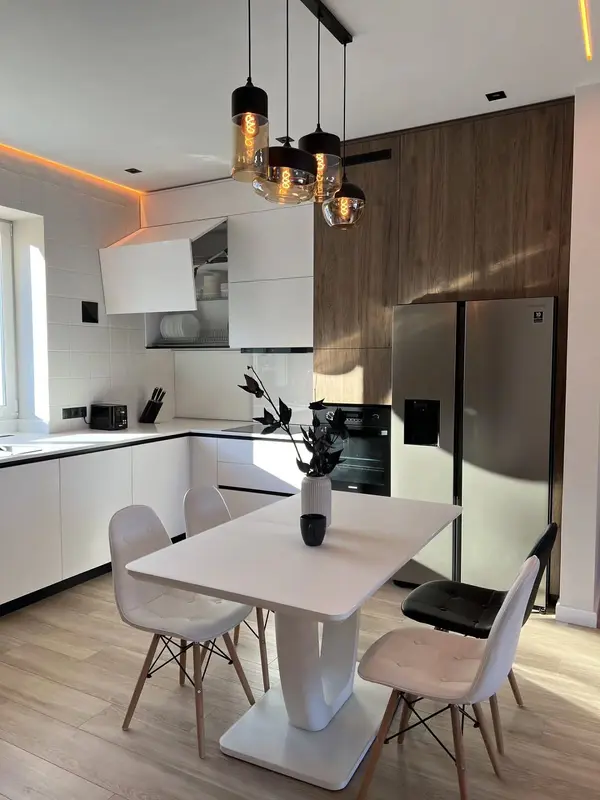 Photo collection
 Furniture inspiration from MMV Estudio
View on Instagram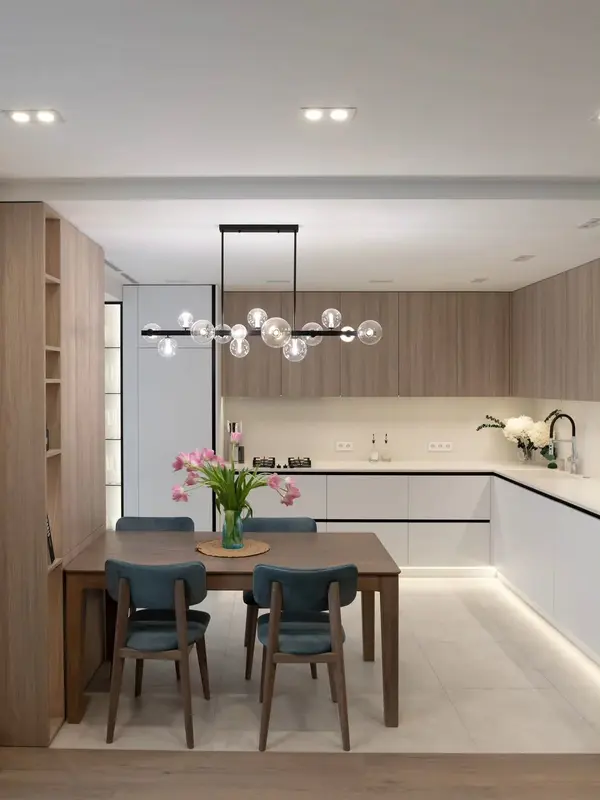 Photo collection
 Furniture inspiration from MMV Estudio
View on Instagram Photo collection
 Furniture inspiration from MMV Estudio
View on Instagram Photo collection
 Furniture inspiration from MMV Estudio
View on Instagram Photo collection
 Furniture inspiration from MMV Estudio
View on InstagramBring a photograph or sample you like. We compare it with the use, measurements and existing finishes in the room.
Floor, light, moisture, services and existing pieces set real constraints.
Decide whether resistance, grain, cost or easy cleaning matters most.
View the finish alongside surfaces that will remain in the home.
The quote names the core, front, edge and mechanisms of each part.
A finish name alone cannot tell you how a cabinet is built.
A picture helps explain the look. We compare a sample, the room light and the construction before promising a match.
Yes. An easy-care interior may have a different visible front. The proposal should name the core and finish of each part.
Veneer is real timber bonded to a core; solid timber forms the piece itself. Their construction, movement and care differ.
In the quotation specification. Hinges, runners and opening systems are selected for size, load and intended use.
Photographs and rough dimensions help narrow the options; the final composition is recorded in the proposal.
Boards, veneer, lacquer, timber, glass and hardware behave differently once size, load, cleaning and daylight are considered. We therefore shortlist combinations for the actual cabinet rather than asking you to choose from every available finish. In projects around Centro, Ensanche-Diputación, Mercado and Benalúa, samples are reviewed beside retained floors, walls or worktops and the quotation records the agreed surface, edge and hardware level.