Begin with the contents
We list clothes, crockery, appliances or belongings so each has a reachable place.
Tell us what needs solving and we will look at the space before choosing a form. A door that cannot open or a covered socket matters as much as the final finish.

A wide photograph, two rough dimensions and the address are enough to start talking.
A catalogue cannot know your skirting, bed height or the window light. We measure and draw those conditions to decide which parts must be made to fit.
We list clothes, crockery, appliances or belongings so each has a reachable place.
Doors and drawers are checked against walkways, existing furniture and services.
Grain and colour are compared where the piece will stand, beside that floor and in that light.
Piece size, delivery route and finishing junctions are settled before cutting.
We can start with incomplete information and explain which detail will move the project forward.
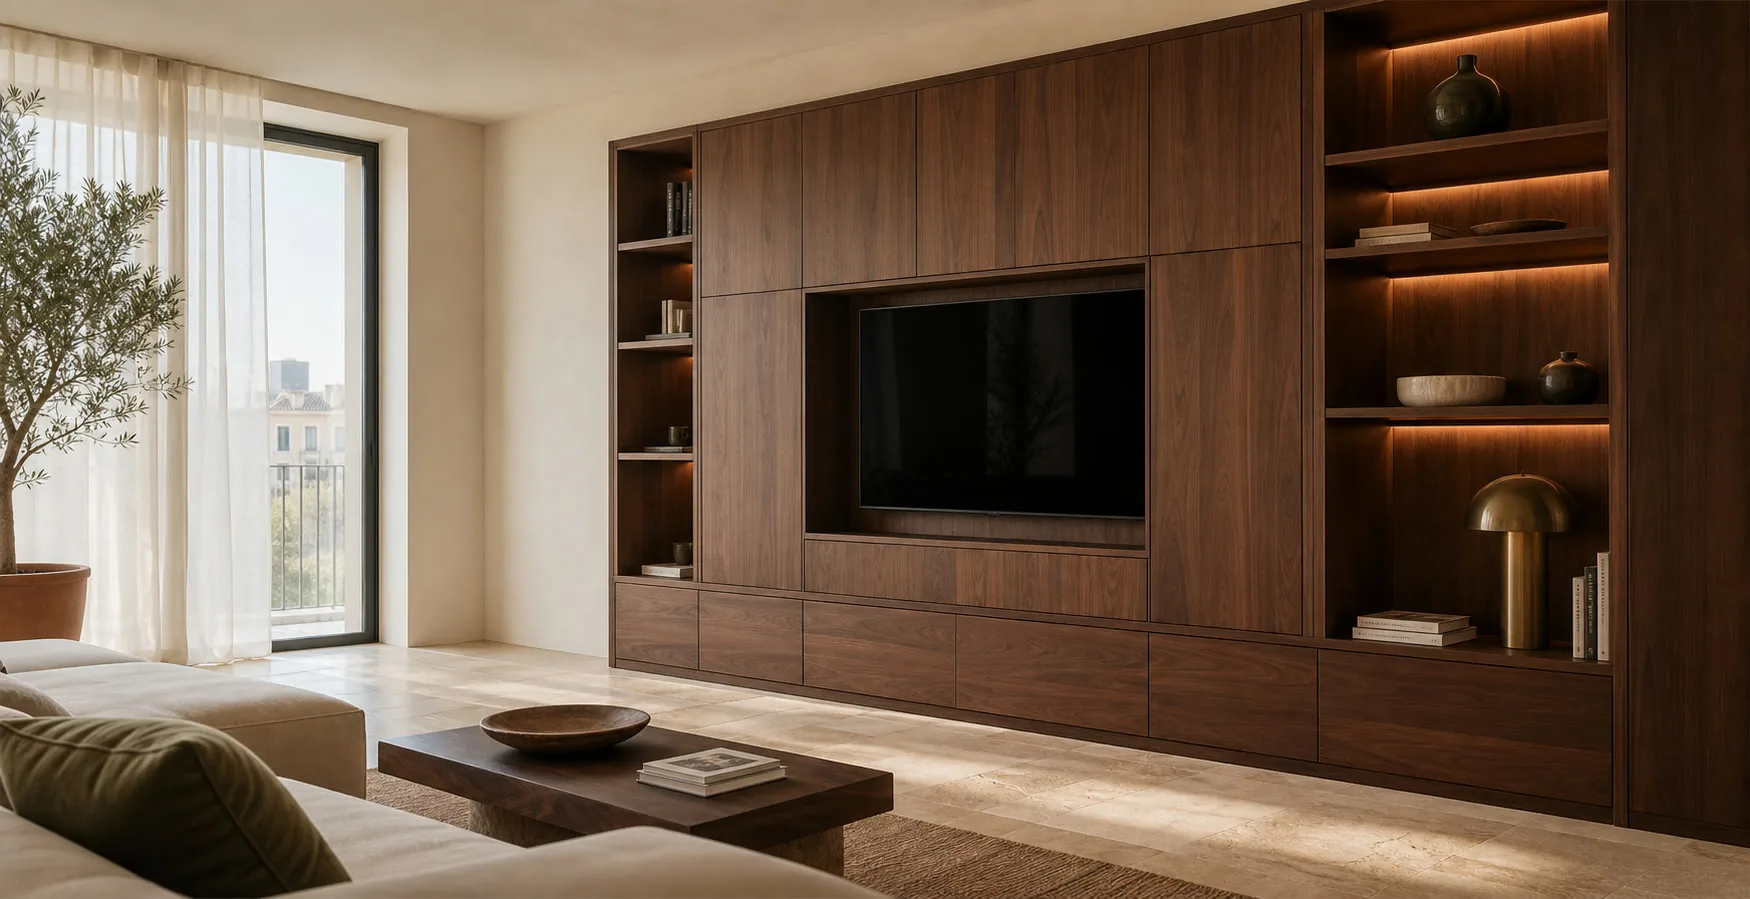
Natural veneer, solid timber and a wood-effect surface can look similar in a photograph yet behave differently. We explain the board, edges and fittings alongside the visible finish.
Ask for a recommendation →At each stage you can see what has been agreed and what remains to be confirmed.
We review the brief, photographs, location and main priority.
We measure useful dimensions and check openings, services and access.
Pieces, finishes, fittings, price and conditions are set out for your approval.
We make and fit the agreed furniture, then test it with you.
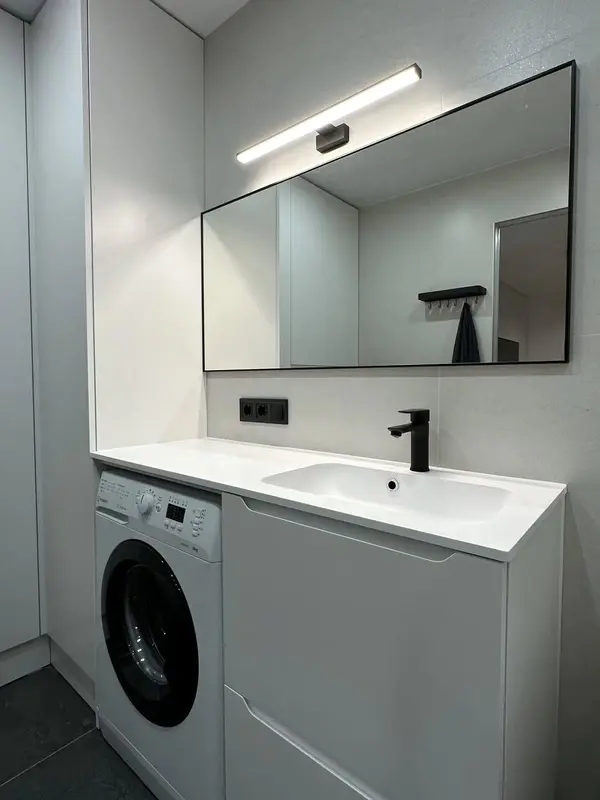 Photo collection
 Furniture inspiration from MMV Estudio
View on Instagram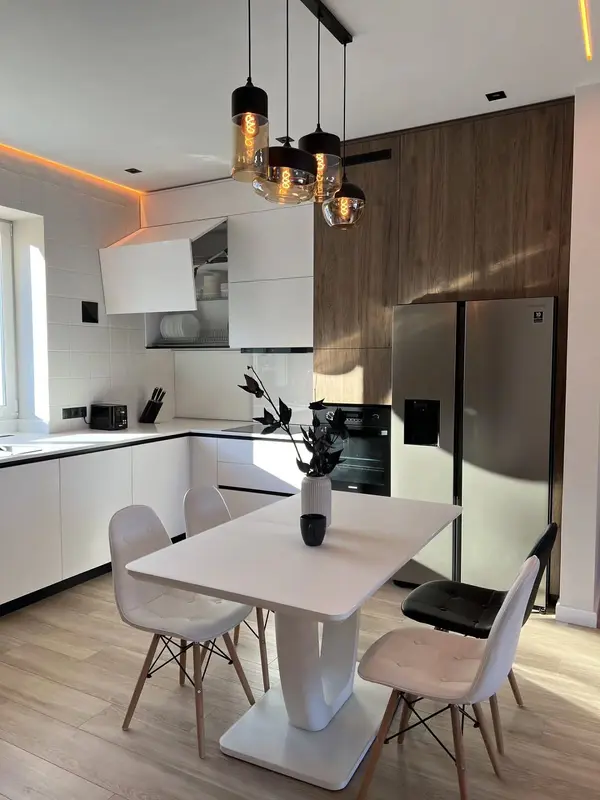 Photo collection
 Furniture inspiration from MMV Estudio
View on Instagram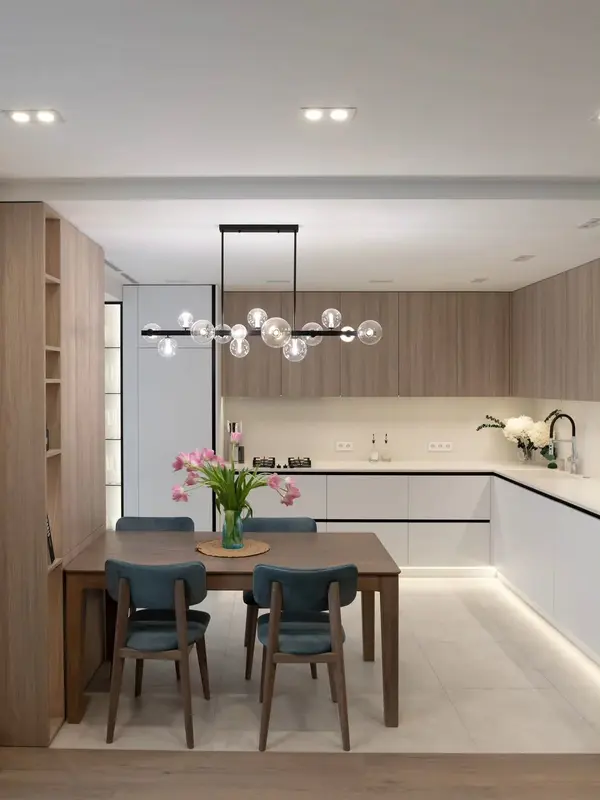 Photo collection
 Furniture inspiration from MMV Estudio
View on Instagram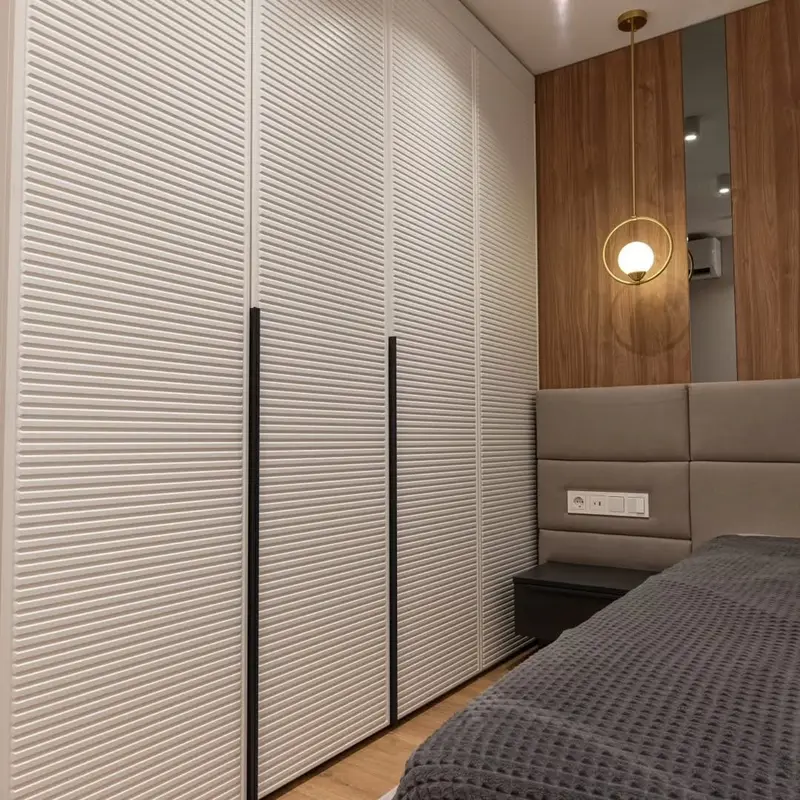 Photo collection
 Furniture inspiration from MMV Estudio
View on Instagram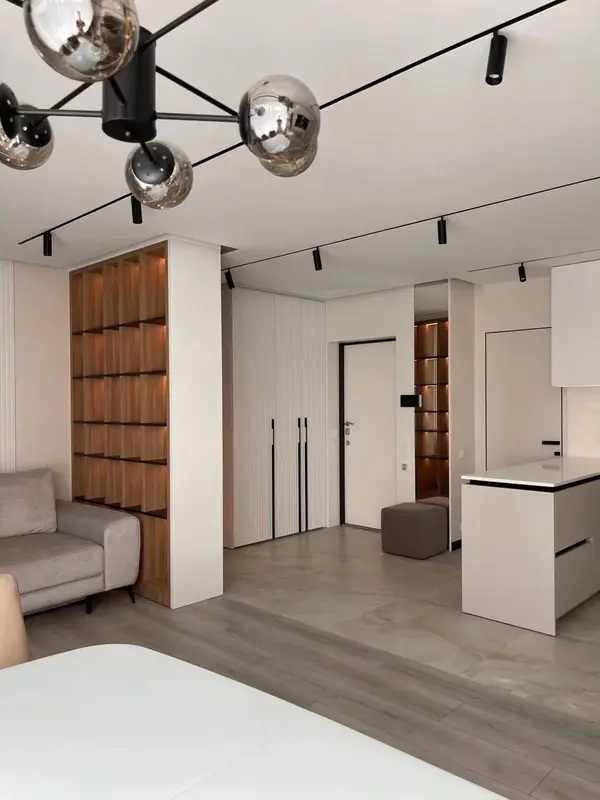 Photo collection
 Furniture inspiration from MMV Estudio
View on Instagram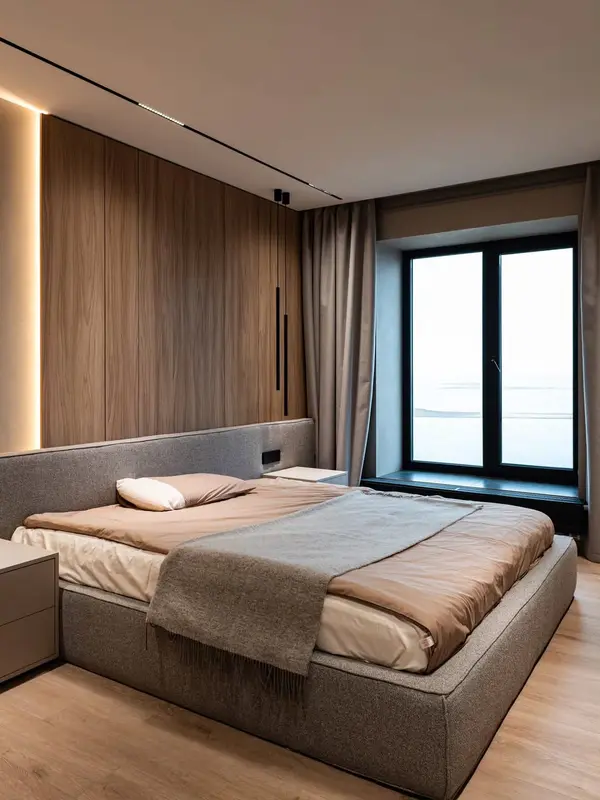 Photo collection
 Furniture inspiration from MMV Estudio
View on InstagramYou do not need to know every board or mechanism by name. We compare the choices that affect use, upkeep and cost so you can decide with specific information.
Talk to the studio →Each alternative answers a particular use and maintenance need.
The quotation identifies furniture, delivery, installation and outside work.
Measurements and chosen models are confirmed before production starts.
Access, protection and adjustments are included in fitting preparation.
A wardrobe, kitchen or several rooms can be organised within one commission.
Local project managerPatricia Méndez
Visits are by prior appointment.
Write before travelling so we can review your idea and check that the relevant samples and project contact will be available.
Arrange an appointment →An initial enquiry can begin with approximate dimensions; we will explain when a property survey is needed.
Tell us the furniture type, location, purpose and what you already know of the room. A wide photograph often explains more than isolated measurements.
Yes. We compare boards, surfaces and fittings for the intended use and explain how they differ in care.
Yes. Production follows checked dimensions and an approved specification.
Yes. Photographs and rough dimensions let us identify questions for the site visit.
No. We also review business furniture and work with design and building professionals.
We will tell you what else is needed for an initial assessment.