Measurements checked
We check clearances, access and fitting conditions before the drawings are signed off.
Survey, design, manufacture and fitting
We start with your room: where the services are, what needs to go and what must open without getting in the way.
An Alicante flat can have plenty of wall and very little room to pass. We work from the actual dimensions and the positions of water, extraction and sockets before setting cabinet sizes.
We check clearances, access and fitting conditions before the drawings are signed off.
The quote sets out boards, finishes, fittings and the installation scope.
Furniture and any separate building work are identified in the proposal.
Your project contact answers questions and coordinates the agreed stages.
We move from an initial price guide to a quotation based on measured dimensions, then manufacture, fit and check the furniture with you.
Send photos, rough dimensions, the address and a note about what the furniture must do. We can discuss a price range before measuring.
At the property we check walls, services, clearances and the route for bringing the pieces in. These measurements replace the first estimates.
We develop the layout and project drawings if the job requires them. They are free when you order the manufacture of that project from us.
The agreed layout, boards, finishes, fittings and installation appear in a written quotation with the final price.
You can review the specification before accepting it. The agreed deposit then starts the manufacturing order.
We prepare the pieces to the approved dimensions and check the details needed for delivery and fitting.
The team installs the furniture and adjusts doors, drawers, joints and visible finishing details.
We test how the furniture opens and works together, inspect the finish and record any final adjustment.
We can quote the kitchen and its appliances together, comparing Balay, Teka and Kroms with higher-priced alternatives when their features make sense for you. There is no need to settle on a brand before we have agreed the layout: tell us how many people use the kitchen, what you cook and which appliances you already own.
The exact model matters before we make the cabinets. We check the installation dimensions, ventilation, opening clearance and access for servicing, then list the selected appliances separately in the quotation. Price and availability are confirmed for those models; any electrical or plumbing connection is identified in the agreed scope.
Ask for a combined kitchen quote →
I'm Patricia Méndez. Send me a photo of your space and tell me what you would like to change. I'll help you think through the layout, storage and next steps.
No obligation. Rough measurements are enough to get started.
The finish comes later. First we look at circulation, existing services and the things you need within reach.
Check the clear space in front of units and the swing of the oven and dishwasher doors.
Pans, plates, small appliances and cleaning supplies call for different heights and drawers.
Model details help us place ventilation, power and access correctly.
We consider joints, handles and surfaces exposed to water, grease and daily use.
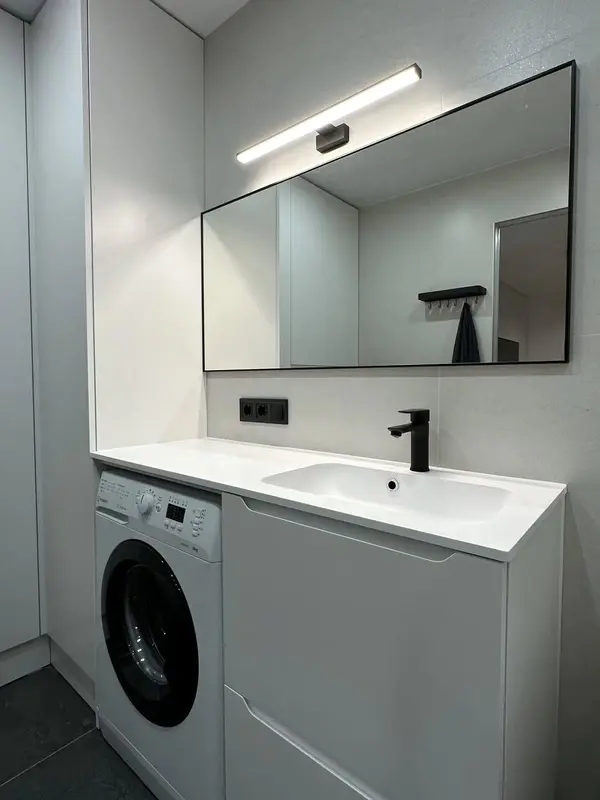 Photo collection
 Furniture inspiration from MMV Estudio
View on Instagram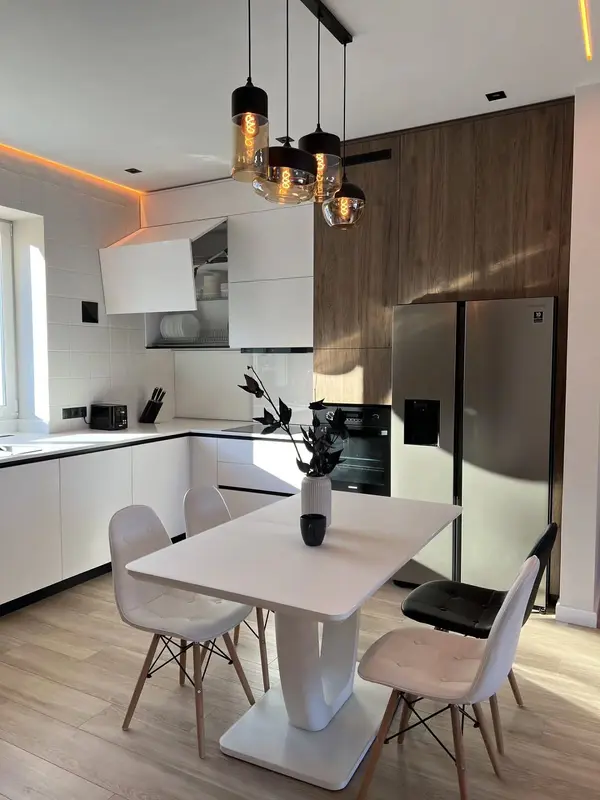 Photo collection
 Furniture inspiration from MMV Estudio
View on Instagram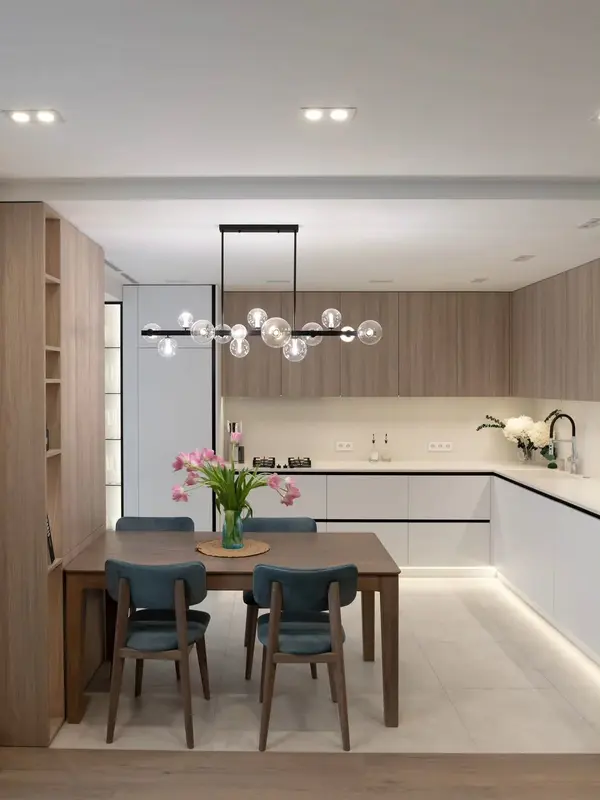 Photo collection
 Furniture inspiration from MMV Estudio
View on Instagram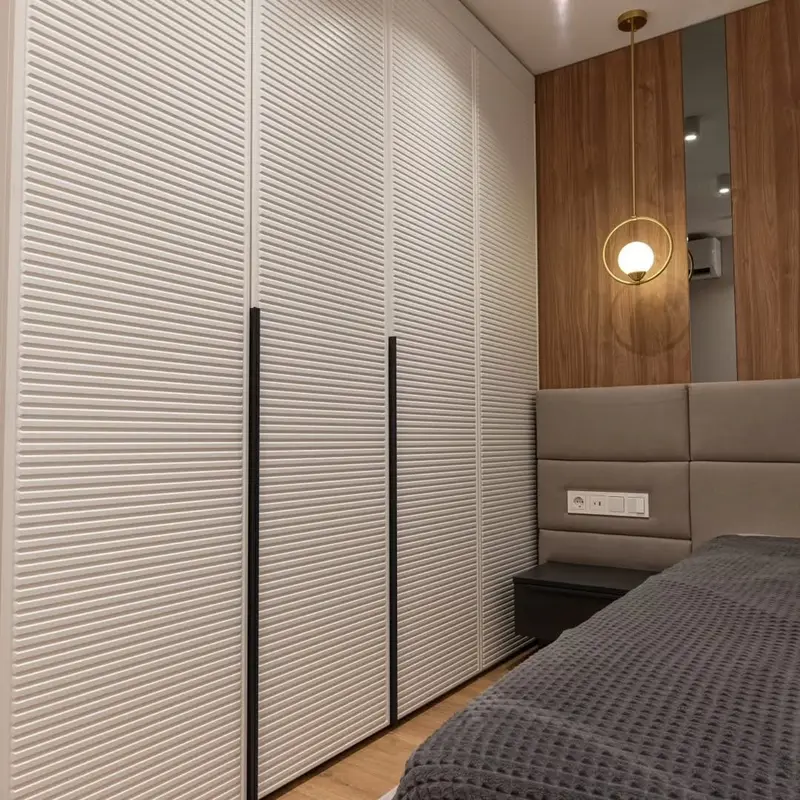 Photo collection
 Furniture inspiration from MMV Estudio
View on Instagram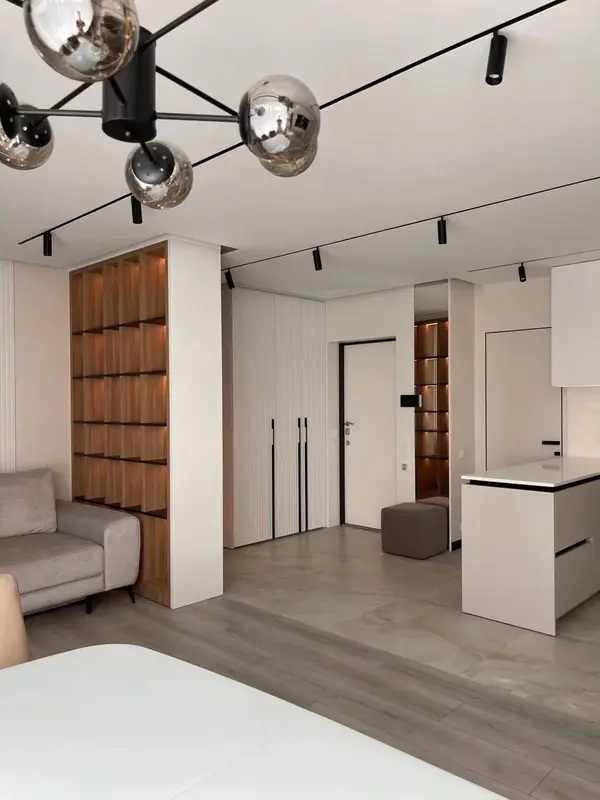 Photo collection
 Furniture inspiration from MMV Estudio
View on Instagram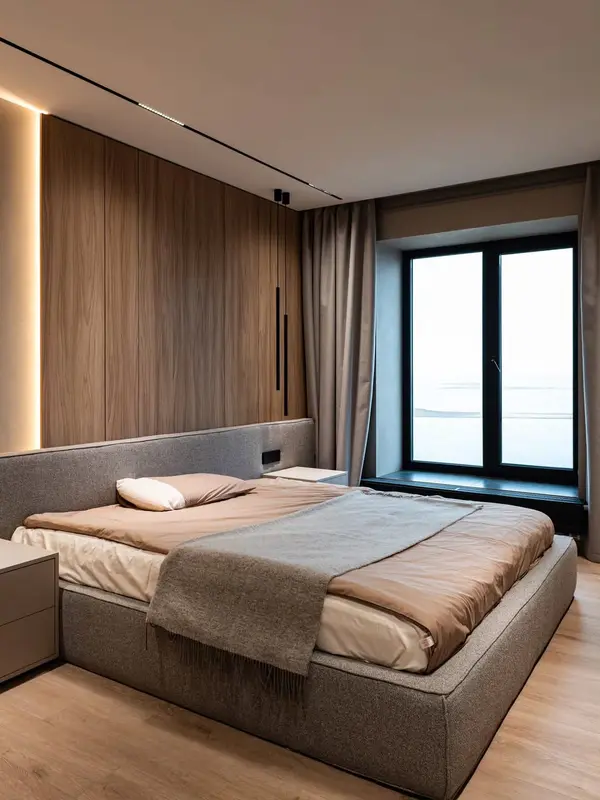 Photo collection
 Furniture inspiration from MMV Estudio
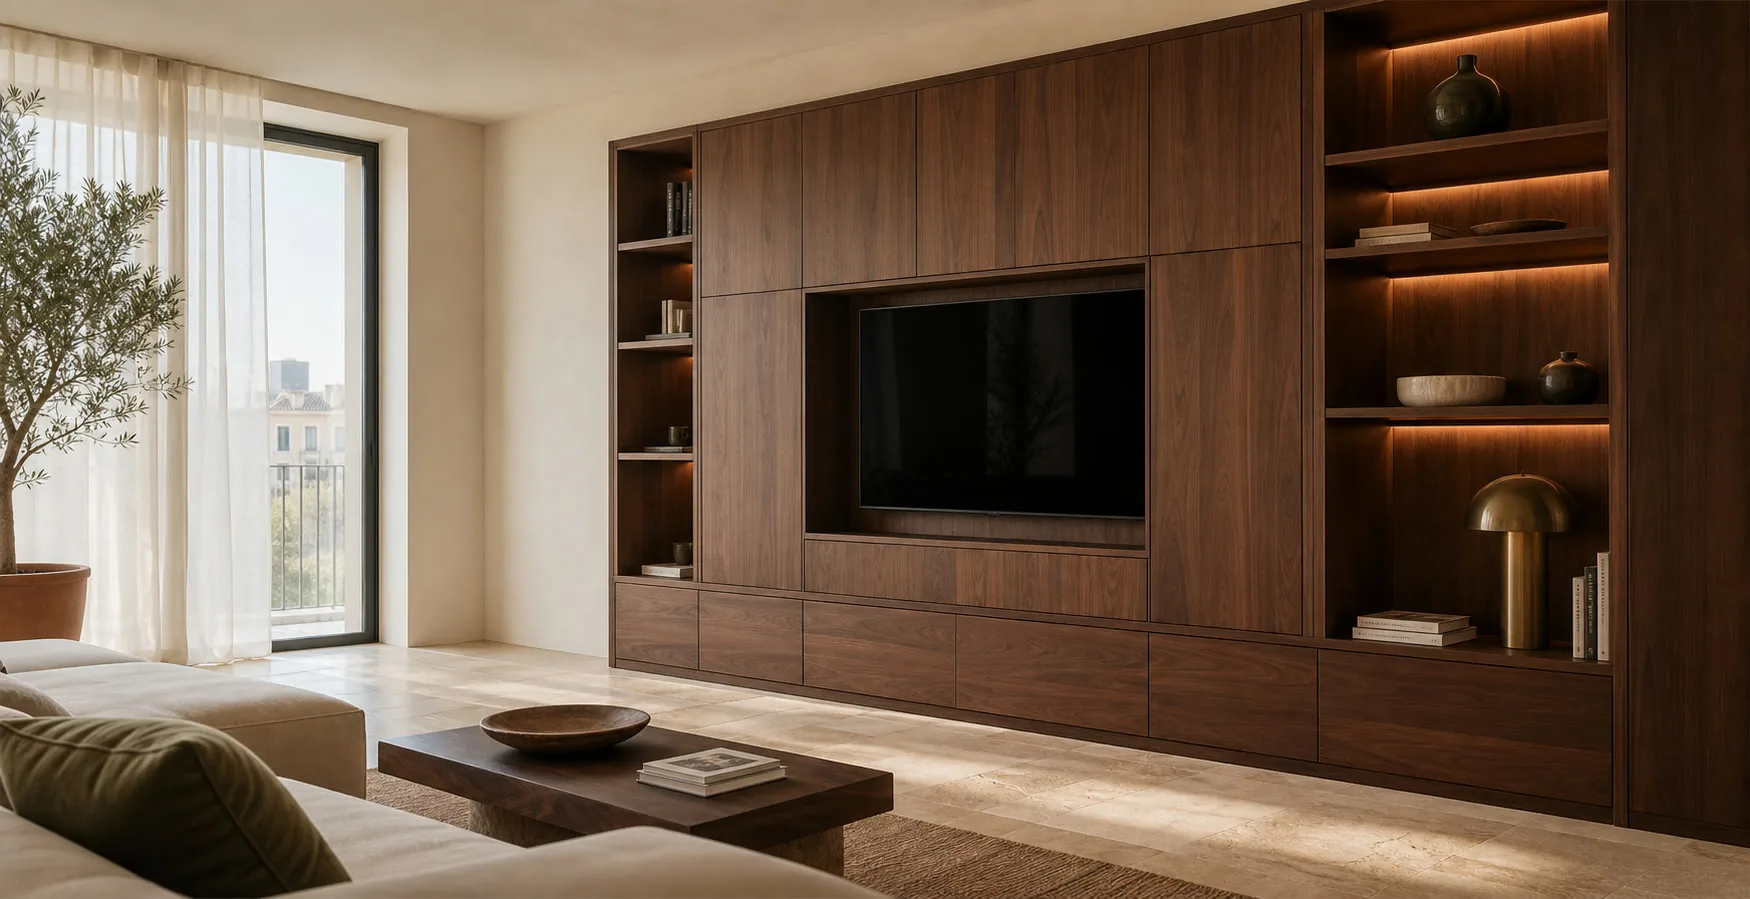
View on InstagramSixteen photographs from MMV projects in different Spanish cities. Tell us which detail you would adapt to your room in Alicante.
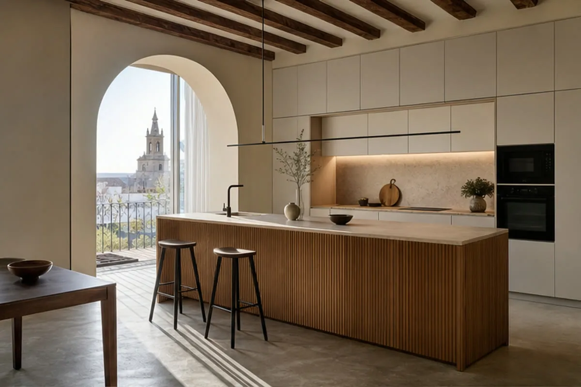
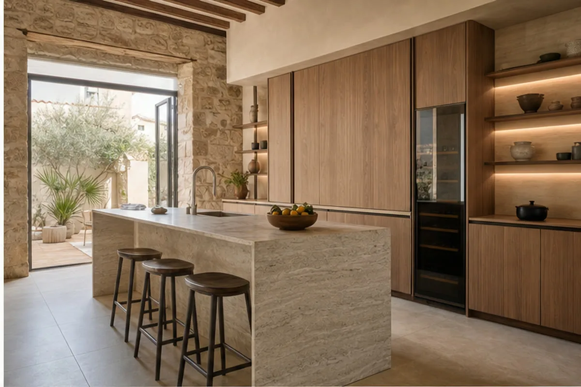
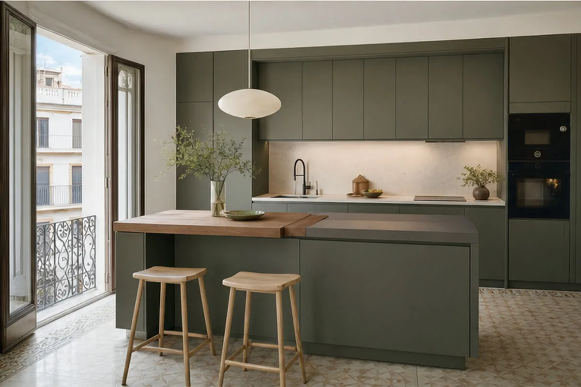
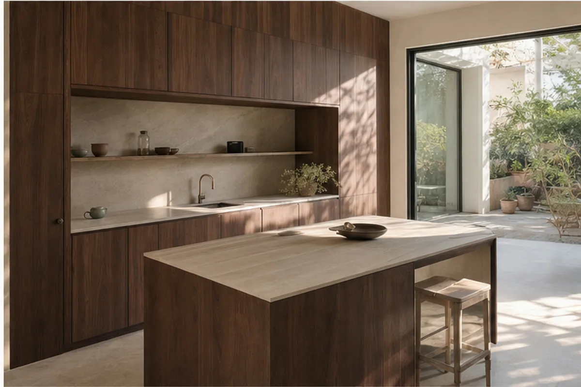
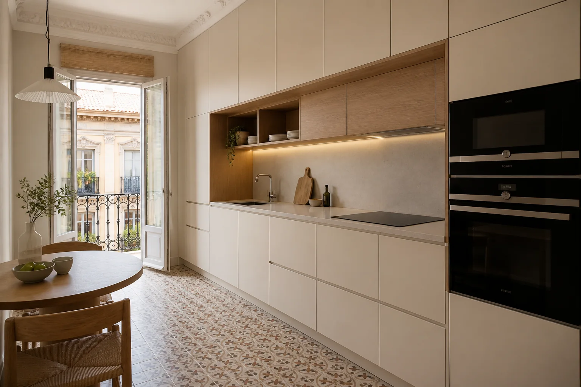
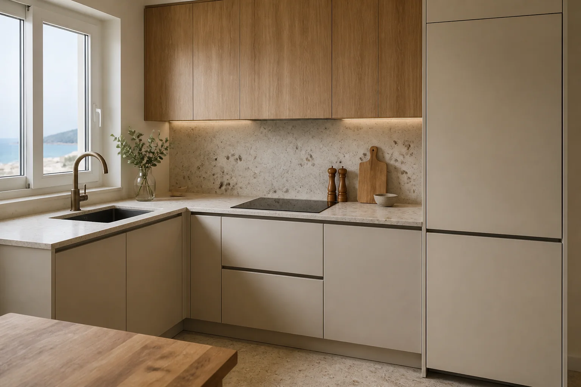
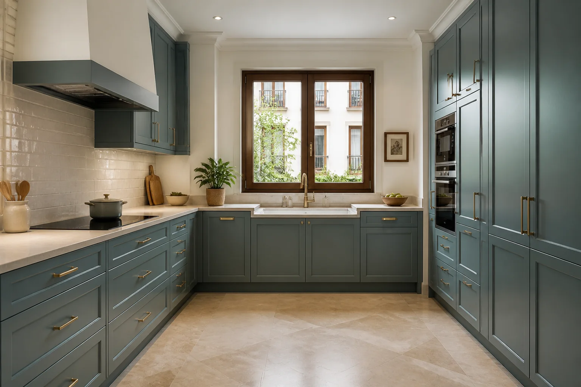
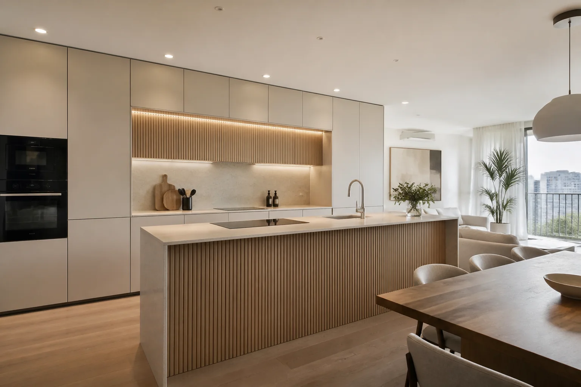
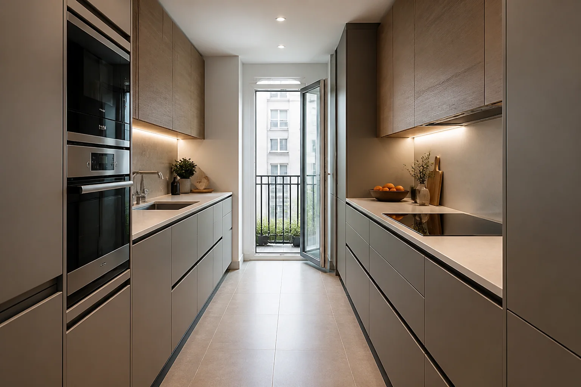
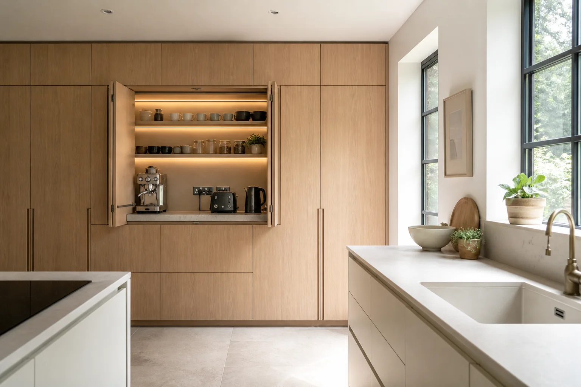
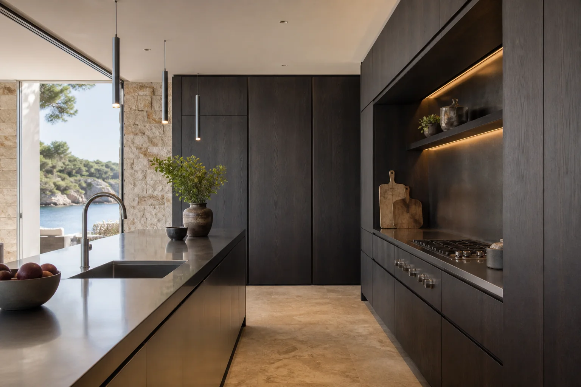
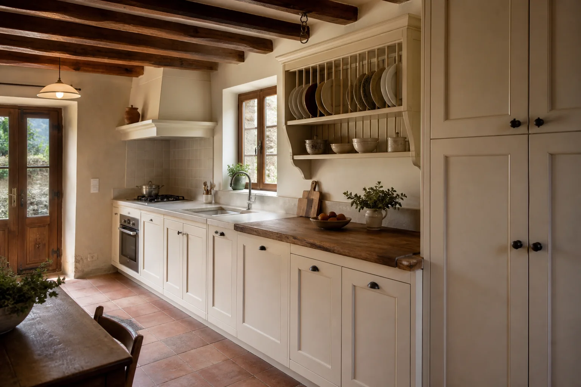
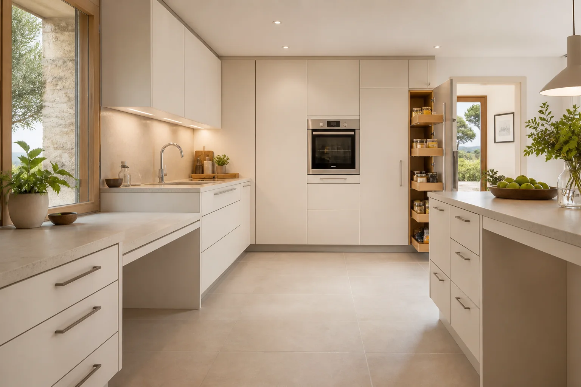
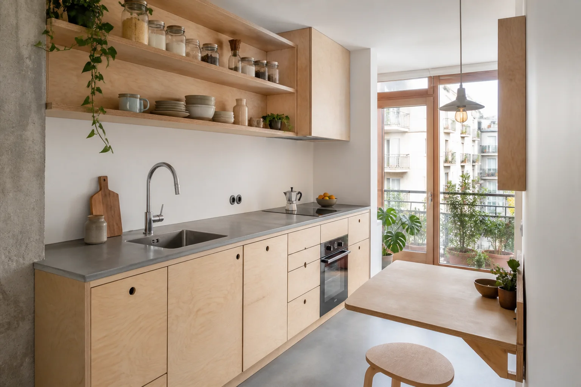
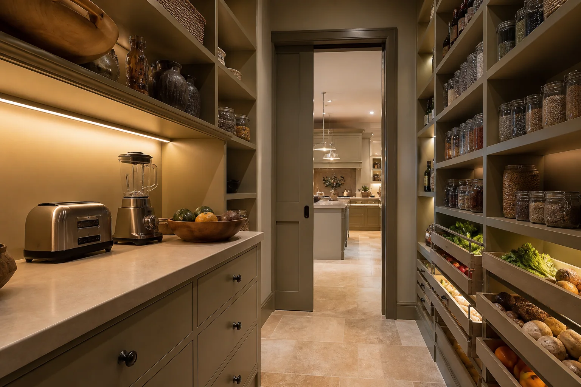
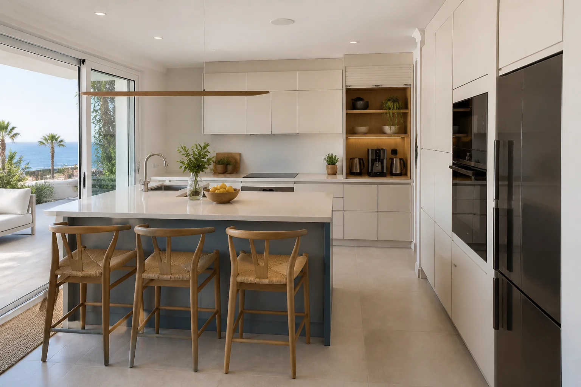
A photograph cannot tell you which arrangement will work. The clear width, existing services and your cooking habits can.
Keep cabinets and appliances together, leaving the rest of the room for a table or walkway.
Separate washing and cooking if there is enough room to open opposing drawers.
Use two walls, but decide what the corner will hold before sizing that unit.
An island needs clearance all around; if the existing carcases stay, examine doors and fittings first.
You do not need to choose every detail at the outset. We put daily use and what you intend to keep first.
Place the main functions and test whether every unit can be opened while someone is cooking.
View fronts and worktop beside the flooring and in the room light, rather than relying on a catalogue image.
An extractor, integrated dishwasher or oven tower will affect cabinet dimensions and ventilation.
Good photographs are enough for an initial discussion. Final measurements are taken before manufacture.
Take a picture from each corner, including the doorway.
Note wall lengths, height and the gap between facing runs if there are two.
Show the sink, extractor outlet and socket positions.
Tell us whether the worktop, appliances and removal should be included.
We review the photographs and identify what still needs checking.
After measuring and choosing components, we specify price and fitting.
No drawing yet? Send photographs and tell us what frustrates you about the present kitchen.
Send photographs and dimensions →Beside a sink, the edge and seal matter; under a heavy drawer, the runner matters. Both belong in the cabinet specification.
View samples next to the parts of the room you are keeping.
Yes. We need the make, model and installation sheet before sizing the cabinetry. We will check whether each appliance works with the proposed layout.
We can consider both. The proposal will list them explicitly, along with any service alterations requiring another trade.
Once measurements, materials, appliance models and access have been approved. We will confirm the agreed timing before production starts.
Tell us who uses the kitchen, which appliances you will keep and whether building work is planned. Rough sizes will get the conversation started; the final quote follows an on-site check.
The fridge, sink and hob need positions that allow appliances to open without closing a walkway.
A combined quote can include Balay, Teka or Kroms appliances, with higher-range alternatives if useful.
If part of the current kitchen will stay, show us its cabinets and services so we can assess a partial update.