Interior design practices
Send plans, elevations and finish references. We check front openings, junctions and appliance space without quietly changing the design you have agreed.
Survey, design, manufacture and fitting
If you already have kitchen drawings, we can review how to build them. Before quoting, we establish dimensions, materials, appliances and which company is responsible for each part of fitting.
We work with documents from your practice or contractor. First we separate the approved design intent from technical choices still to be resolved.
Send plans, elevations and finish references. We check front openings, junctions and appliance space without quietly changing the design you have agreed.
Tell us who will finish floors, wall surfaces and services, and when. This determines the survey date and responsibility for each connection.
For multiple homes, we identify layouts and variations before repeating a cutting schedule. Apparently identical kitchens can differ at columns, outlets or delivery access.
If you are still planning the kitchen for your own home, start with our design and manufacture service. Explore our bespoke kitchen service
Send what has been settled and flag open decisions. A render can accompany the enquiry, but the quotation needs an identifiable drawing revision.
Show ceiling height, depths, openings, columns and drawing references. Mark dimensions that will need checking again during building work.
Separate base, wall and tall units; include drawers, interiors and opening directions. If detailed cabinet drawings are missing, we agree who will produce them.
Specify substrate, thickness, edging and finish. A particular hinge or runner can affect machining and cost.
Identify the oven, fridge, hob, extractor and dishwasher by model when known. We can then check openings, ventilation and service access.
State who measured and who will sign off final dimensions. Changes to floor or wall finishes after a survey require another check at the affected junctions.
Municipality, floor, lift, unloading and target programme inform part sizes and transport. Delivery and fitting are quoted to the agreed brief.
We quote against one defined revision. Included work and exclusions should be clear in the document itself.
The proposal lists units, fronts, interiors, fittings and trims. A suggested alternative remains separate until approved.
We state whether unloading, protection and fitting are included. Worktop, appliances and connections are allocated to MMV or the relevant trade.
A drawing revision can change cost and timing. Cutting waits until the version, dimensions and materials are confirmed.
We move from an initial price guide to a quotation based on measured dimensions, then manufacture, fit and check the furniture with you.
Send photos, rough dimensions, the address and a note about what the furniture must do. We can discuss a price range before measuring.
At the property we check walls, services, clearances and the route for bringing the pieces in. These measurements replace the first estimates.
We develop the layout and project drawings if the job requires them. They are free when you order the manufacture of that project from us.
The agreed layout, boards, finishes, fittings and installation appear in a written quotation with the final price.
You can review the specification before accepting it. The agreed deposit then starts the manufacturing order.
We prepare the pieces to the approved dimensions and check the details needed for delivery and fitting.
The team installs the furniture and adjusts doors, drawers, joints and visible finishing details.
We test how the furniture opens and works together, inspect the finish and record any final adjustment.
 Photo collection
 Furniture inspiration from MMV Estudio
View on Instagram Photo collection
 Furniture inspiration from MMV Estudio
View on Instagram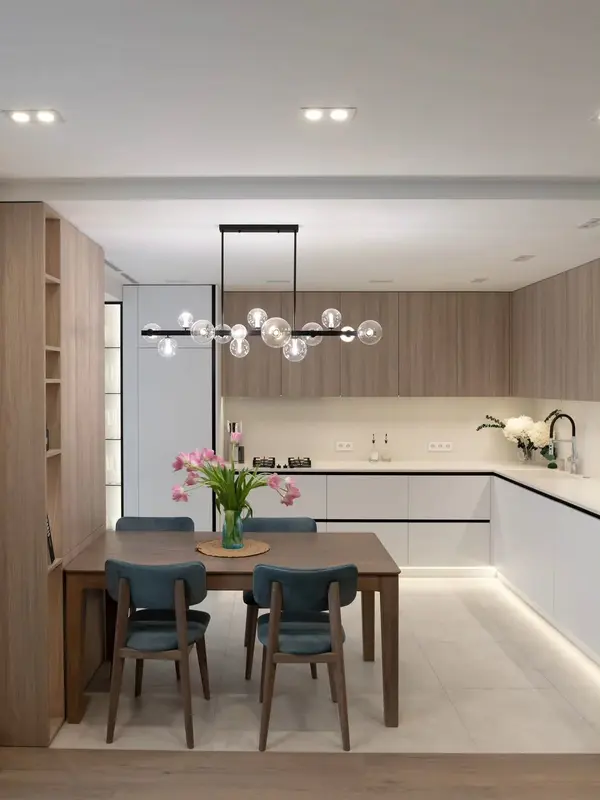 Photo collection
 Furniture inspiration from MMV Estudio
View on Instagram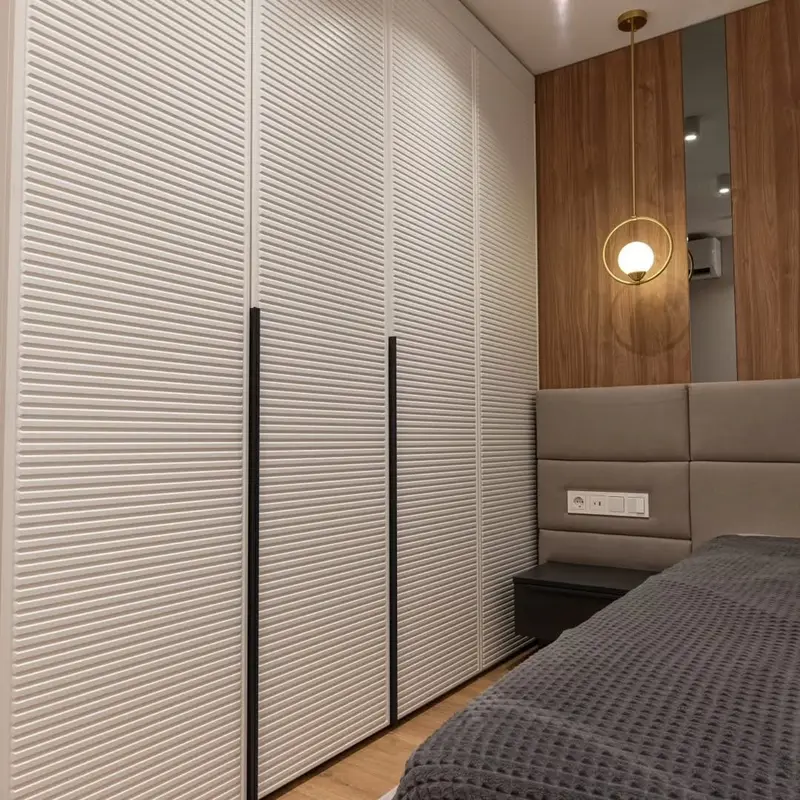 Photo collection
 Furniture inspiration from MMV Estudio
View on Instagram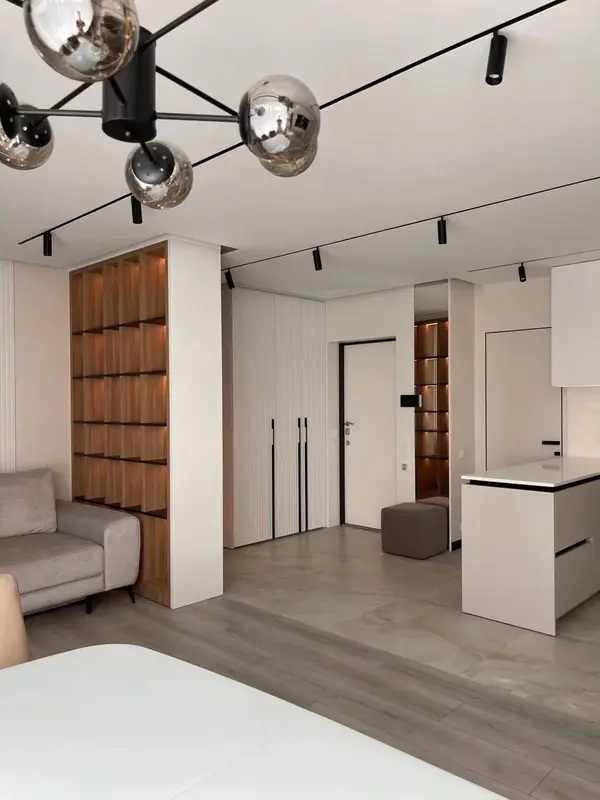 Photo collection
 Furniture inspiration from MMV Estudio
View on Instagram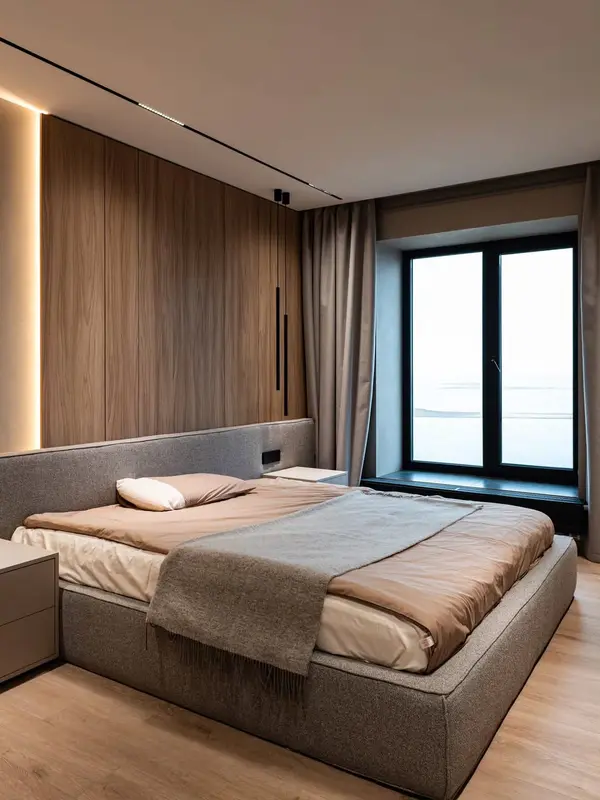 Photo collection
 Furniture inspiration from MMV Estudio
View on Instagram
Send the current drawing revision and outline your questions. We will check whether there is enough information to proceed or what your team needs to complete before a quotation can be prepared.
Yes, we can assess it when the drawings and specification make the manufacturing scope and technical approvals clear.
Flag that in your enquiry. We first agree whether your practice, contractor or our team will develop them and what information is missing.
Responsibility is agreed before manufacture. Site dimensions need checking again if walls, finishes or services change.
We can compare alternatives. Any substitution affecting opening, cost or timing is recorded for approval.
That depends on the brief. The quotation names what we supply, what another trade installs and how the work is coordinated.
After drawings, materials, scope and access have been settled. A requested date in the form helps us assess the programme.
Attach dimensioned PDFs or images. Export the relevant CAD views to PDF before submission.
Tell us who coordinates the work, where the kitchen will be fitted and which documents are approved. Mark decisions still open.
Before cutting boards we review the plan, services and chosen appliance models. An oven housing depends on the actual oven dimensions; changing it later can mean rebuilding the unit.
The production drawing lists boards, edging, fittings, opening directions and wall and ceiling junctions. Any outside work needed before installation is scheduled accordingly.
The proposal separates manufacturing, transport, fitting and optional items. We check doors, drawers and finishes with you before closing the job.