01
Wardrobes and dressing rooms
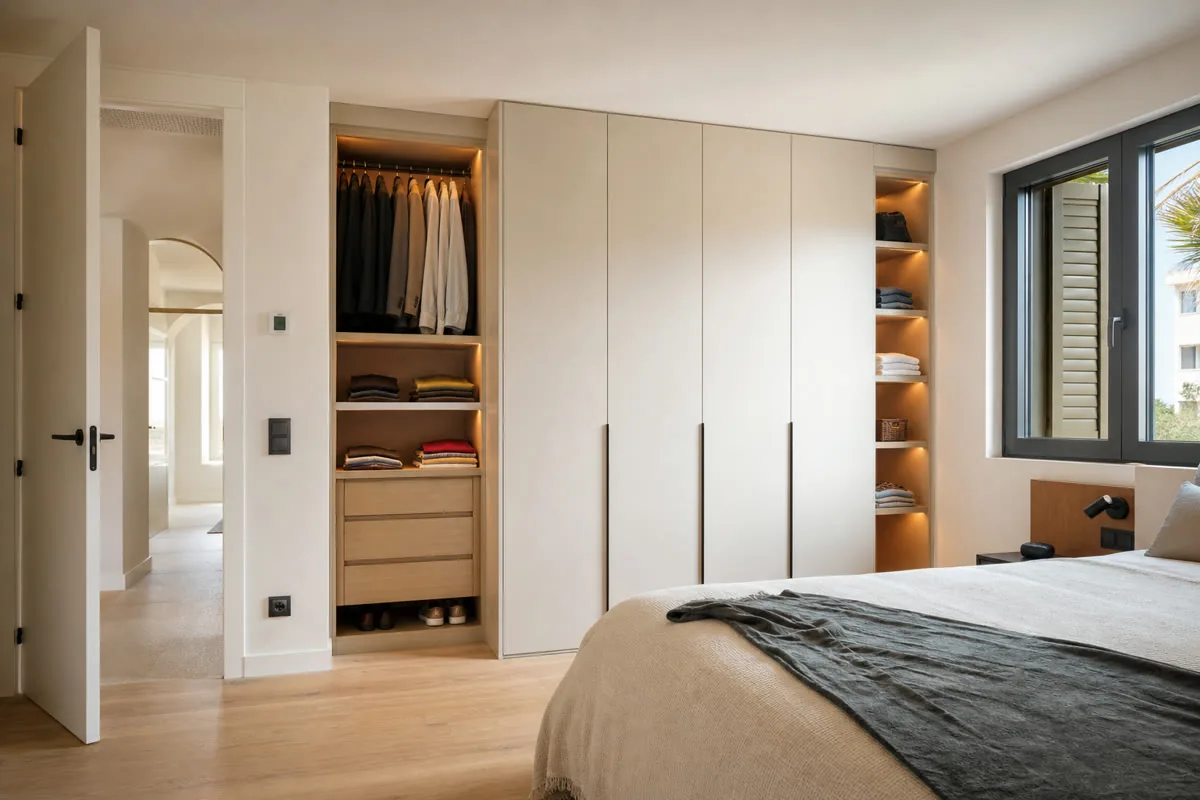
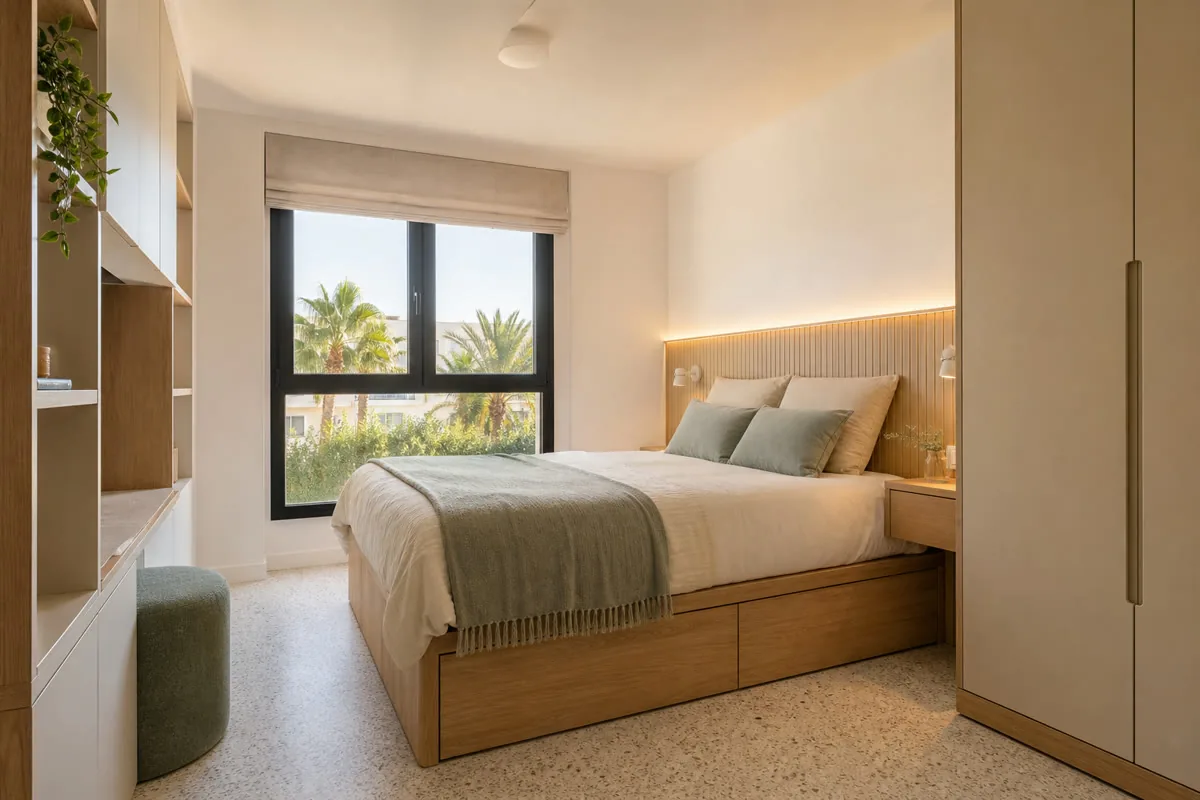
Repartimos barras, cajones y baldas según tu ropa; elegimos el frente después de comprobar el paso disponible.
Survey, design, manufacture and fitting
A fitted wardrobe needs room for its doors to open; a kitchen needs clear space around appliances. Send us photos and rough dimensions. We will discuss the layout, survey the property and agree exactly what will be made before production.
Elige una estancia para ver decisiones concretas de distribución, materiales y montaje. Si necesitas varias, podemos estudiarlas juntas.
Repartimos barras, cajones y baldas según tu ropa; elegimos el frente después de comprobar el paso disponible.
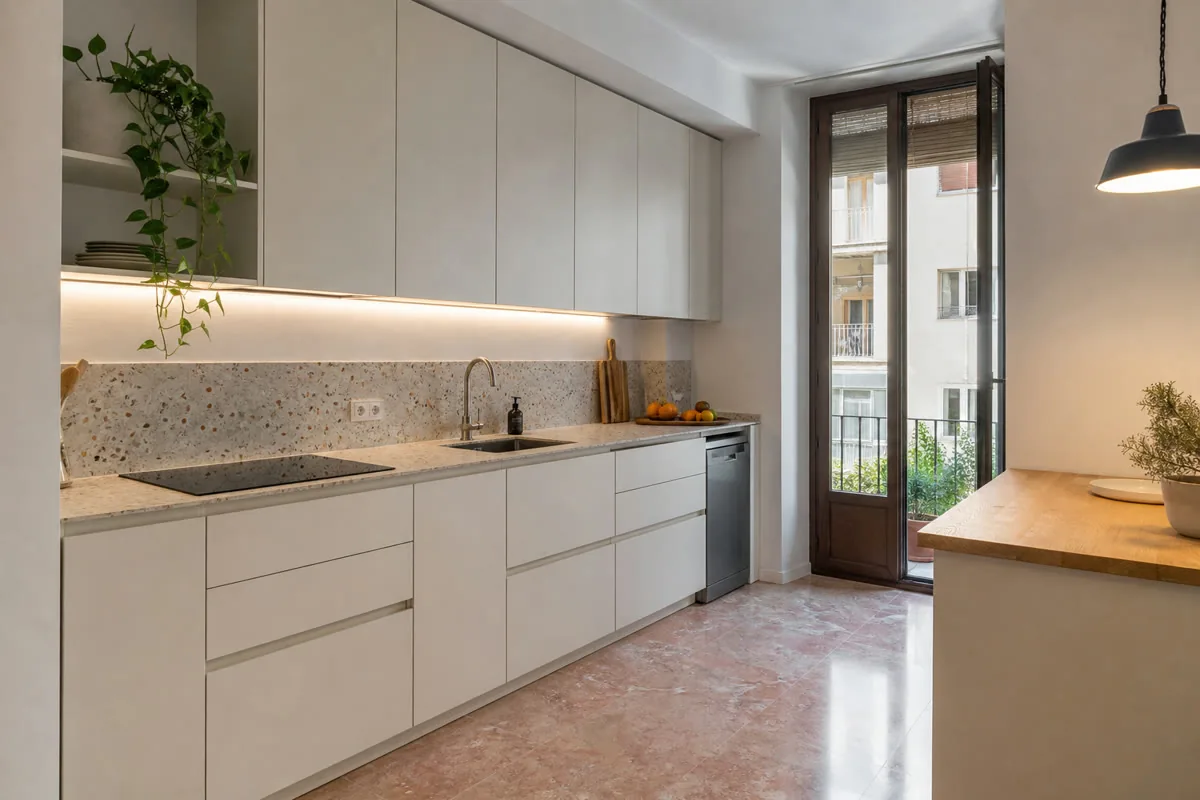
Situamos zonas de trabajo y aparatos antes de cerrar los módulos. Podemos incluir Balay, Teka, Kroms o gamas superiores en el presupuesto.
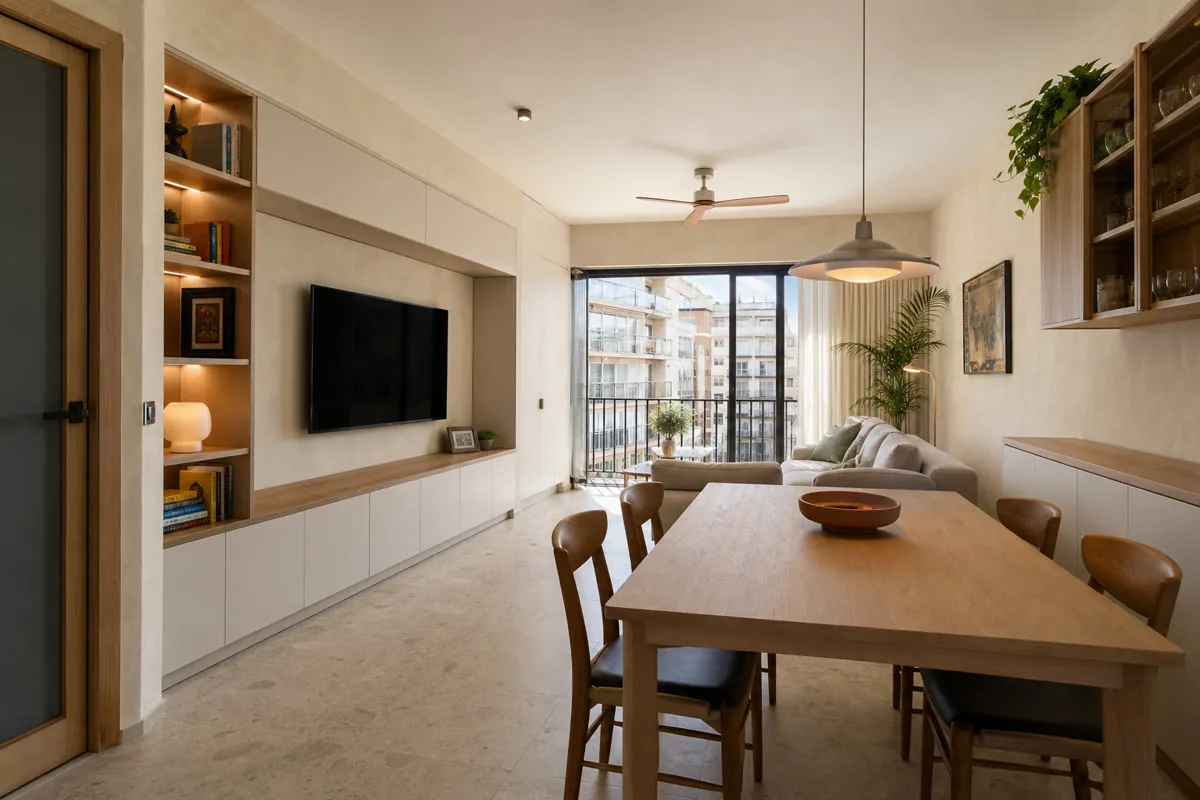
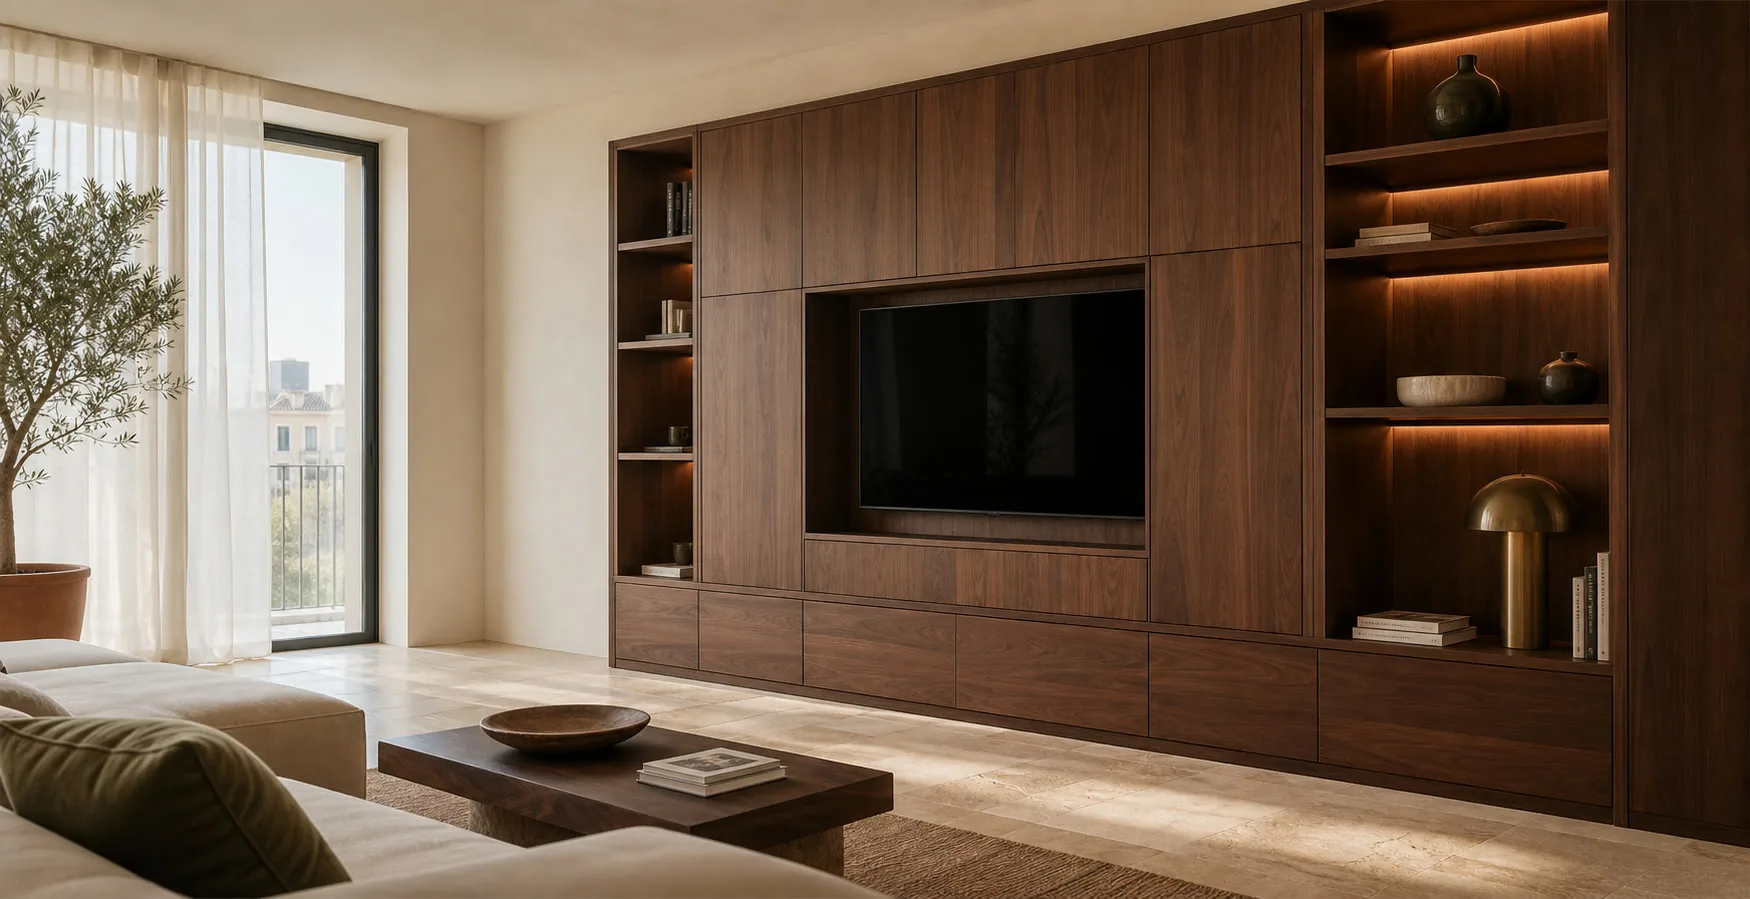
Mueble de TV, librería o aparador con sitio para cables, piezas que quieres mostrar y objetos que prefieres guardar.
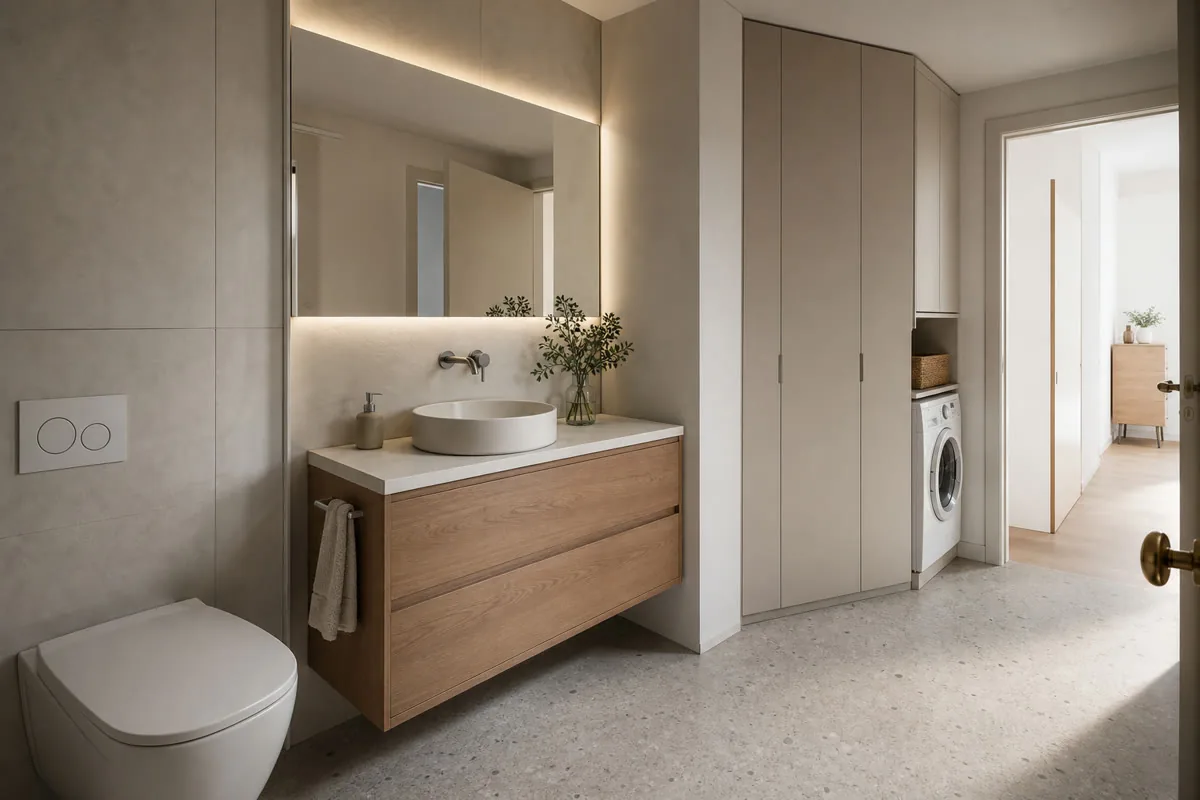
Diseñamos alrededor de sifones, tomas de agua y electrodomésticos, dejando acceso para mantenimiento.
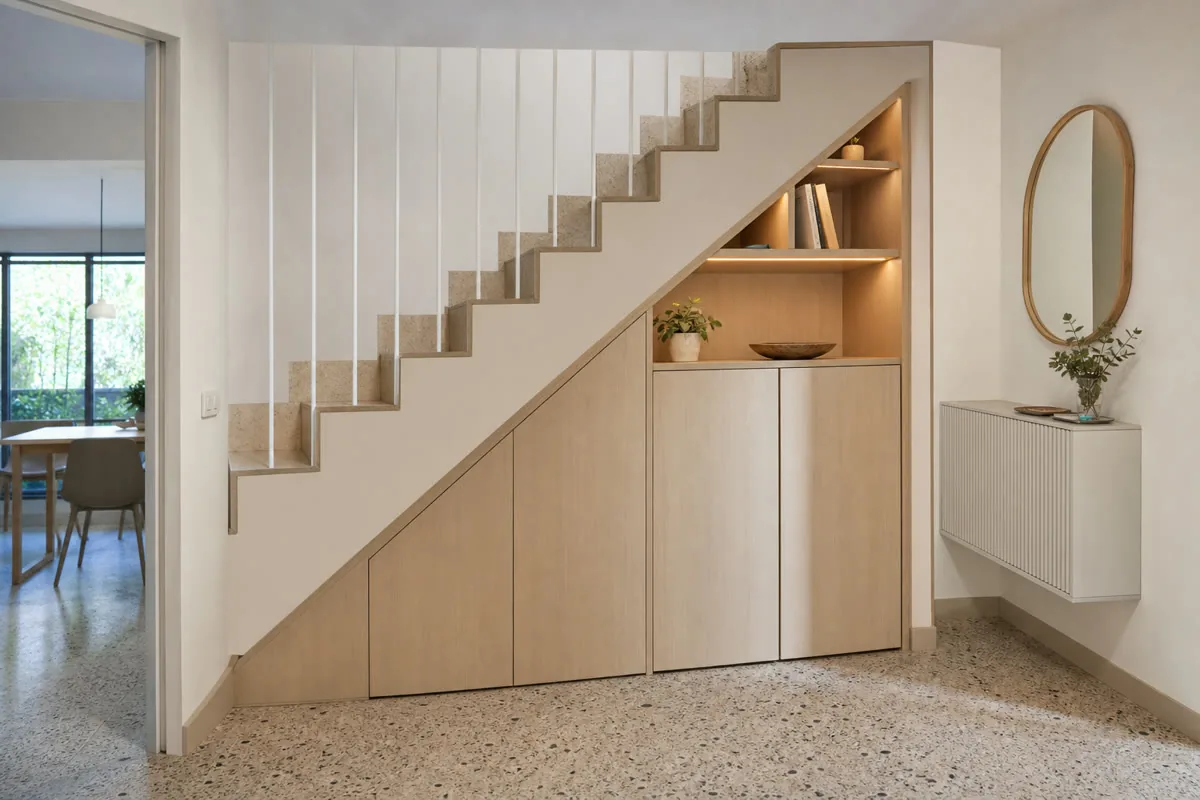
Coordinamos las decisiones de varias estancias sin imponer la misma solución a habitaciones con usos distintos.
A first price guide helps you decide whether to continue. We confirm the final quotation after surveying the property and agreeing the specification.
Send photos, rough dimensions, the address and a note about what the furniture must do. We can discuss a price range before measuring.
At the property we check walls, services, clearances and the route for bringing the pieces in. These measurements replace the first estimates.
We develop the layout and project drawings if the job requires them. They are free when you order the manufacture of that project from us.
The agreed layout, boards, finishes, fittings and installation appear in a written quotation with the final price.
You can review the specification before accepting it. The agreed deposit then starts the manufacturing order.
We prepare the pieces to the approved dimensions and check the details needed for delivery and fitting.
The team installs the furniture and adjusts doors, drawers, joints and visible finishing details.
We test how the furniture opens and works together, inspect the finish and record any final adjustment.

I'm Patricia Méndez. Send me a photo of your space and tell me what you would like to change. I'll help you think through the layout, storage and next steps.
No obligation. Rough measurements are enough to get started.
Una pared fuera de escuadra, un rodapié alto o una puerta próxima cambian el despiece. Medimos esos detalles para que el mueble funcione una vez instalado, no solo en el plano.
Un frente de cocina, una balda para libros y un mueble de baño soportan condiciones distintas. Comparamos superficie, soporte, canto y herrajes en función de esas condiciones y de tu inversión.
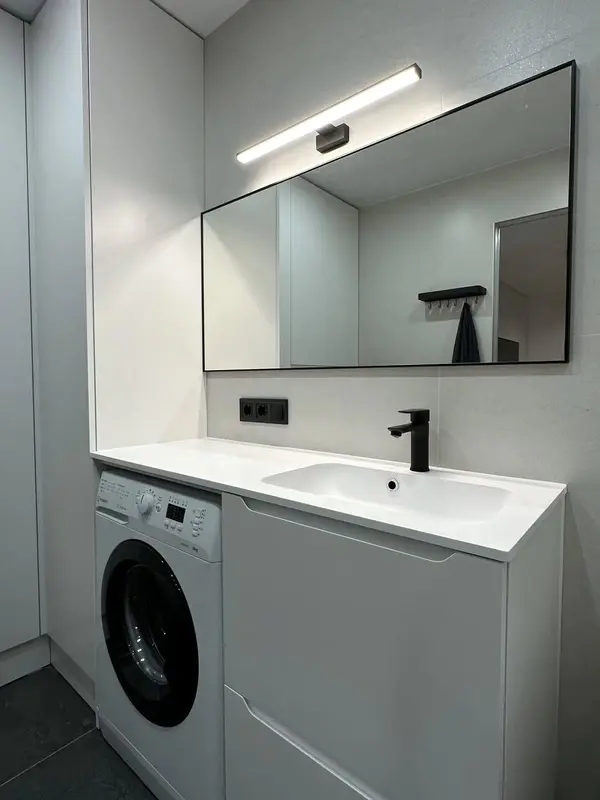 Photo collection
 Furniture inspiration from MMV Estudio
View on Instagram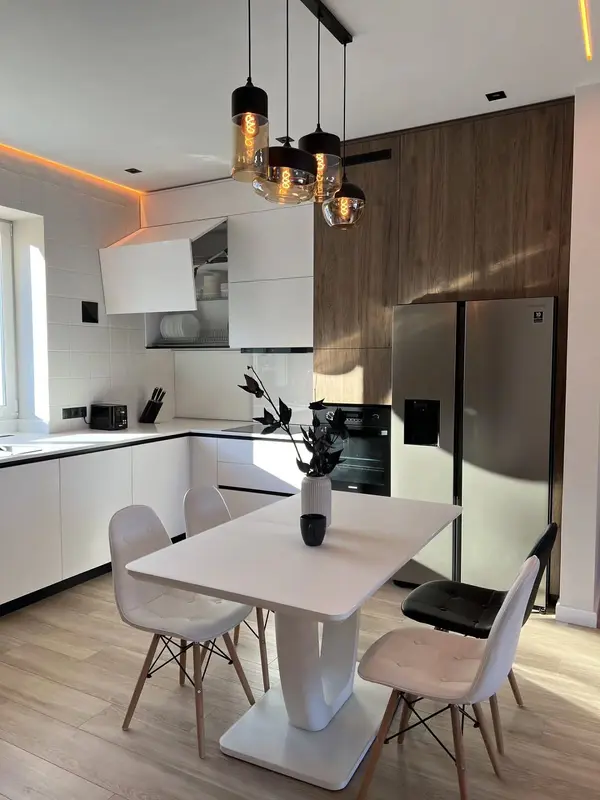 Photo collection
 Furniture inspiration from MMV Estudio
View on Instagram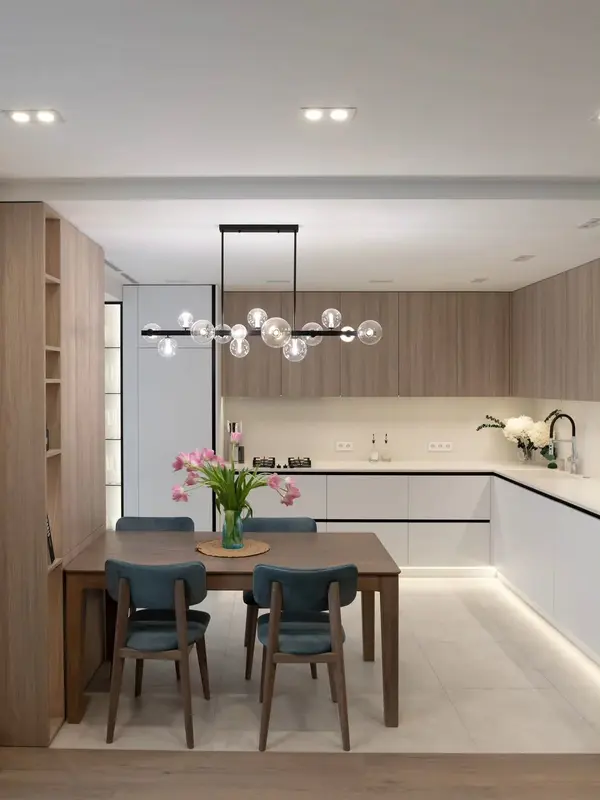 Photo collection
 Furniture inspiration from MMV Estudio
View on Instagram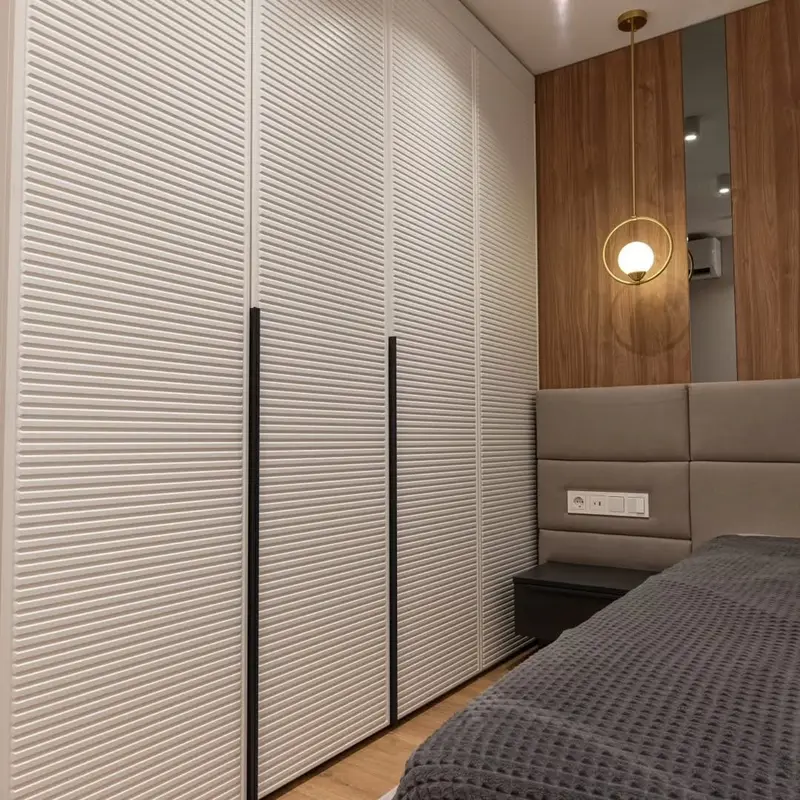 Photo collection
 Furniture inspiration from MMV Estudio
View on Instagram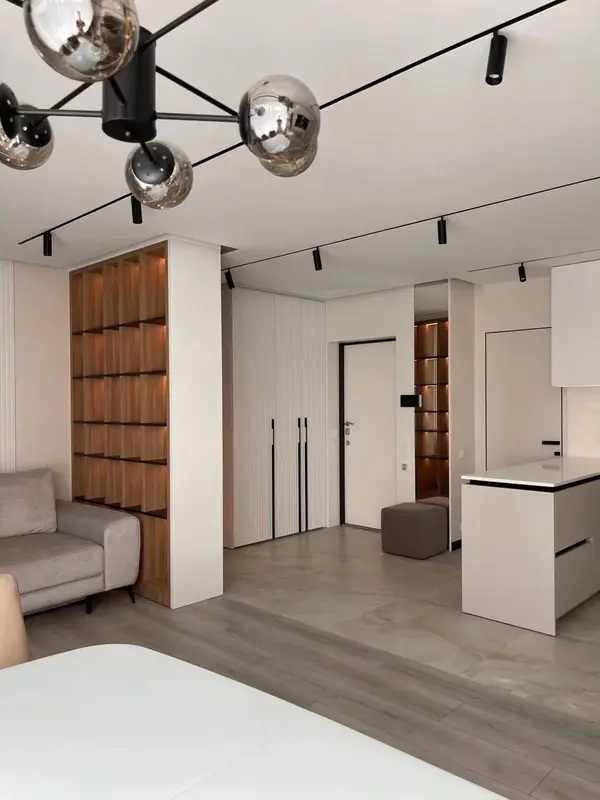 Photo collection
 Furniture inspiration from MMV Estudio
View on Instagram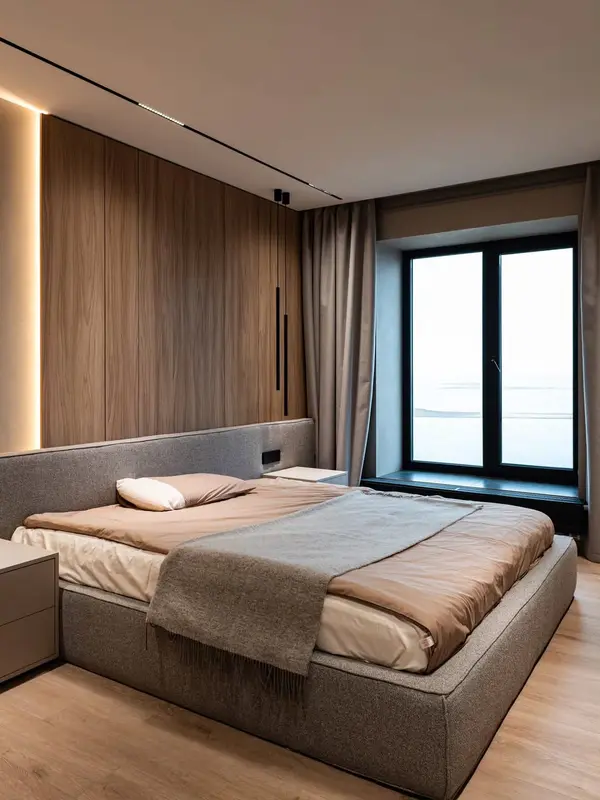 Photo collection
 Furniture inspiration from MMV Estudio
View on InstagramImágenes de referencia para hablar de proporciones y acabados. Te indicaremos qué es viable para las medidas de tu estancia.
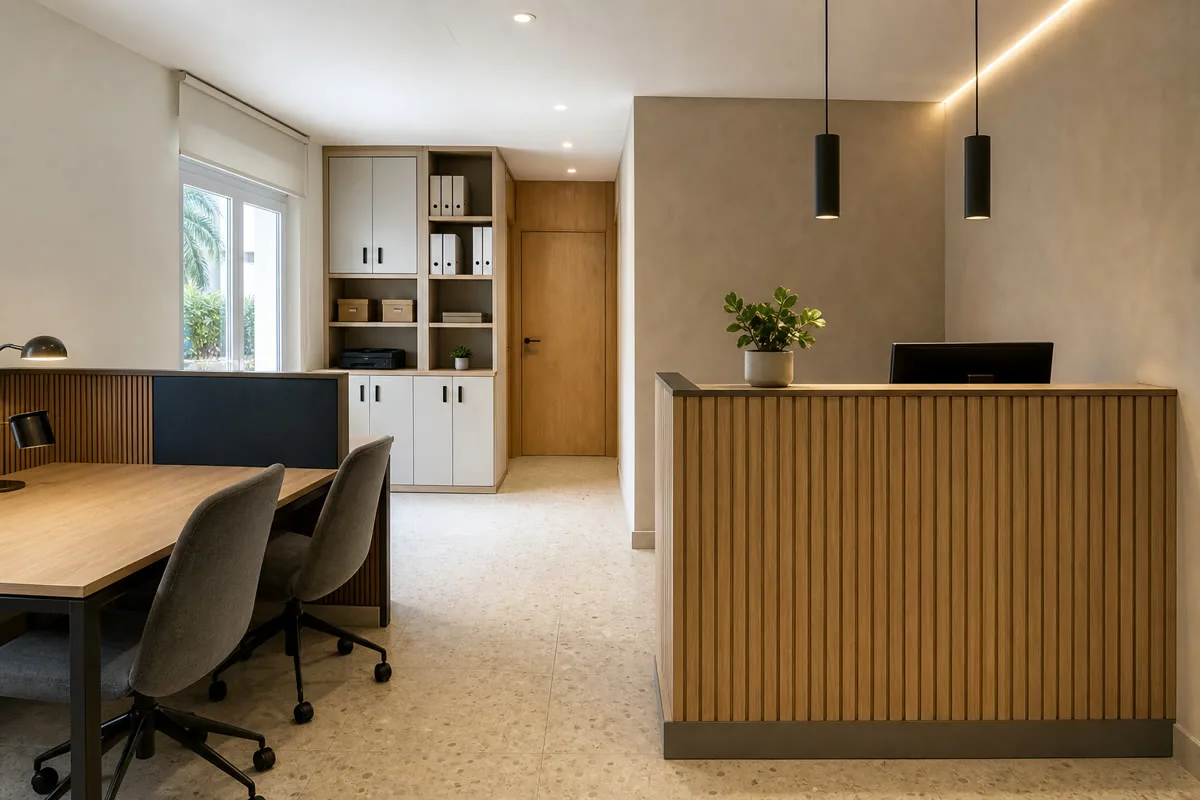
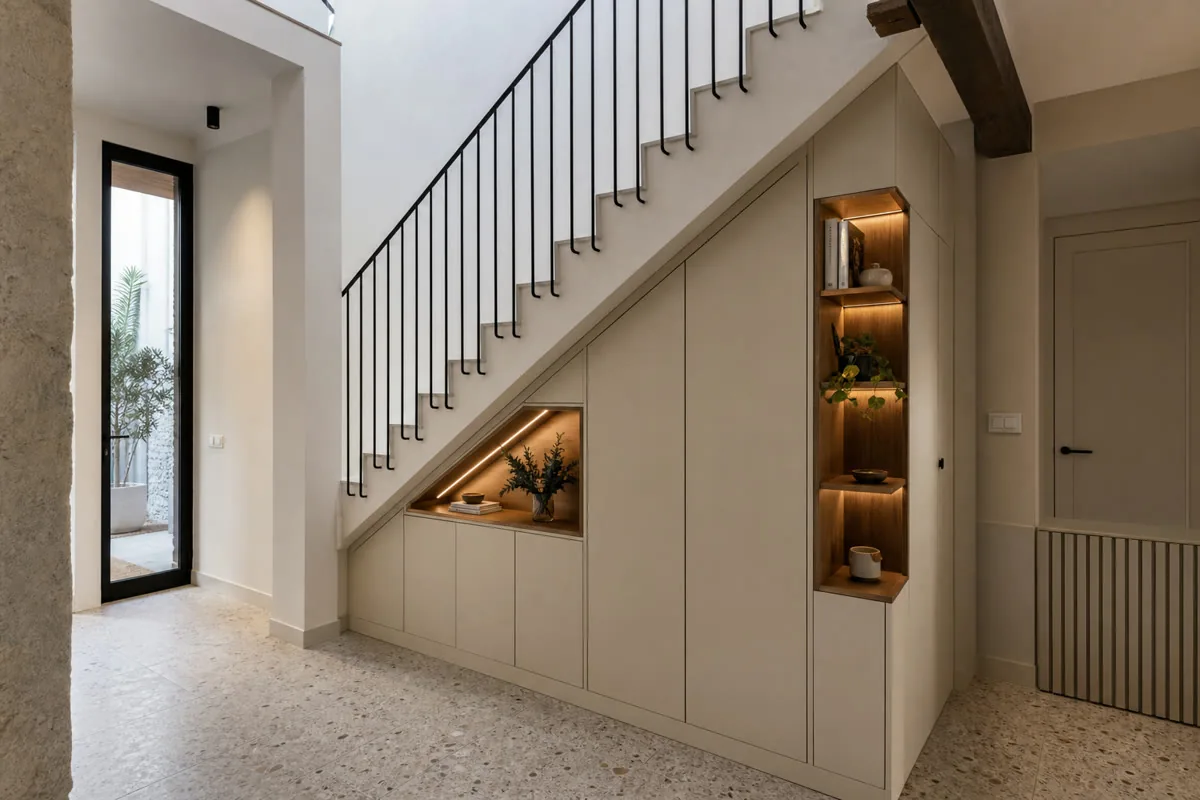
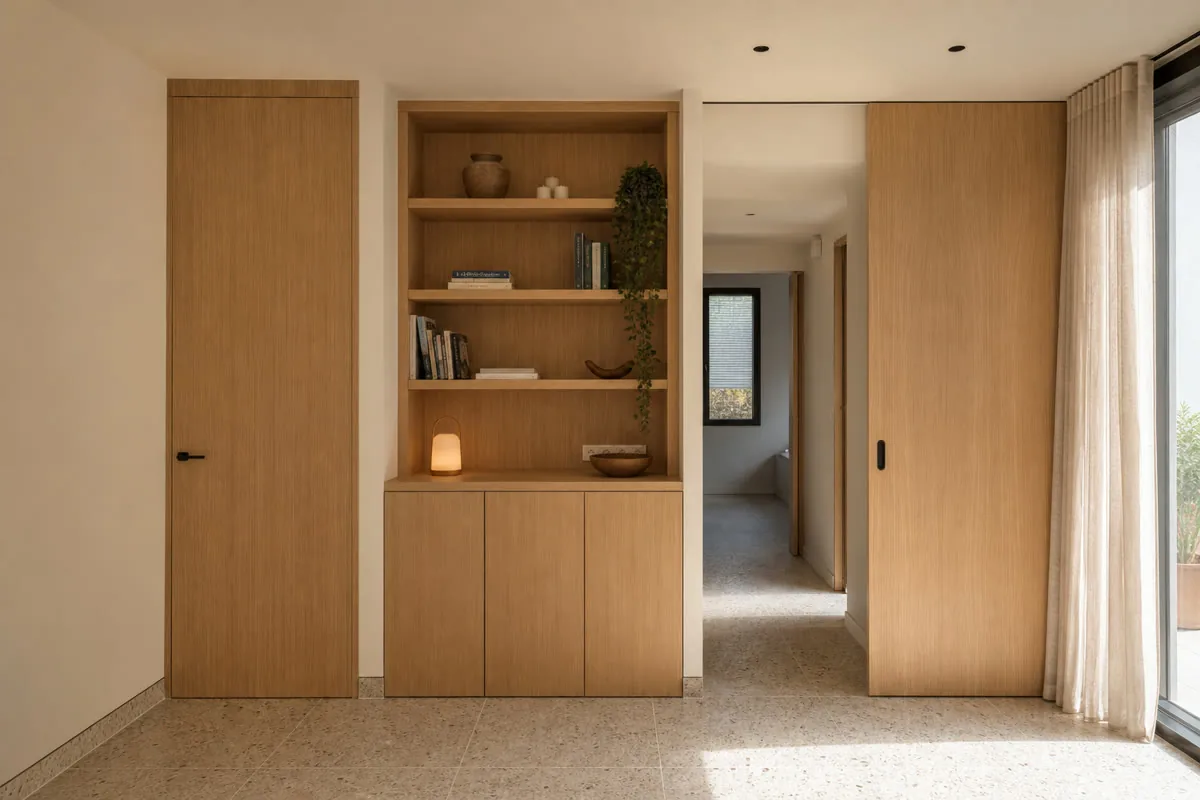
La medición sirve también para detectar lo que una fotografía no cuenta. Estas comprobaciones influyen en el diseño y en el montaje.
Ancho en varios puntos, verticalidad y encuentros con techo y suelo.
Puertas, ventanas, enchufes, tuberías y elementos que seguirán en la estancia.
Qué se guarda, desde dónde se accede y cuánto espacio libre necesita cada apertura.
Dimensions del ascensor o escalera y posibilidad de entrar con piezas grandes.
Tell us the address and the furniture you need. We will confirm coverage, the information needed for a quotation and how to arrange a measured survey.
To start you don't need to have a finalised design. We can organize the information and help you define what is worth considering.
Yes. Photographs and approximate measurements are enough for an initial review. The manufacturing dimensions are then confirmed by measured survey.
Your project manager suggests options based on use, maintenance, appearance and budget. You do not need to decide before getting in touch.
The scope is detailed for each project, including the elements, finishes, equipment and installation conditions included.
Yes. We can coordinate kitchens, wardrobes, living rooms, bedrooms and other furniture within one whole-home project.
Yes. We consider furniture for offices, shops and accommodation, as well as collaborations with architects, interior designers and renovation companies.
Send us the basic details. We will assess feasibility and let you know if we need any additional photographs, dimensions or information.
A photo of a kitchen or wardrobe can show the style you like, but it cannot tell us whether the doors will clear the table or where an existing socket sits. We begin with the room. For made-to-measure wardrobes, we check the available depth and the space in front of each door or drawer. If the job is in Centro, Benalúa, Carolinas or San Blas, send the exact address so we can review access before arranging a survey.
Before drawing a full wall of cupboards, decide what must be close to hand and what can be stored higher up. In a bespoke living room unit, a lower cabinet may hold devices and cables while open shelves display books. In a kitchen, the route between the sink, hob and fridge matters more than adding one more tall unit. We draw around the way you move through the space.
Two samples described as oak can be made very differently: a natural veneer, solid wood or a wood-effect surface over a board. Their price, maintenance and suitable uses differ. We can combine a practical interior with a different visible front. Our materials guide explains what to ask about the board, edges and fittings before comparing quotations.
A panel drawn as one long piece may be difficult to bring through a staircase or lift. We check the route, the position of services and the condition of the wall before finalising construction. Send a wide photo, rough measurements and the floor level with your enquiry. The final dimensions and price are confirmed after the property survey and the agreed specification.
Tell us which room you want to furnish, what must fit inside and the municipality. We will explain what else is needed for an initial assessment.
Discuss my project →