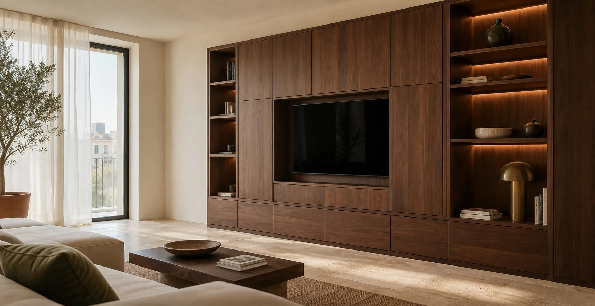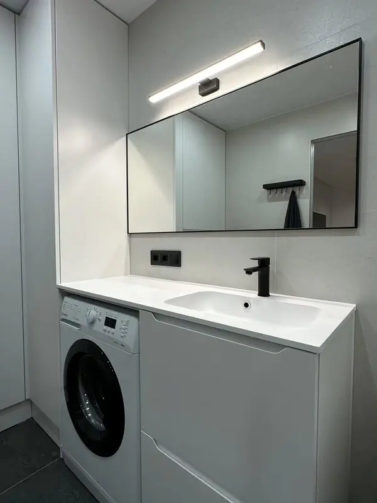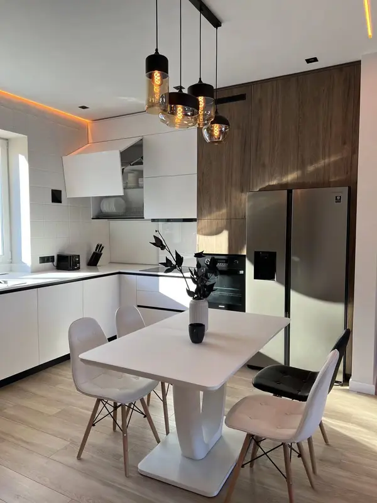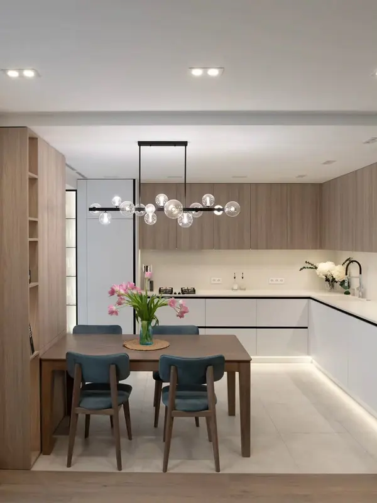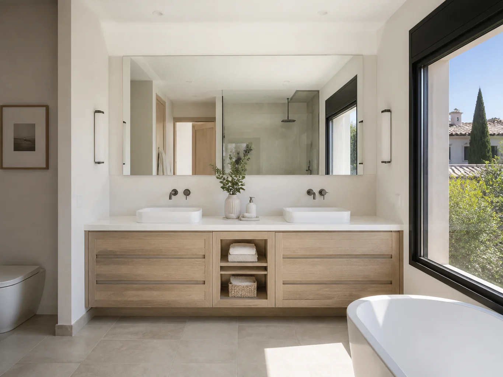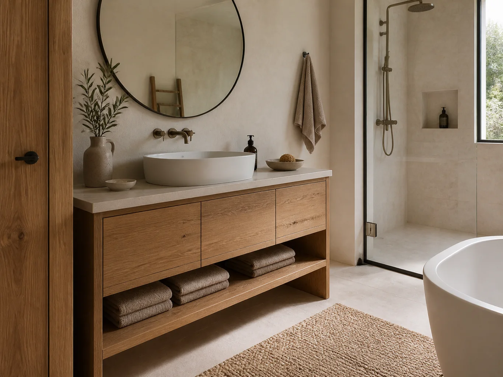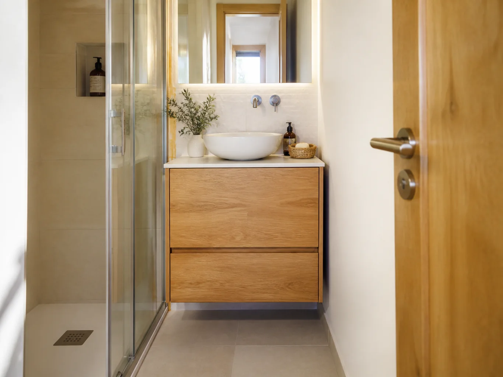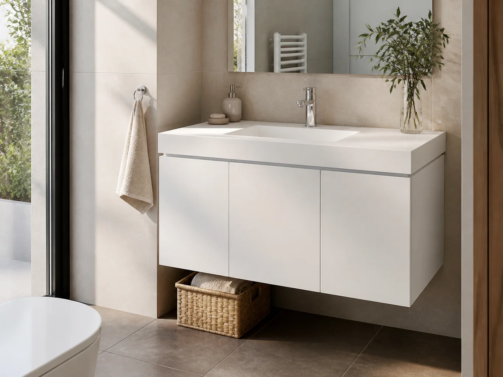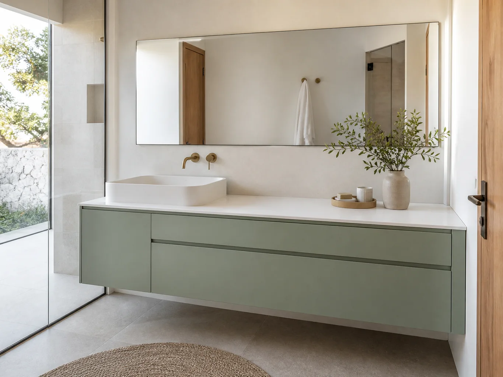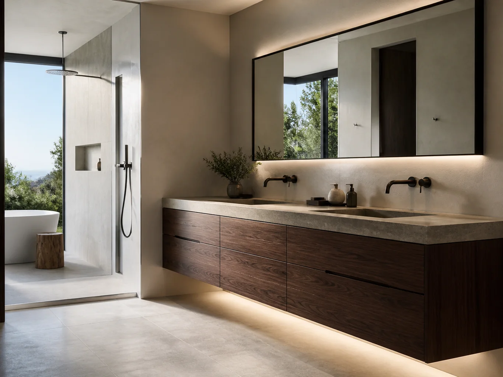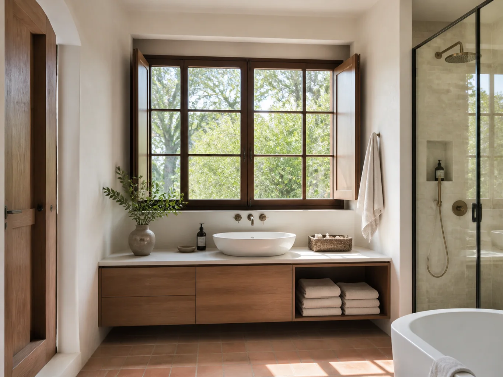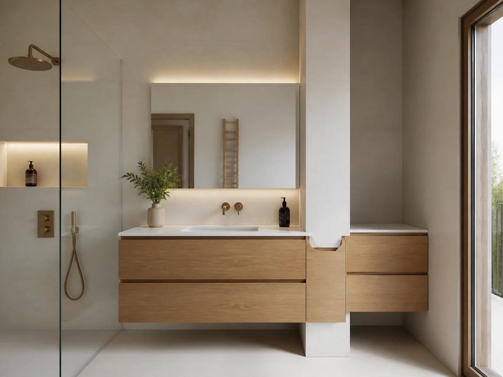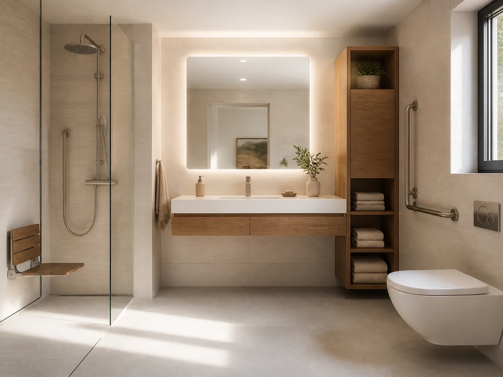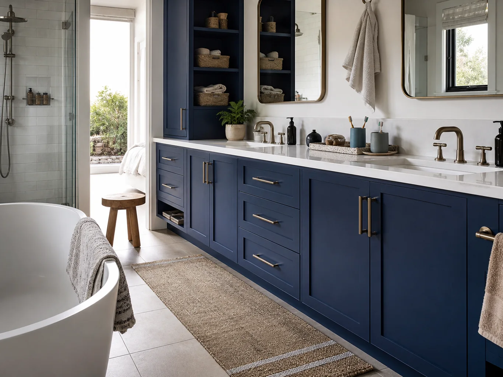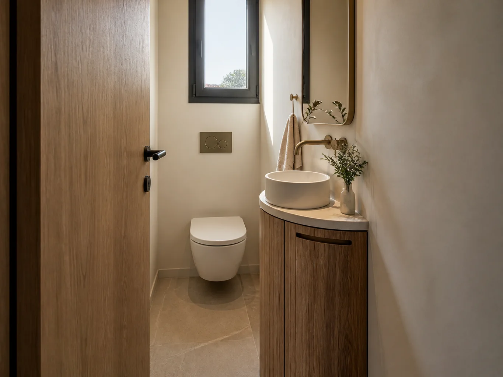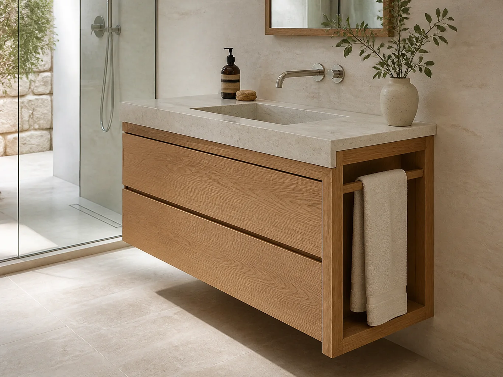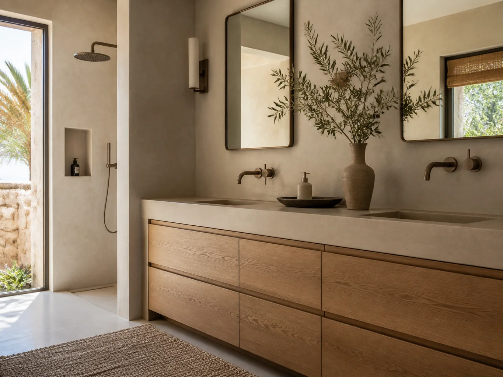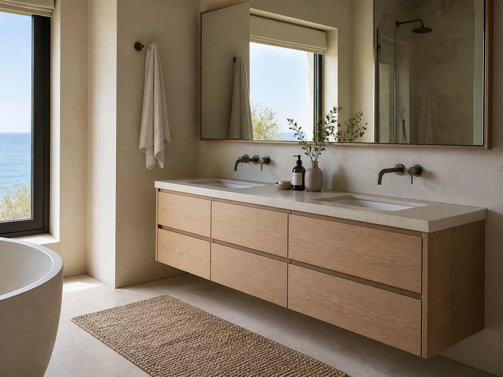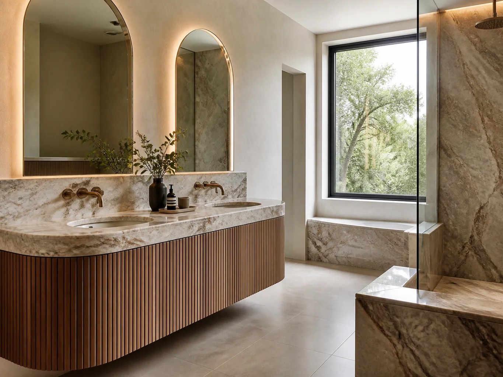
Made-to-measure vanity units en Valencia
A considered local project

Made-to-measure vanity units in Alicante

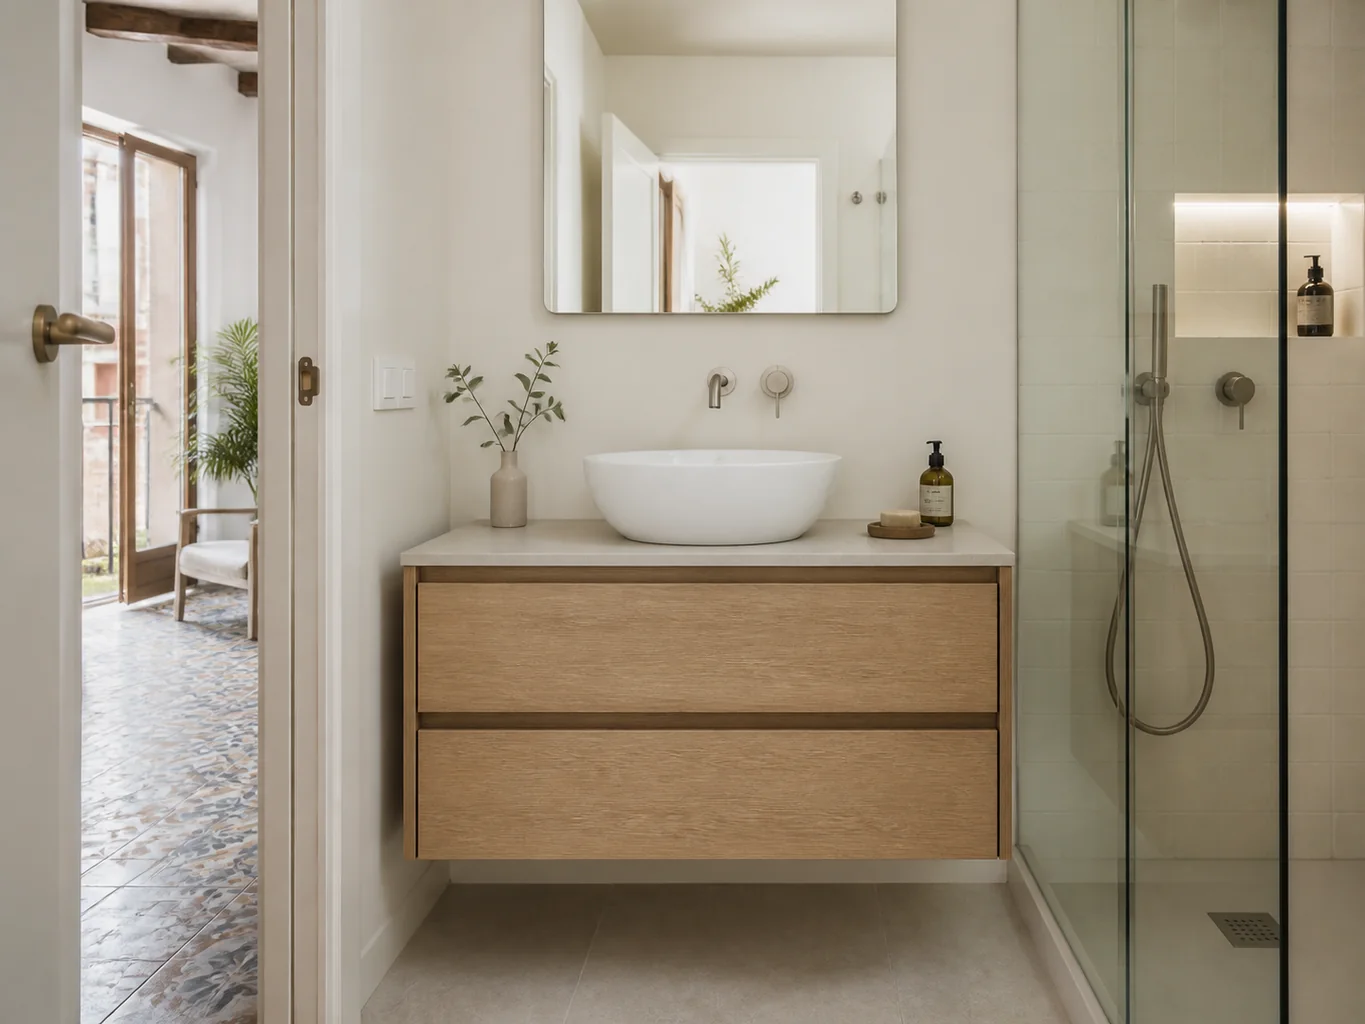
Made-to-measure vanity units should solve a practical problem first. The finish comes after the layout, clearances and installation have been understood.

Designed for your space

Una propuesta que encaja con tu espacio

Definimos medidas, capacidad, acabados y montaje antes de fabricar para que cada decisión responda al espacio y al uso reales.

01

Materials narrowed down for you

A project manager compares suitable options and explains how they differ in feel, maintenance and cost.

02

A brief that starts with use

We ask what needs to change in the room before discussing colours or door styles.

03

Made and fitted as one project

Workshop production, delivery, assembly and final adjustment follow the same approved information.

04

Measurements with context

Easy-clean finishes, services and movement around the furniture are recorded together.

Direct enquiry · Clear scope · No obligation

Cuéntanos qué made-to-measure vanity units necesitas

Send photographs, rough dimensions or a reference. We will help you identify the next step.

Solutions for the home

A measured answer to the room and the routine

We begin with what the furniture has to do, then test the proportions, materials and access before workshop drawings are approved.

01

Drawers shaped around plumbing

We treat drawers shaped around plumbing as a design decision, with its own effect on comfort, maintenance and cost.

02

Planning water-resistant edges

The brief includes water-resistant edges. The final drawing records the agreed solution in practical terms.

03

Proportions that suit the basin

The cabinet, worktop, mirror and lighting are read as one composition rather than unrelated purchases.

04

Basin support

We treat basin support as a design decision, with its own effect on comfort, maintenance and cost.

05

Designed around plumbing

Traps, isolation valves, wall outlets and inspection points remain reachable without wasting the whole cabinet.

06

Easy everyday access

Drawers, doors and open shelves are arranged around toiletries, towels, cleaning products and electrical items.

Specific information

Choices that shape made-to-measure vanity units

There is rarely one correct specification. We compare alternatives against the same brief, so you can see what each option contributes and where it uses the budget.

01

Layout and capacity

We compare options for basin support alongside mixed lift sizes. The practical effect on upkeep and price is explained before one is selected.

02

Materials and finish

We compare options for drawers shaped around plumbing alongside bright coastal light. The practical effect on upkeep and price is explained before one is selected.

03

Hardware and access

We compare options for water-resistant edges alongside easy-clean finishes. The practical effect on upkeep and price is explained before one is selected.

04

Installation detail

We compare options for waste-pipe access alongside compact urban access. The practical effect on upkeep and price is explained before one is selected.

Project thinking

Made-to-measure vanity units: detail that lasts beyond the first photograph

The following checks are practical rather than decorative. Together they determine whether the furniture remains comfortable, serviceable and convincing once it is in daily use.

01

Start with the awkward part

Every room has one condition that drives the rest: a pillar, a low socket, a door swing, a sloping ceiling or a tight route in. We identify it early. For a project in Alicante, we also include compact urban access in that first review.

02

Light changes the finish

Colour and grain are assessed against daylight and artificial light. This is especially important for bright and practical interiors, where a sample viewed under showroom lighting can read very differently at home.

03

Allow for the next five years

We ask how use might change, not only what is needed this month. Adjustable elements and sensible access can extend the useful life of the piece without making it overcomplicated.

04

The quote should match the drawing

Interior fittings, visible ends, lighting, cut-outs, delivery and fitting are named in the scope. That lets you compare alternatives without wondering what has silently disappeared from the price.

05

The route in matters

A long, seamless-looking piece may still need to arrive in several modules. Access through the building is surveyed so divisions land in deliberate places and do not weaken the design.

06

Space on paper is not usable space

Nominal dimensions do not show how a drawer opens beside a bed or how a door passes a table. We draw the movement around made-to-measure vanity units, then adjust the composition so it remains comfortable in use.

07

No fixed local formula

Local context is practical rather than decorative. Around Alicante, central apartments, family homes and properties close to the coast can present very different access, light and maintenance conditions.

08

Planning the route in

Mixed lift sizes can change the largest safe part size and the order in which the piece is assembled. We settle that before workshop breakdown, so visible divisions remain intentional.

09

Daylight, sheen and grain

The room, not the catalogue, is the colour reference. We review bright coastal light before confirming timber tone, lacquer sheen or a strongly textured surface.

10

Details that affect the whole scope

Long-term use sits beside the local conditions. The decisions around easy-clean finishes and compact urban access are explained before they become workshop instructions.

What to send us about the room

  • The priorities you would protect if the first idea needs to be simplified
  • One or two references, with a sentence explaining what you like about them
  • Approximate width, height and depth; exact figures can follow at survey stage
  • Any fixed services, radiators, sockets, skirting or equipment that must remain accessible
  • Your location in Alicante, floor level and whether a usable lift is available
  • A note on what made-to-measure vanity units needs to hold, conceal, support or display
Three ways to approach the specification

A practical guide to specification levels

These are reference points, not sealed packages. Elements can be combined when the use of the furniture justifies it.

Core01

Spend first on function

A clear layout, dependable hardware and finishes selected for straightforward daily use.

  • A disciplined internal arrangement
  • Reliable standard hardware
  • Easy-care finishes in a focused range
Premium03

A more exacting finish

For distinctive materials, specialist details and projects that need additional design and workshop time.

  • Natural veneer, lacquer or special surfaces
  • Higher-specification hardware
  • Developed junctions, panels or integrated lighting
A detailed quotation

Information that removes guesswork from the estimate

We can give early guidance from photographs and rough dimensions. A final quotation follows the agreed layout, verified measurements, specification and fitting conditions.

Visualización orientativa de made-to-measure vanity units en Valencia
Illustrative visualisation · The final quotation follows a measured survey
01

The space

Overall dimensions, photographs from more than one angle and anything fixed that the design must meet.

02

The job it must do

What you need to store, display, conceal, support or use, including approximate sizes where relevant.

03

The look and priorities

References, preferred colours or materials, and which parts of the brief matter most if choices are needed.

04

The route and timing

Address area, floor, lift or stairs, access constraints and whether other work is taking place.

From early guidance to a final figure

What can be discussed early, and what must be verified

01Early project check

Photographs, rough measurements, location and the main requirement.

02Final quotation

Verified dimensions, approved layout, selected finishes, hardware and confirmed fitting conditions.

Do not wait until every detail is known. Send what you have, and we will point out what is still needed.

Send photographs and dimensions Enviar por WhatsApp
Reviews

Experiencias de proyectos a medida en Alicante

A selection of experiences covering measuring, design, material choices, manufacture and fitting in Alicante.

“We began with photographs and a rough sketch for a coordinated home furnishing project. The aim was to give the kitchen, bedrooms and living area a shared material direction. The survey in Alicante also picked up bright coastal light, which had not been obvious in the photographs. Their reply was practical, not sales-heavy, and the quotation matched the version we had discussed. The doors needed a minor regulation after they settled. One message was enough to arrange it.”
Miguel A.A coordinated home furnishing project · Alicante
“The finished utility-room cabinet looks calm, which hides how many awkward details had to be resolved. We asked the team to ventilate the appliances and keep detergents safely organised. The local point that mattered in our case was compact urban access. It changed one detail, but not the overall look. The drawings dealt with those details one by one. The installation took the time we had been given, and the room was left ready to use.”
Elena S.A utility-room cabinet · Alicante
“The finished bathroom vanity looks calm, which hides how many awkward details had to be resolved. We asked the team to work around the waste pipe and create drawers that could be opened comfortably. The survey in Alicante also picked up bright coastal light, which had not been obvious in the photographs. The drawings dealt with those details one by one. The doors needed a minor regulation after they settled. One message was enough to arrange it.”
María G.A bathroom vanity · Alicante

Browse the full collection and read about different furniture types and locations in Alicante.

View all reviews
Detalle orientativo de materiales para made-to-measure vanity units
Materials and details

A material recommendation tied to the brief

We shortlist boards, finishes and hardware after considering load, moisture, light, cleaning, repairability and the investment available.

Structure and thicknessSized for the span, weight, fixing points and type of use rather than selected by habit.
Surface and edgesCompared for touch, resistance, sheen and how easily marks or local damage can be dealt with.
Moving partsHinges, runners and opening systems are matched to door size, load and expected cycles.
Samples in contextColours and textures are checked beside the finishes and light that will remain in the room.

Before approval, we explain what each proposed material changes in appearance, care, durability and price.

Direct enquiry · Clear scope · No obligation

Cuéntanos qué made-to-measure vanity units necesitas

Send photographs, rough dimensions or a reference. We will help you identify the next step.

Antes de decidir

Preguntas habituales

Is fitting included in the quotation?

The written scope states whether delivery, fitting, adjustment, removal of existing items or coordination with another trade is included. We avoid leaving those items implied.

What can change the price of made-to-measure vanity units?

Overall size matters, but internal fittings, door count, material, hardware, lighting and site access can matter just as much. We price the agreed configuration rather than applying a flat rate per metre.

Can I enquire before I have exact measurements?

Yes. A few photographs and approximate dimensions are enough for an initial conversation. Manufacturing dimensions are confirmed only after the design direction and site conditions are clear.

Will you recommend the materials?

Yes. You do not need to arrive with a board specification. We shortlist suitable finishes and hardware, explain the trade-offs, and use physical samples where colour or texture needs checking.

What happens if the walls are not square?

The measured design allows for tolerances, scribes and finishing pieces. Final adjustment is carried out during fitting so doors and visible lines remain properly aligned.

Tu proyecto empieza aquí

Cuéntanos qué espacio quieres transformar.

Con unas fotos, medidas aproximadas y una idea de uso podemos preparar una primera orientación antes de concertar la medición.

  1. 01 Respuesta inicial y revisión de viabilidad
  2. 02 Propuesta de siguiente paso
  3. 03 A detailed quotation antes de fabricar
Ask on WhatsApp

No obligation · A detailed quotation antes de fabricar

Calculadora de proyecto

Configura tu proyecto

Responde solo lo que sepas. Al final tendrás un resumen listo para solicitar una valoración personalizada.

Paso 1 de 6 · Proyecto

¿Qué quieres diseñar?

Elige la opción más cercana. Podrás añadir detalles al final.

Tipo de proyecto
Paso 1 de 6