Solutions for every room
Wardrobes, kitchens, living rooms, bedrooms, bathrooms and workspaces adapted to the actual home.
Survey, design, manufacture and fitting
For a home in Benalúa we can plan one full-wall wardrobe or furniture across several rooms. We begin by asking which existing pieces will remain.
When a room is updated in stages, new furniture needs to sit comfortably beside floors, doors and pieces that are staying. We record those references before choosing colours and heights. We confirm the measured survey, access, delivery and fitting before manufacture.
Wardrobes, kitchens, living rooms, bedrooms, bathrooms and workspaces adapted to the actual home.
We check walls, columns, services, walkways and proportions before defining the furniture.
Your project manager recommends substrates, finishes and hardware suited to the use, maintenance and budget.
We coordinate the technical visit, delivery, installation, adjustments and final check in the area.
We move from an initial price guide to a quotation based on measured dimensions, then manufacture, fit and check the furniture with you.
Send photos, rough dimensions, the address and a note about what the furniture must do. We can discuss a price range before measuring.
At the property we check walls, services, clearances and the route for bringing the pieces in. These measurements replace the first estimates.
We develop the layout and project drawings if the job requires them. They are free when you order the manufacture of that project from us.
The agreed layout, boards, finishes, fittings and installation appear in a written quotation with the final price.
You can review the specification before accepting it. The agreed deposit then starts the manufacturing order.
We prepare the pieces to the approved dimensions and check the details needed for delivery and fitting.
The team installs the furniture and adjusts doors, drawers, joints and visible finishing details.
We test how the furniture opens and works together, inspect the finish and record any final adjustment.

I'm Patricia Méndez. Send me a photo of your space and tell me what you would like to change. I'll help you think through the layout, storage and next steps.
No obligation. Rough measurements are enough to get started.
These are decisions we review when assessing a home or business in the area.
Keys, shoes and coats need separate places so the unit does not become one awkward cupboard.
If the bed or chest stays, its position is measured before choosing the depth of a new wardrobe.
Model numbers and data sheets set openings, ventilation and service positions before cutting.
We agree when flooring, painting and services will finish so surveying and fitting do not disturb completed work.
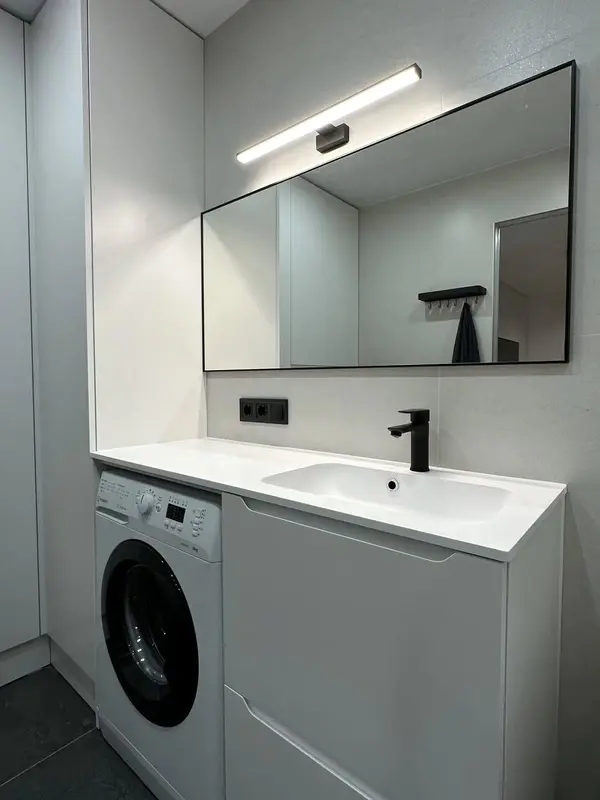 Photo collection
 Furniture inspiration from MMV Estudio
View on Instagram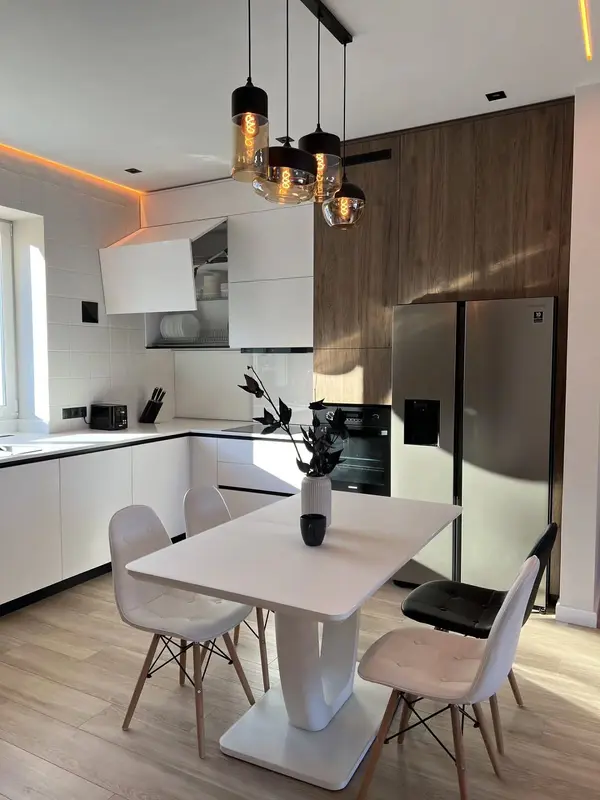 Photo collection
 Furniture inspiration from MMV Estudio
View on Instagram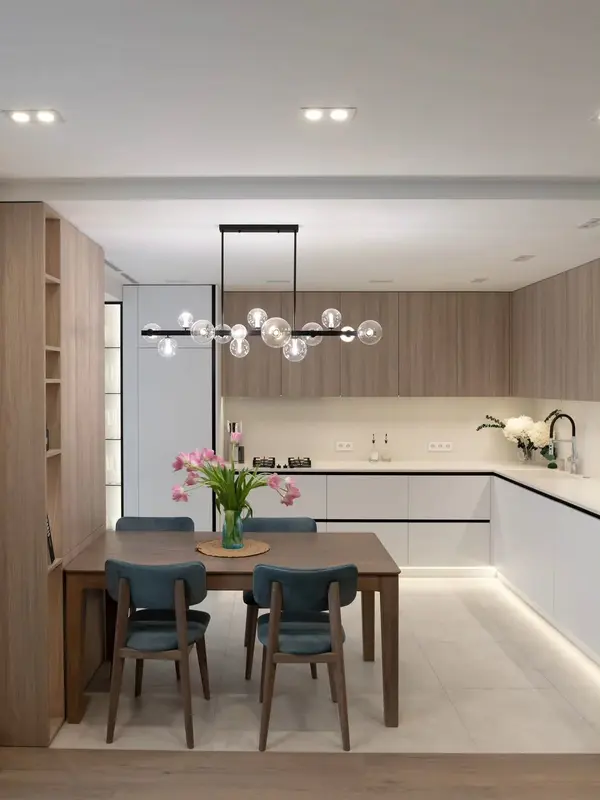 Photo collection
 Furniture inspiration from MMV Estudio
View on Instagram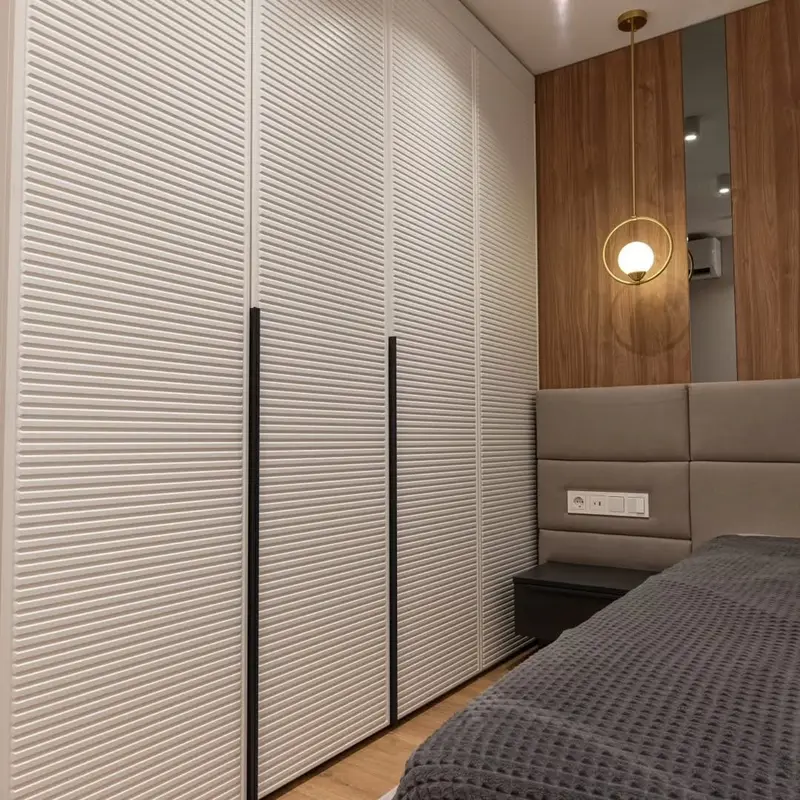 Photo collection
 Furniture inspiration from MMV Estudio
View on Instagram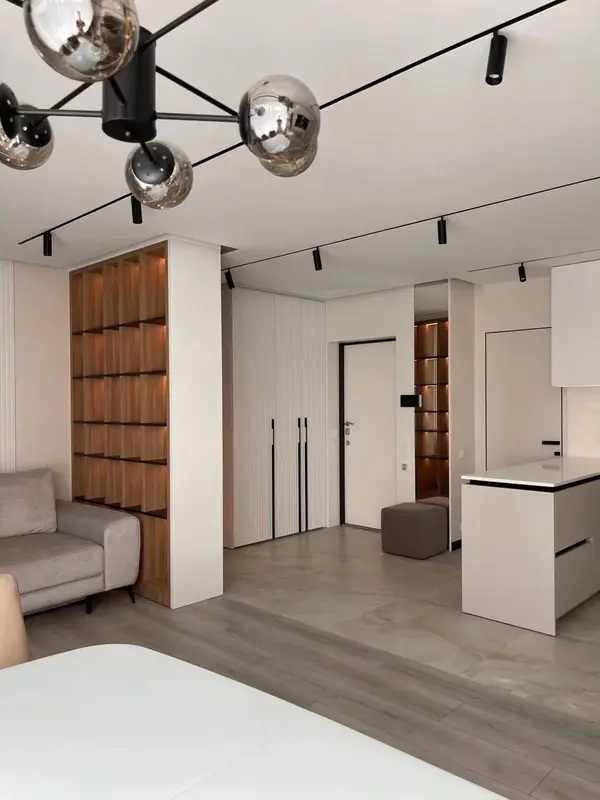 Photo collection
 Furniture inspiration from MMV Estudio
View on Instagram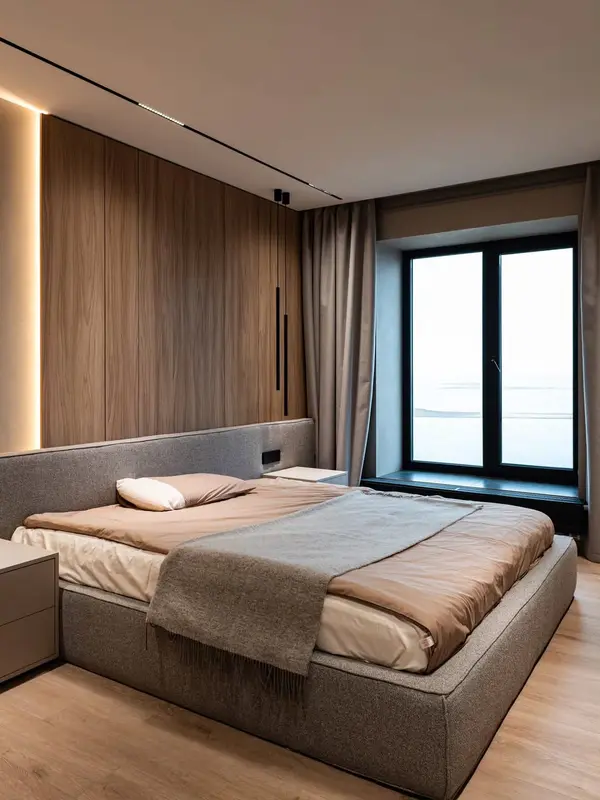 Photo collection
 Furniture inspiration from MMV Estudio
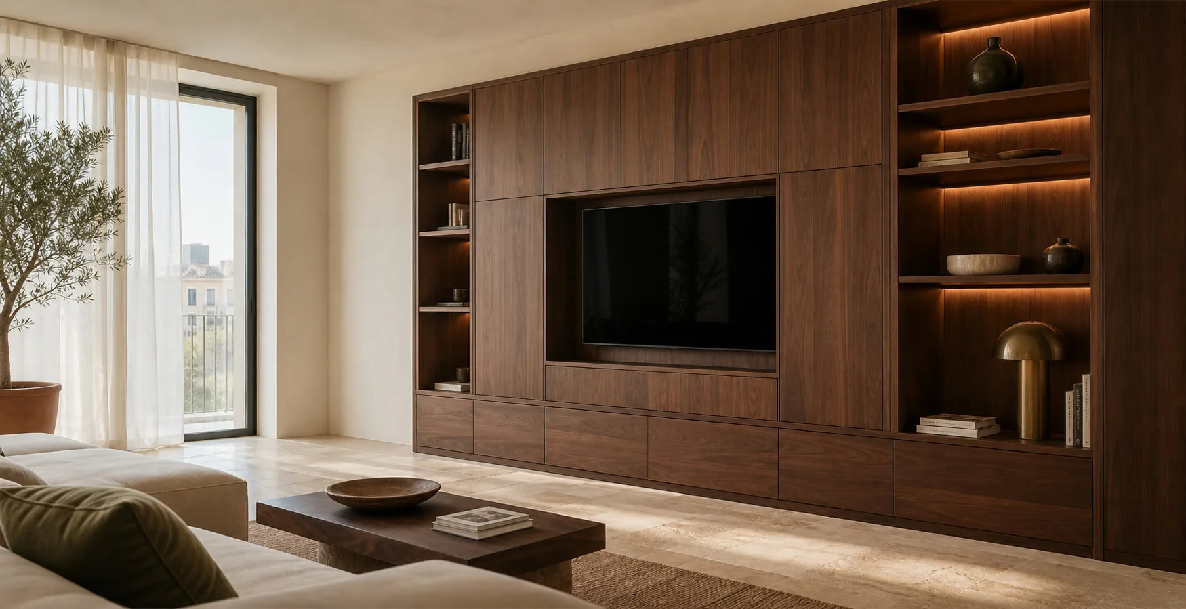
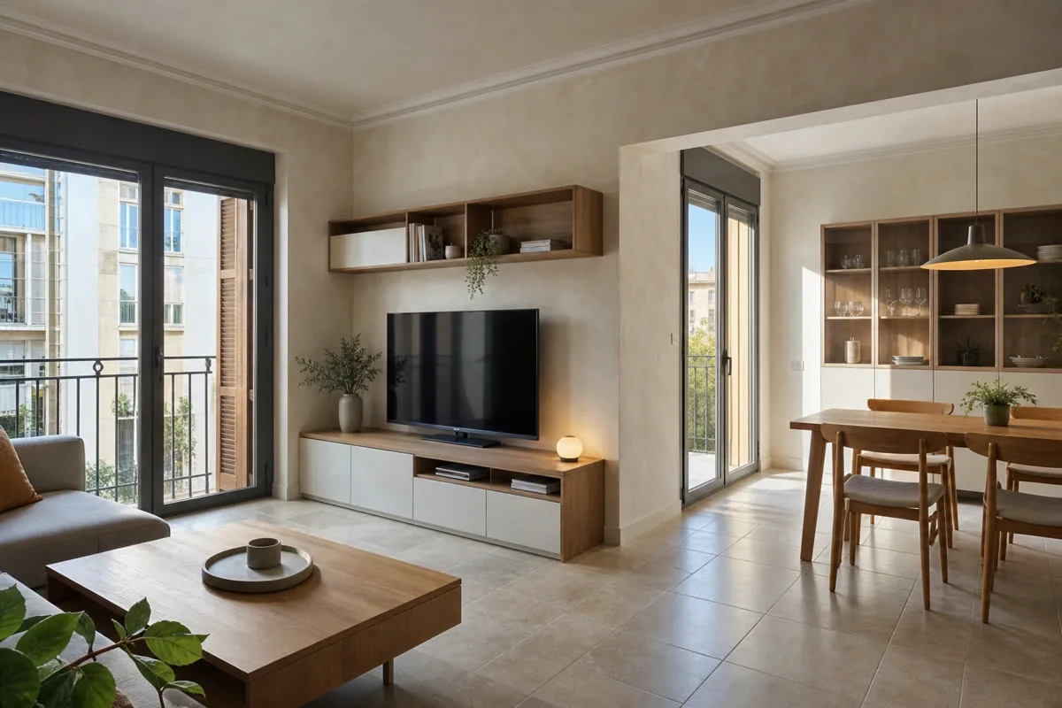
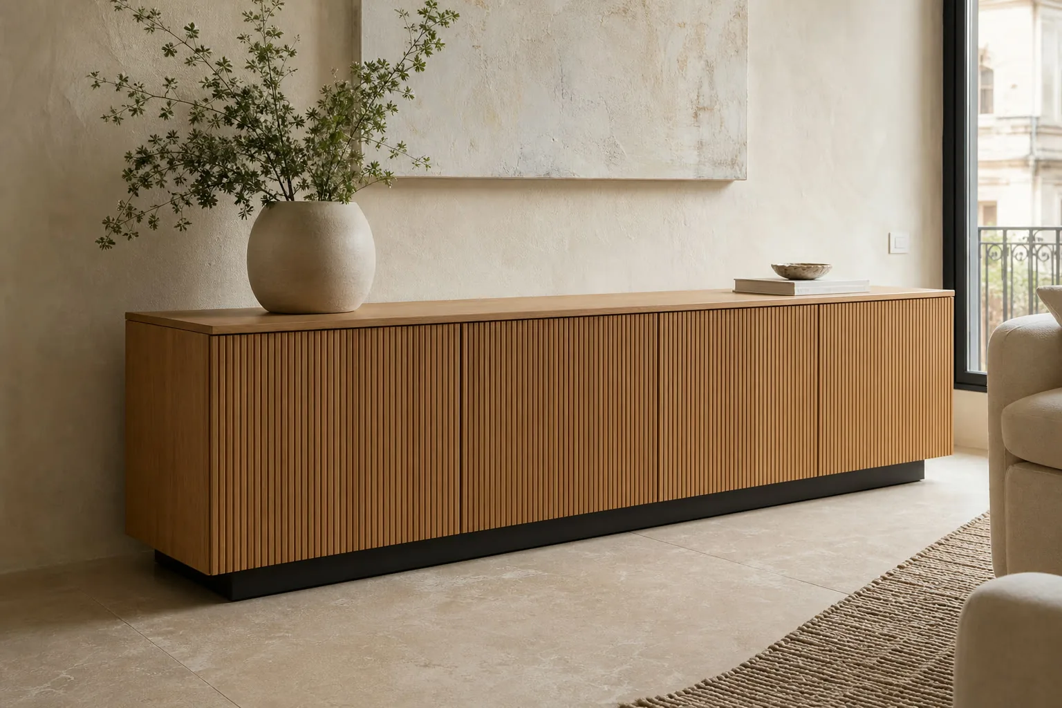
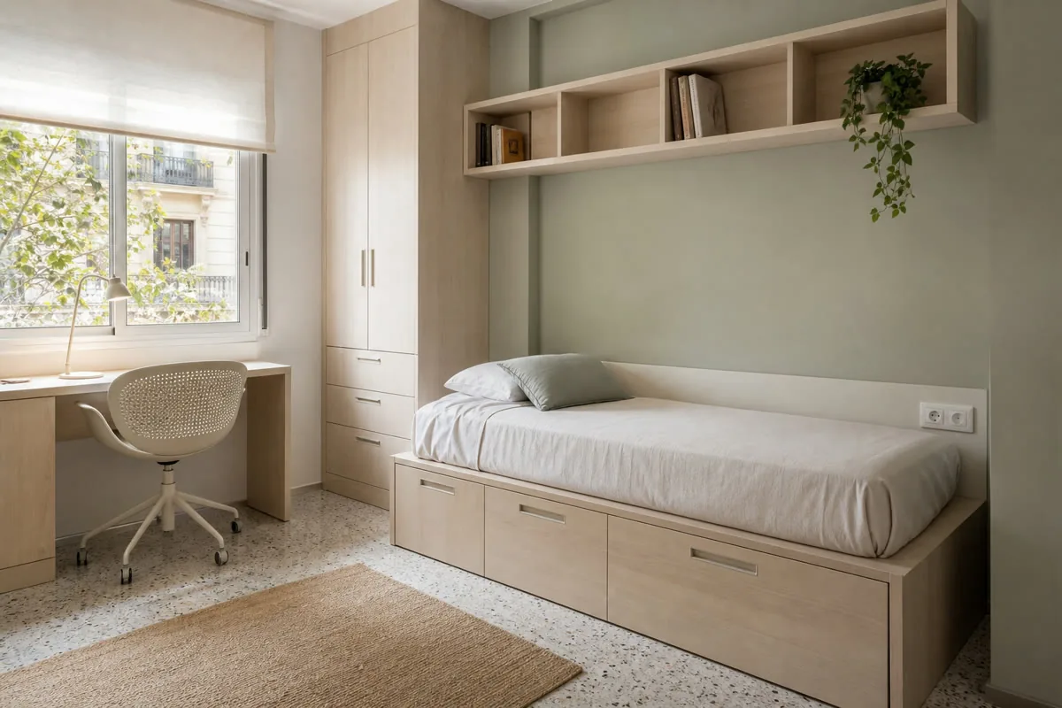
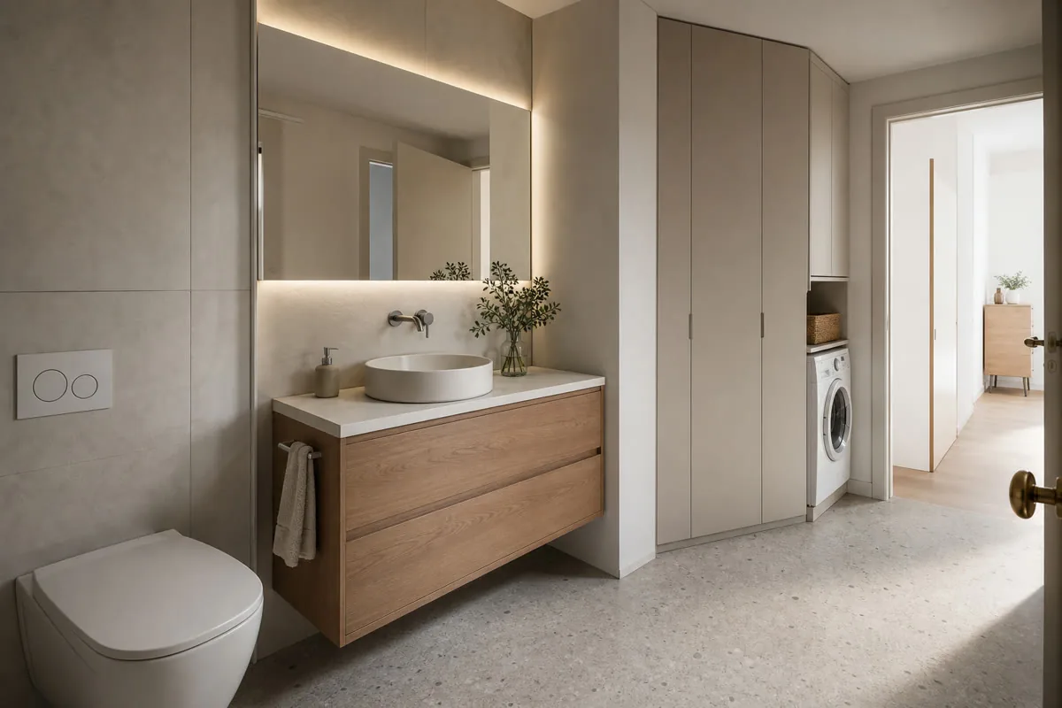
View on InstagramTwelve project photographs from MMV projects in different Spanish cities. Tell us which detail you would adapt to your room in Alicante.
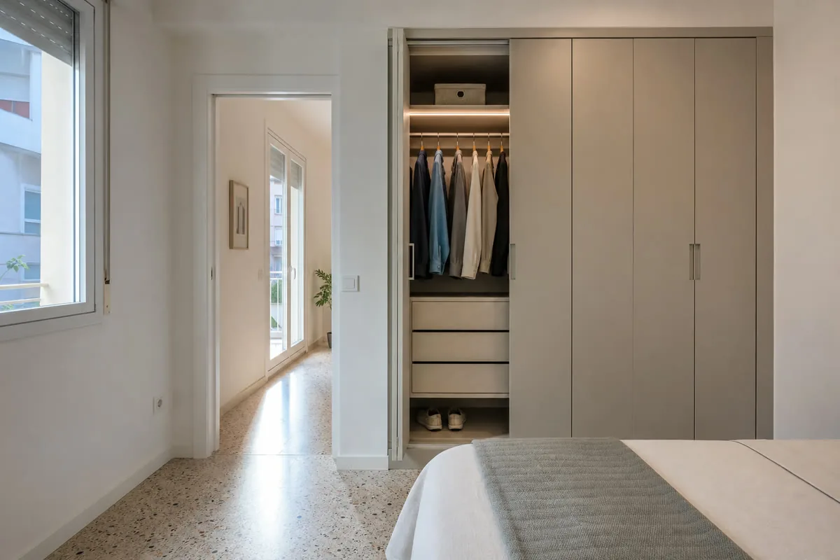
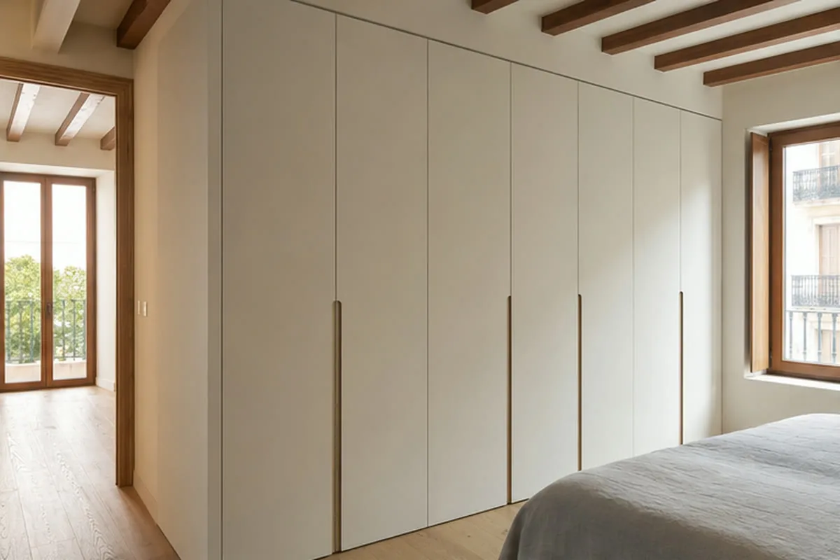
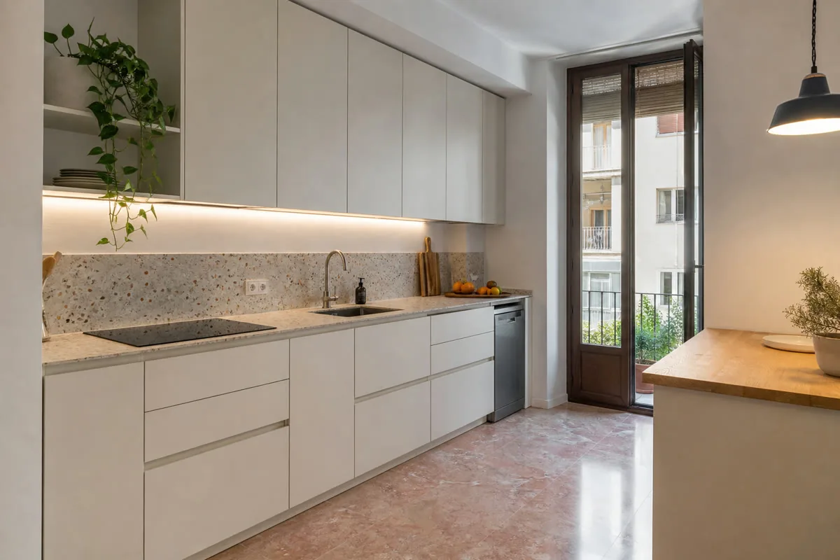
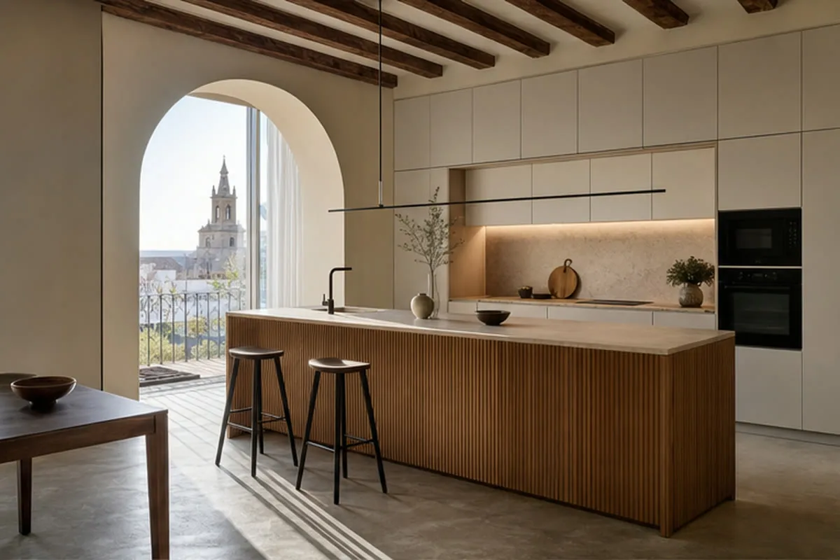
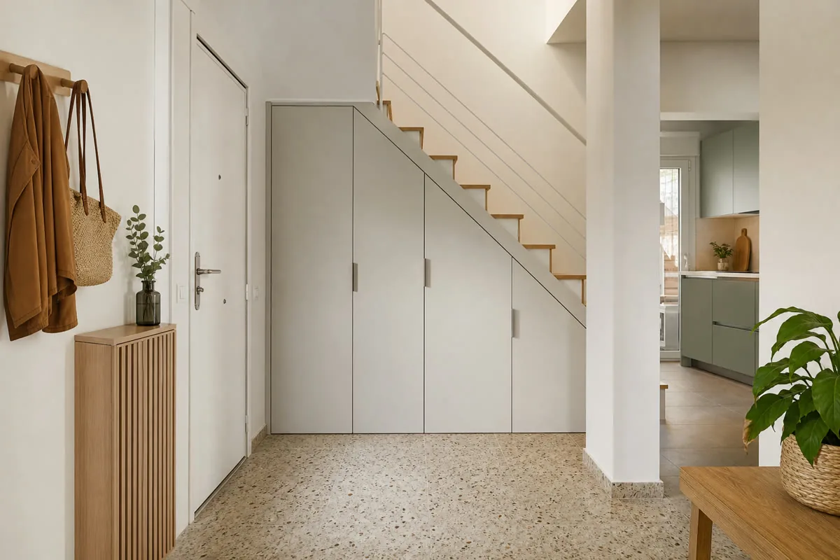
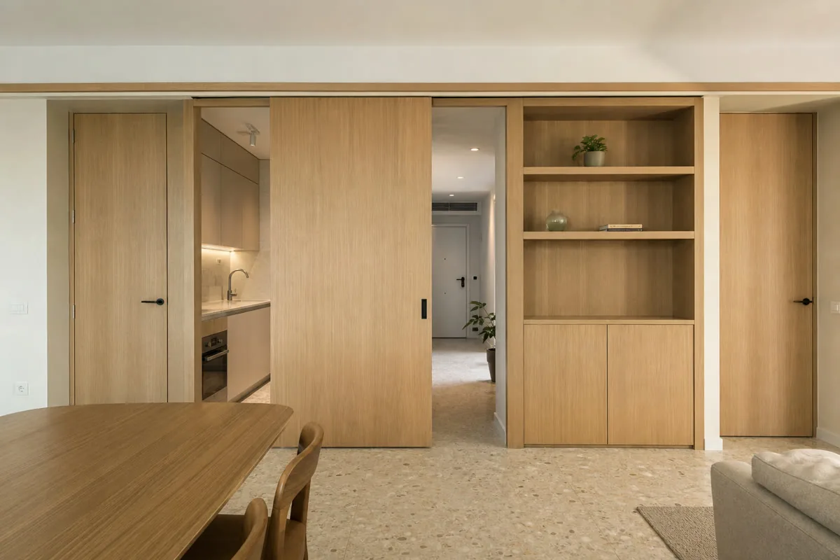
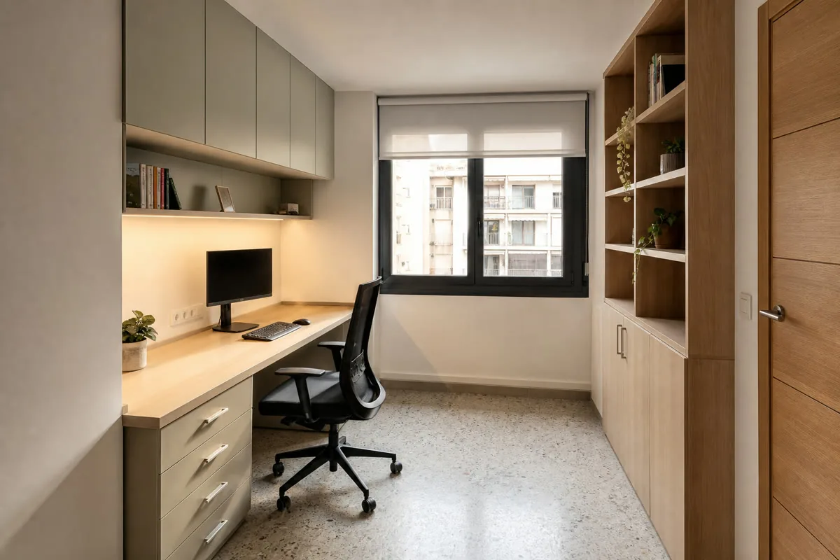
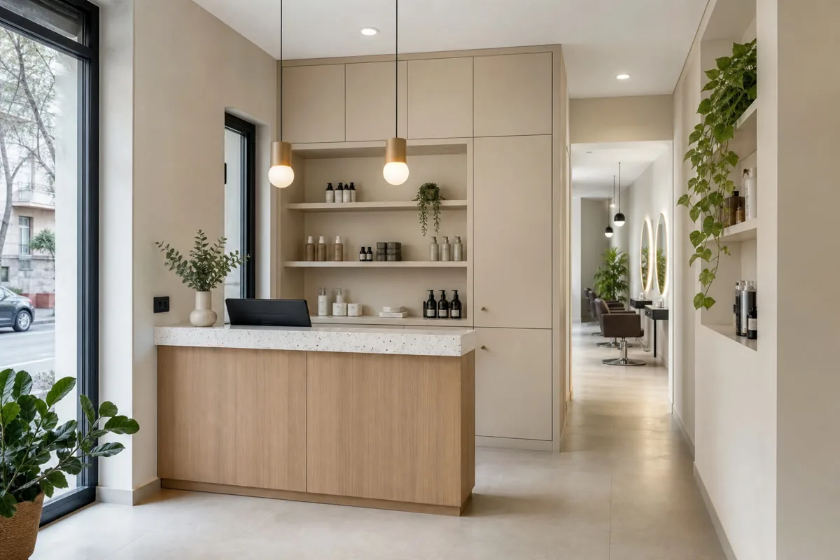
The actual property determines what needs to be checked.
Send photographs showing furniture, doors, windows and nearby service points.
A floor plan is useful before access is available. Production measurements are checked later on site.
Tell us which walls, floors and services will change, and who coordinates that work.
Share the intended use, equipment and any requirements supplied by your technical team.
We compare priorities before fixing the specification.
We can set dimensions and finishes against the real pieces, avoiding an almost-matching pair of fronts.
We list what needs to be near the door and what should be within reach of the bed before dividing up drawers and shelves.
A combined furniture and appliance quotation is also possible.
Rough details are enough to start.
Show the furniture you plan to keep.
Measure the laundry or kitchen area without hiding services.
Explain what storage is missing in each room.
Say whether fitting must happen in stages.
We clarify use, scope and missing details.
Price and fitting after decisions are checked.
A surface, its supporting board, edges and hardware need to work together.
The chosen material sheet sets out performance and care.
Send the location and a short description of the work. We confirm coverage and availability before arranging a visit.
No. Approximate dimensions help with the initial review. Manufacturing dimensions are verified before production.
The floor, lift or stairs, loading arrangements and route to the room. These details help plan delivery and assembly.
Tell us which work is planned and who is responsible. Dependencies and any separate trades must be identified before the fitting date is agreed.
Send the address in Benalúa, photographs and the furniture you need. We will confirm coverage and what information is needed next.
When a room is updated in stages, new furniture needs to sit comfortably beside floors, doors and pieces that are staying. We record those references before choosing colours and heights.
Photograph the dining table, worktop or cupboard you intend to keep.
An entrance stores different things from a bedroom.
For kitchen work, we confirm appliance models and service points before making cabinets.
If painting or building work is still planned, we agree what must be complete for the survey and when furniture can be fitted without damaging fresh finishes.
Send photos of the Benalúa property, say what you will keep and tell us about any other work before fitting.
Discuss my project →