Solutions for every room
Wardrobes, kitchens, living rooms, bedrooms, bathrooms and workspaces adapted to the actual home.
Survey, design, manufacture and fitting
For furniture in Altozano–Conde Lumiares, we begin with the wall and what needs a place in it. Front and side photos help us distinguish useful capacity from apparent volume.
Overall size tells only part of the story. A badly placed drawer or an overly deep shelf can make a large unit awkward. We divide the interior before choosing the front. We confirm the measured survey, access, delivery and fitting before manufacture.
Wardrobes, kitchens, living rooms, bedrooms, bathrooms and workspaces adapted to the actual home.
We check walls, columns, services, walkways and proportions before defining the furniture.
Your project manager recommends substrates, finishes and hardware suited to the use, maintenance and budget.
We coordinate the technical visit, delivery, installation, adjustments and final check in the area.
We move from an initial price guide to a quotation based on measured dimensions, then manufacture, fit and check the furniture with you.
Send photos, rough dimensions, the address and a note about what the furniture must do. We can discuss a price range before measuring.
At the property we check walls, services, clearances and the route for bringing the pieces in. These measurements replace the first estimates.
We develop the layout and project drawings if the job requires them. They are free when you order the manufacture of that project from us.
The agreed layout, boards, finishes, fittings and installation appear in a written quotation with the final price.
You can review the specification before accepting it. The agreed deposit then starts the manufacturing order.
We prepare the pieces to the approved dimensions and check the details needed for delivery and fitting.
The team installs the furniture and adjusts doors, drawers, joints and visible finishing details.
We test how the furniture opens and works together, inspect the finish and record any final adjustment.

I'm Patricia Méndez. Send me a photo of your space and tell me what you would like to change. I'll help you think through the layout, storage and next steps.
No obligation. Rough measurements are enough to get started.
These are decisions we review when assessing a home or business in the area.
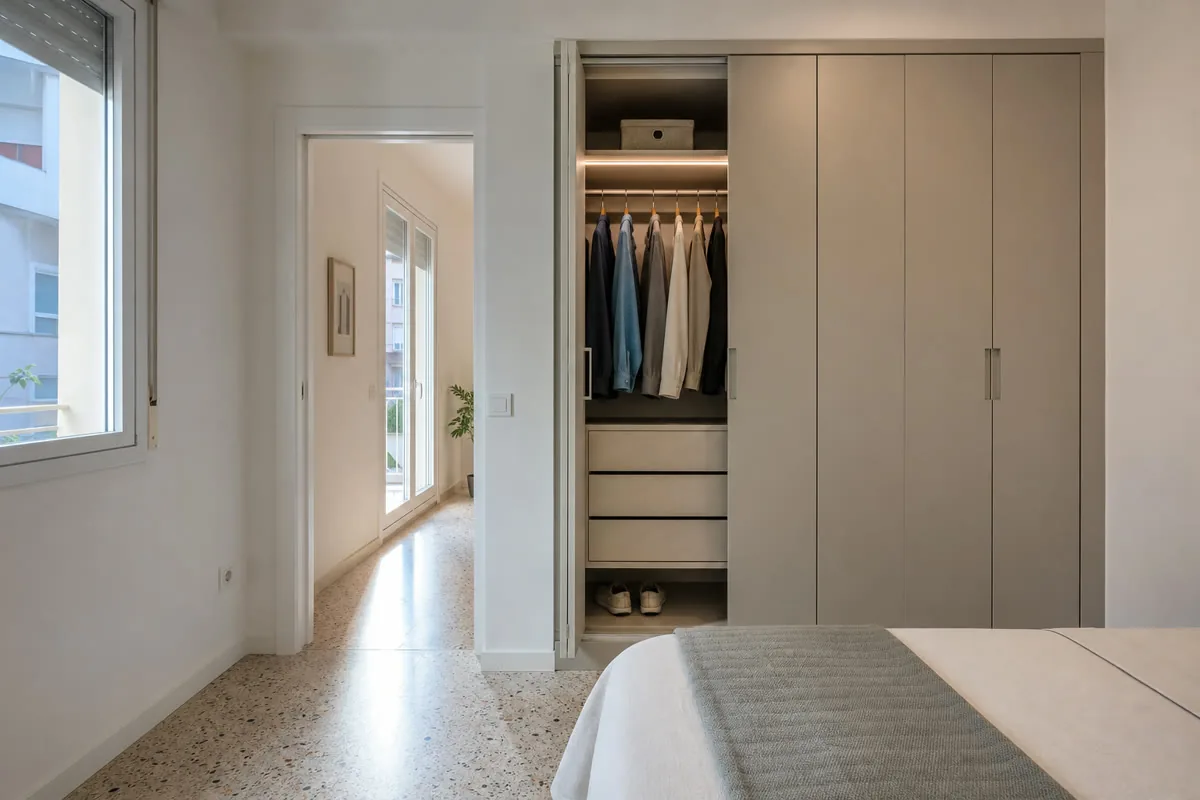
Hanging height differs for dresses, shirts and jackets; shelves and drawers take the remaining items.
We test access to the back before claiming useful capacity in a difficult corner.
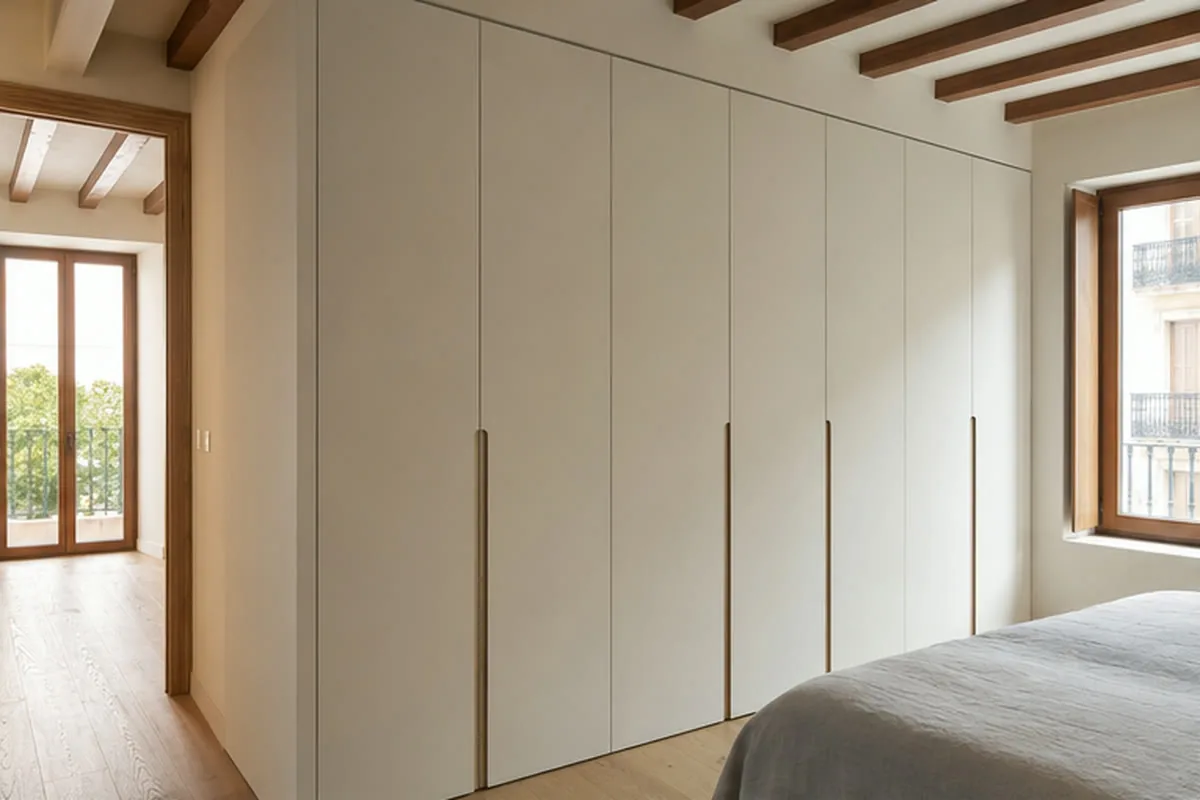
Fronts are divided according to weight and swing space, not just symmetry on paper.
Ceiling, floor and skirting are measured so adjustment pieces look planned rather than added at the end.
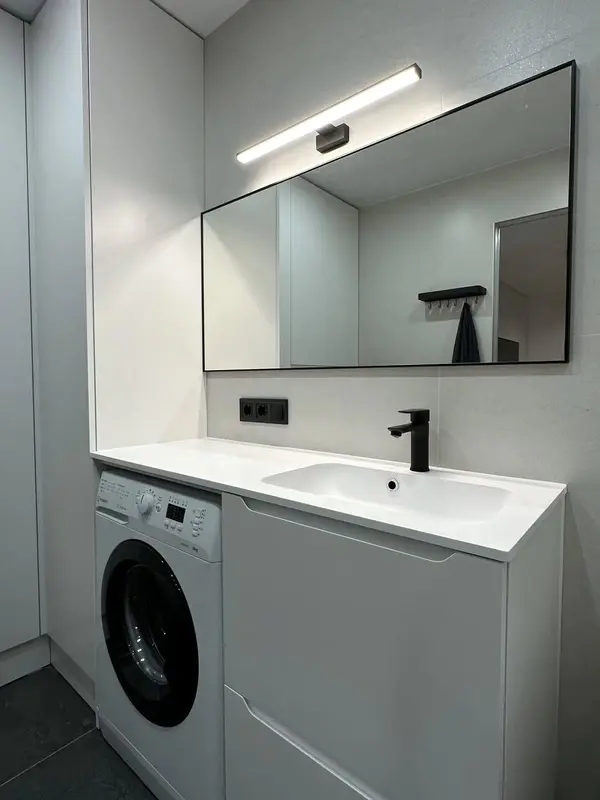 Photo collection
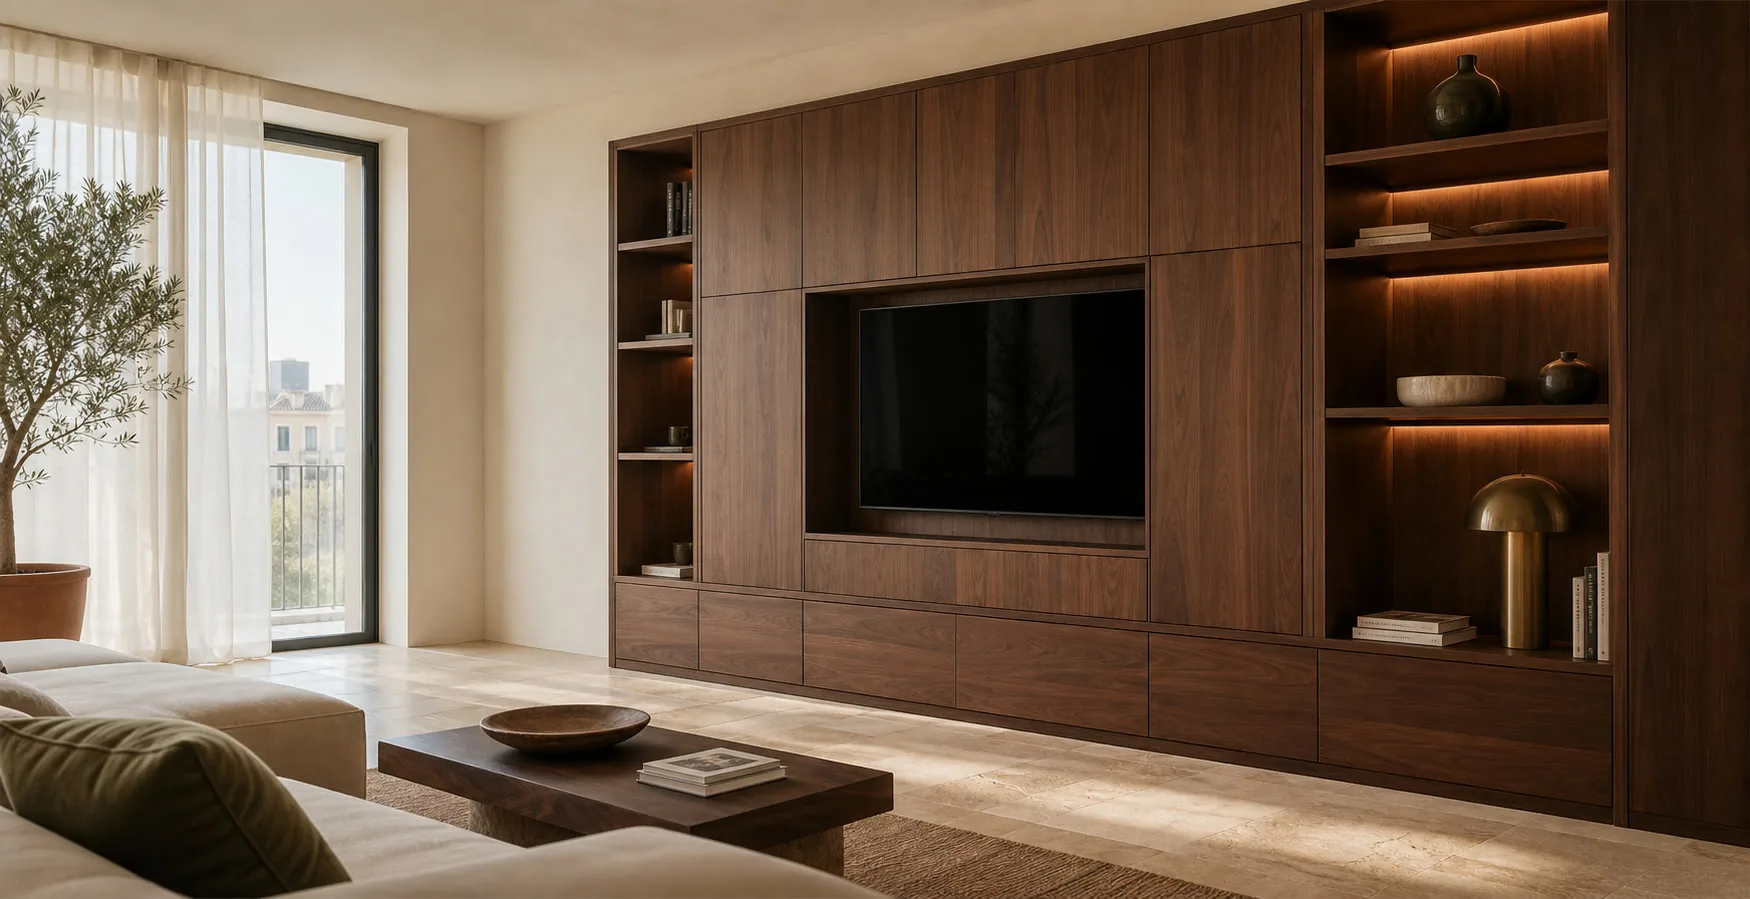
 Furniture inspiration from MMV Estudio
View on Instagram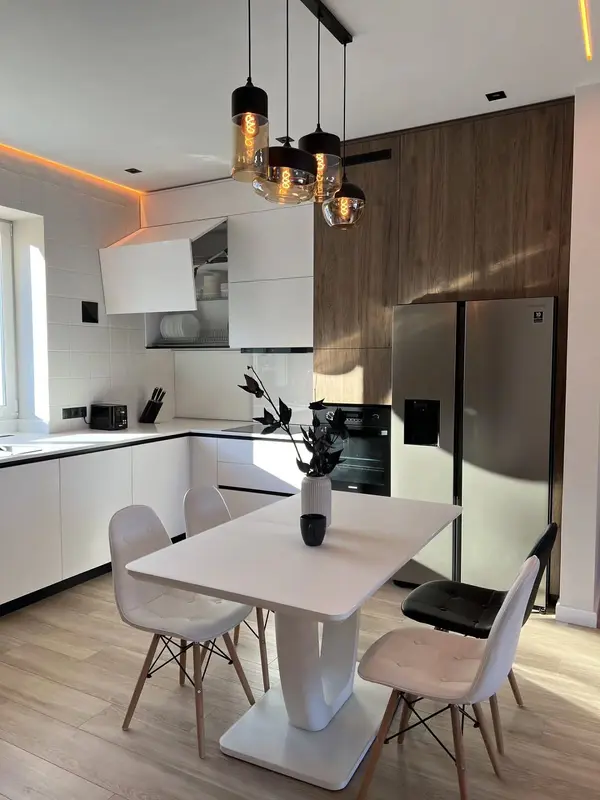 Photo collection
 Furniture inspiration from MMV Estudio
View on Instagram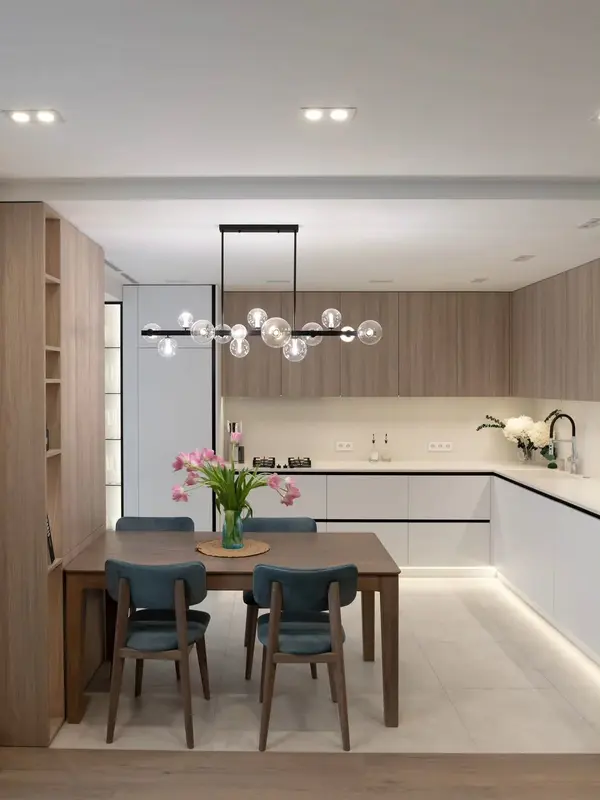 Photo collection
 Furniture inspiration from MMV Estudio
View on Instagram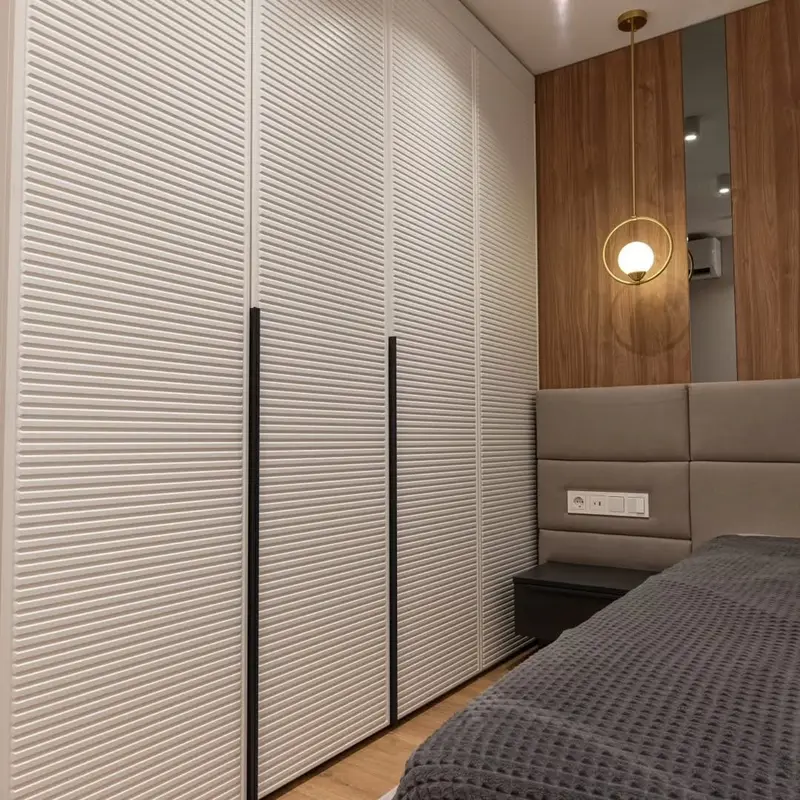 Photo collection
 Furniture inspiration from MMV Estudio
View on Instagram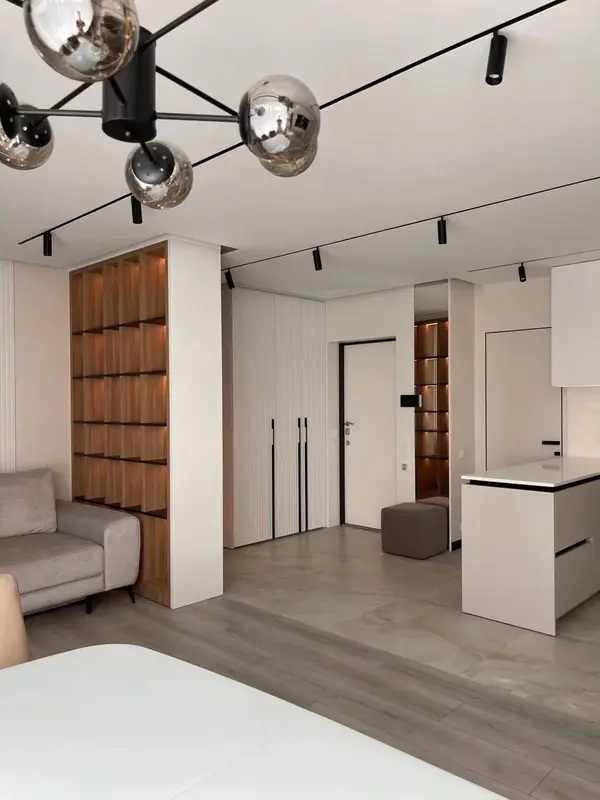 Photo collection
 Furniture inspiration from MMV Estudio
View on Instagram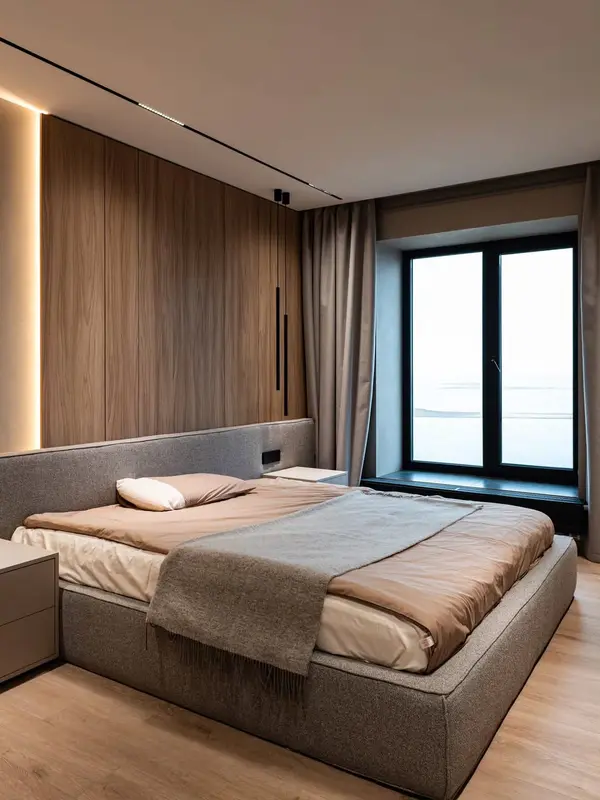 Photo collection
 Furniture inspiration from MMV Estudio
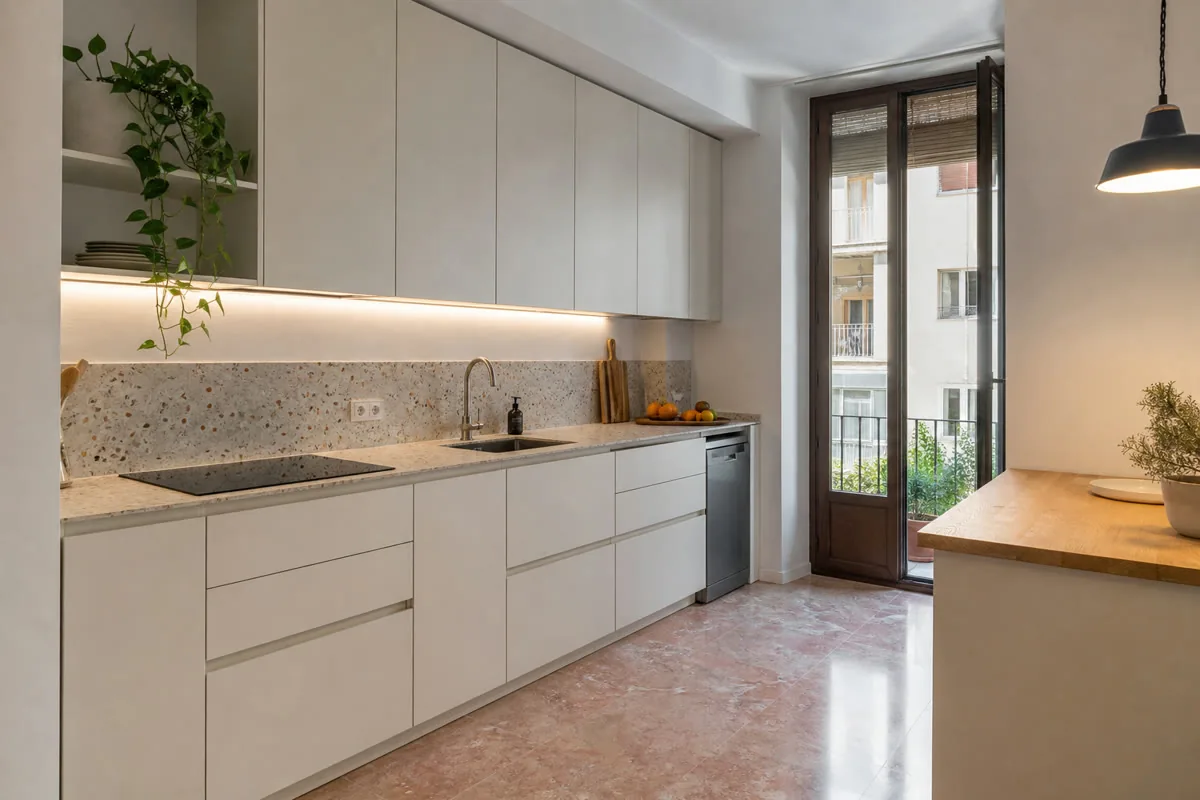
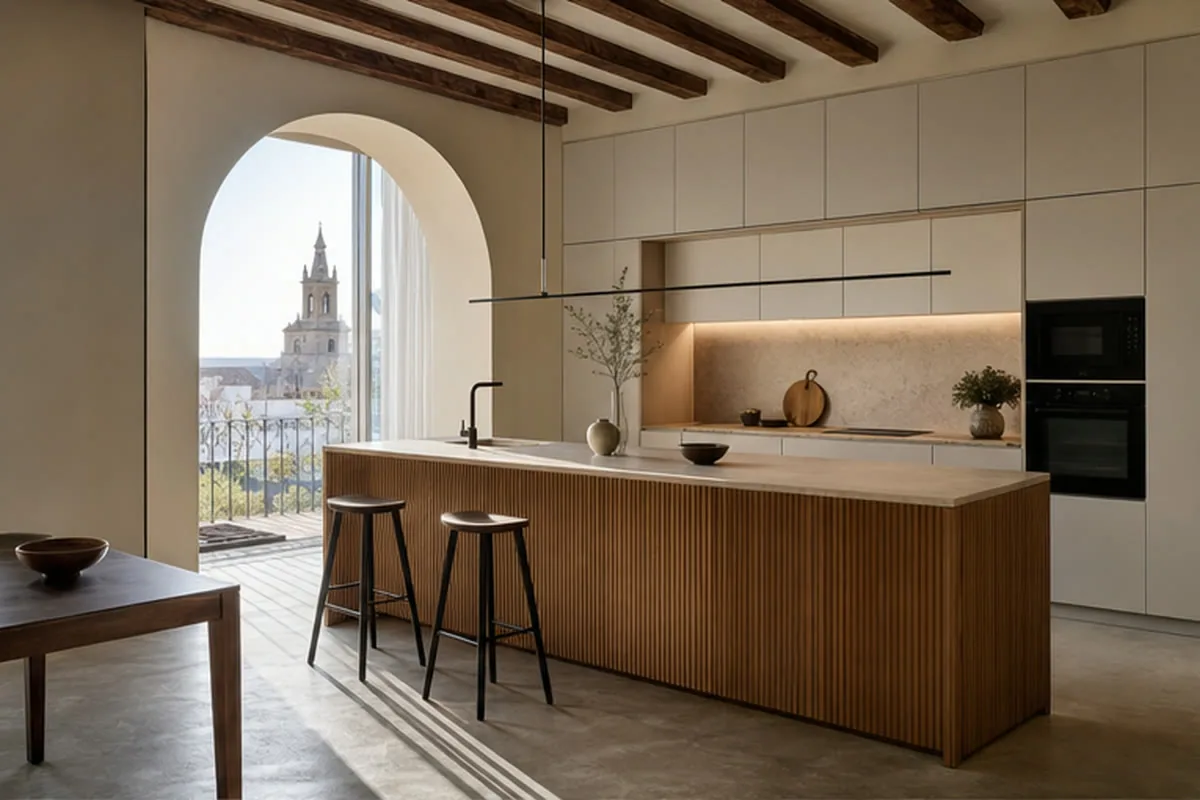
View on InstagramTwelve project photographs from MMV projects in different Spanish cities. Tell us which detail you would adapt to your room in Alicante.
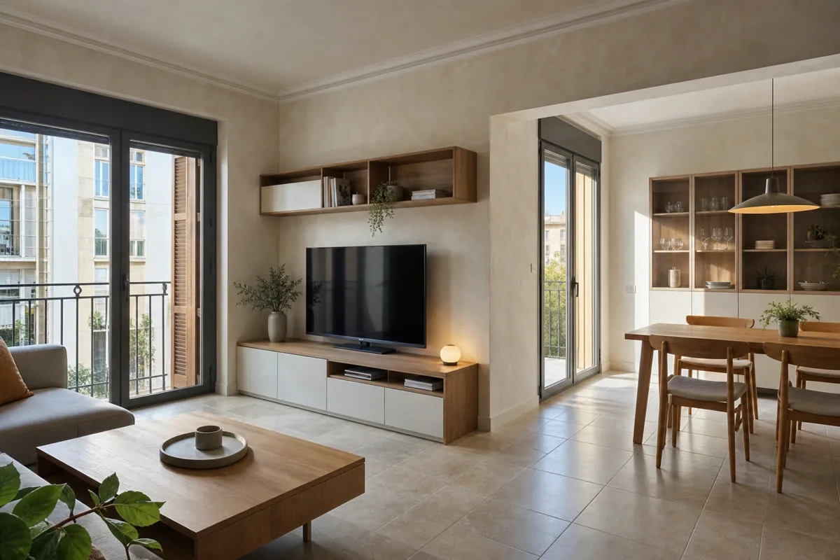
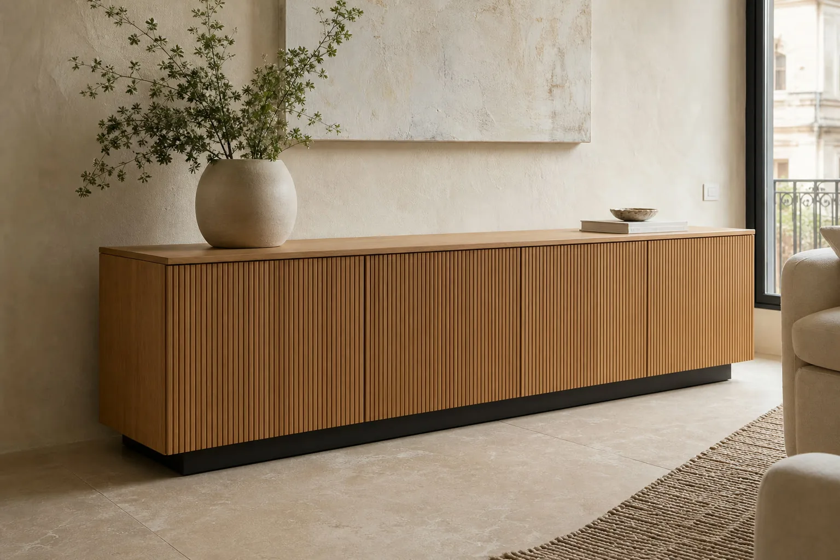
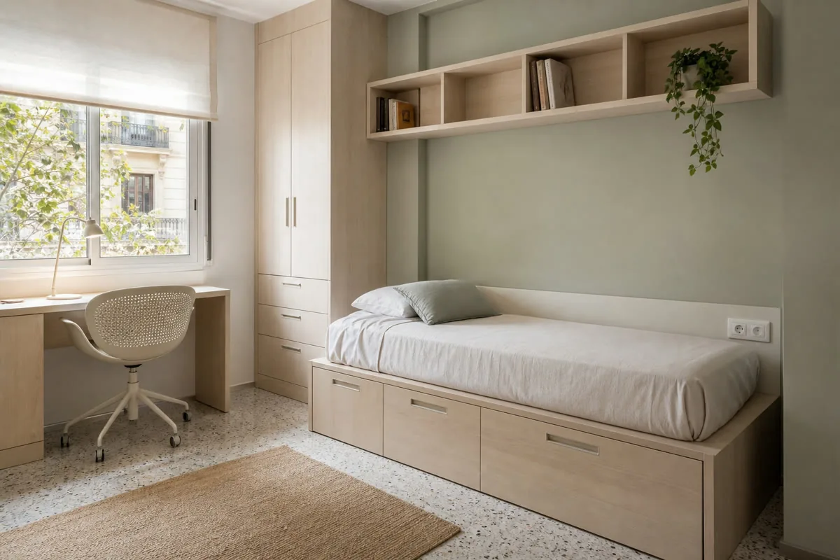
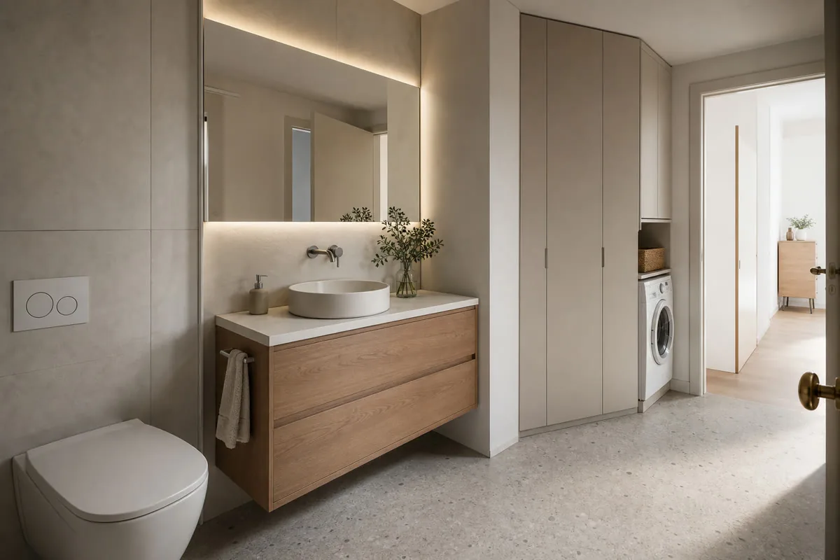
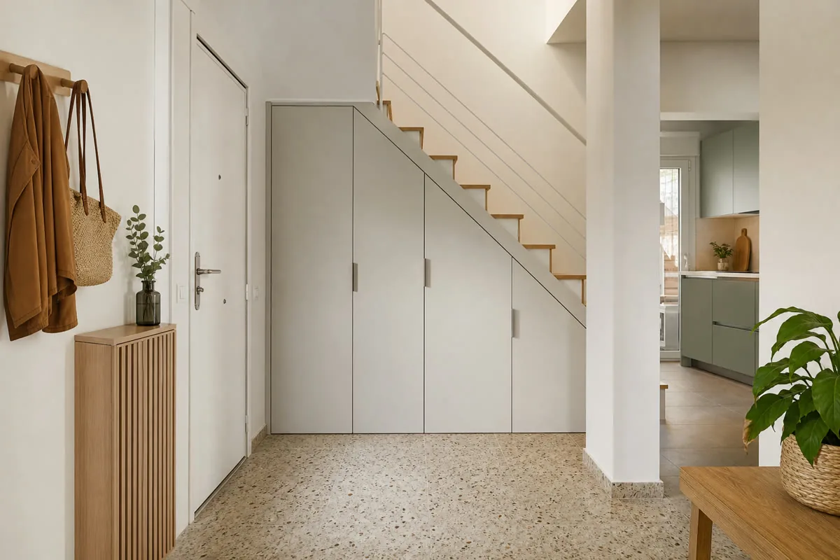
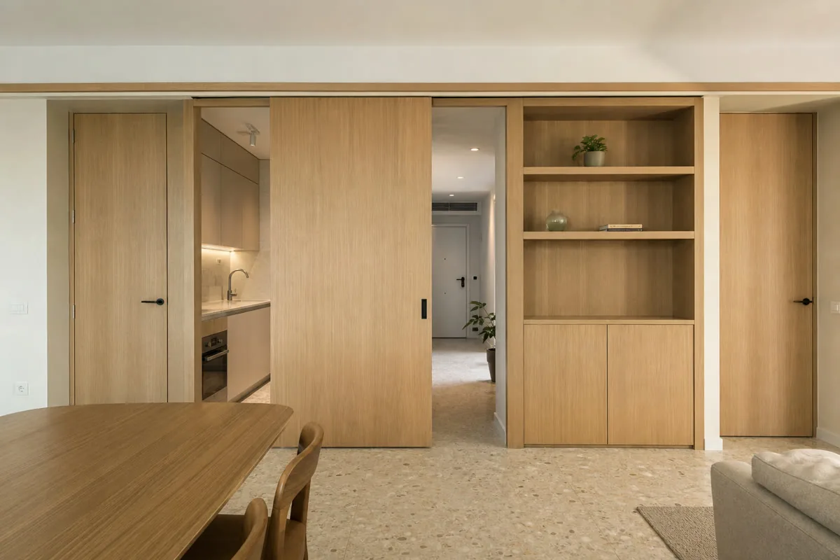
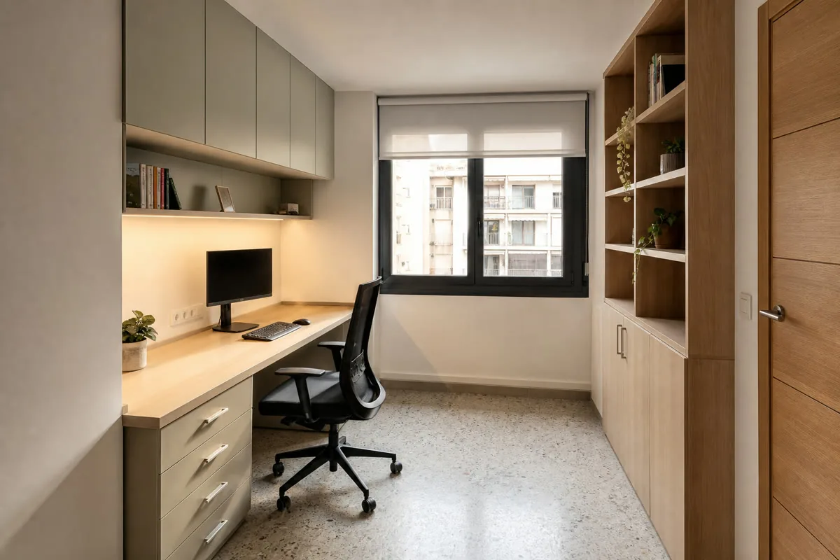
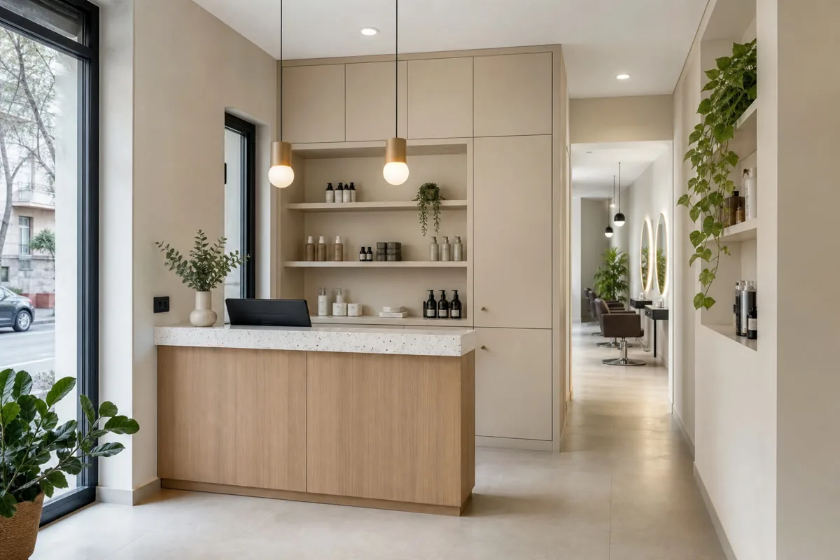
The actual property determines what needs to be checked.
Send photographs showing furniture, doors, windows and nearby service points.
A floor plan is useful before access is available. Production measurements are checked later on site.
Tell us which walls, floors and services will change, and who coordinates that work.
Share the intended use, equipment and any requirements supplied by your technical team.
We compare priorities before fixing the specification.
Give priority to a workable layout, useful capacity and suitable hardware.
We compare corner units, side access and drawers before drawing doors.
Their size follows the fittings and the visual rhythm of the bedroom.
Rough details are enough to start.
Count long and folded clothes separately.
Measure both sides of corners and changes in depth.
Photograph the full front to assess proportions.
Mark lift, stairs and route for fitting.
We clarify use, scope and missing details.
Price and fitting after decisions are checked.
A surface, its supporting board, edges and hardware need to work together.
The chosen material sheet sets out performance and care.
Send the location and a short description of the work. We confirm coverage and availability before arranging a visit.
No. Approximate dimensions help with the initial review. Manufacturing dimensions are verified before production.
The floor, lift or stairs, loading arrangements and route to the room. These details help plan delivery and assembly.
Tell us which work is planned and who is responsible. Dependencies and any separate trades must be identified before the fitting date is agreed.
Send the address in Altozano–Conde Lumiares, photographs and the furniture you need. We will confirm coverage and what information is needed next.
Overall size tells only part of the story. A badly placed drawer or an overly deep shelf can make a large unit awkward. We divide the interior before choosing the front.
We count what needs rails, shelves or drawers rather than allocating too much height to an item you rarely store.
A corner adds useful capacity only if its contents remain reachable.
Very wide doors add weight and need more opening room.
Our survey covers ceiling, floor, skirting and property access. The final quote states which finishing and adjustments are included.
For a property in Altozano–Conde Lumiares, send rough recess dimensions and a list of what needs storing.
Discuss my project →