Measurements checked
We check clearances, access and fitting conditions before the drawings are signed off.
Survey, design, manufacture and fitting
Low areas can store things; standing height should be kept where you need to reach and open the wardrobe.
We look at the furniture in use: door swing, cleaning, capacity and the parts of the room that cannot move.
We check clearances, access and fitting conditions before the drawings are signed off.
The quote sets out boards, finishes, fittings and the installation scope.
Furniture and any separate building work are identified in the proposal.
Your project contact answers questions and coordinates the agreed stages.
We move from an initial price guide to a quotation based on measured dimensions, then manufacture, fit and check the furniture with you.
Send photos, rough dimensions, the address and a note about what the furniture must do. We can discuss a price range before measuring.
At the property we check walls, services, clearances and the route for bringing the pieces in. These measurements replace the first estimates.
We develop the layout and project drawings if the job requires them. They are free when you order the manufacture of that project from us.
The agreed layout, boards, finishes, fittings and installation appear in a written quotation with the final price.
You can review the specification before accepting it. The agreed deposit then starts the manufacturing order.
We prepare the pieces to the approved dimensions and check the details needed for delivery and fitting.
The team installs the furniture and adjusts doors, drawers, joints and visible finishing details.
We test how the furniture opens and works together, inspect the finish and record any final adjustment.

I'm Patricia Méndez. Send me a photo of your space and tell me what you would like to change. I'll help you think through the layout, storage and next steps.
No obligation. Rough measurements are enough to get started.
The room and the way you use it guide these decisions.
Heights are measured at several points; a single dimension does not describe an attic space.
Drawers or pull-out units can make low storage easier to reach than deep fixed shelves.
Door movement is checked against the roof slope, beams and roof windows.
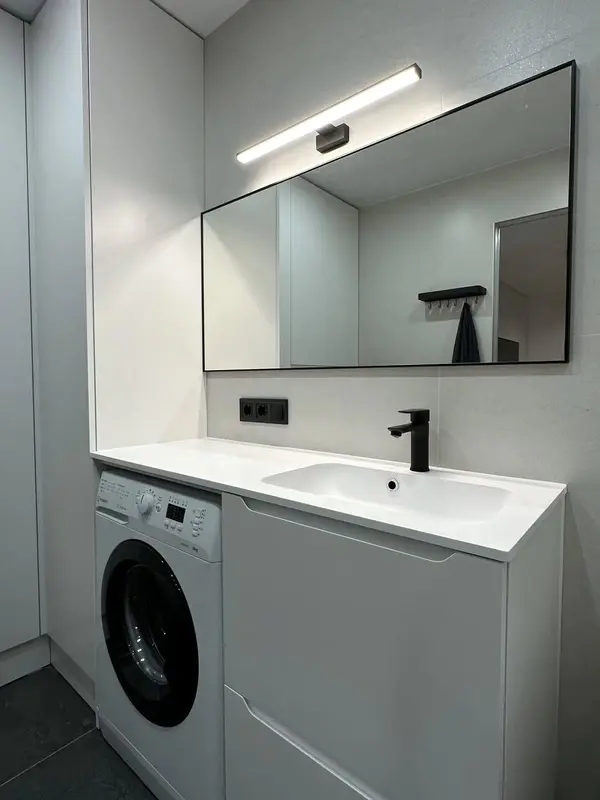 Photo collection
 Furniture inspiration from MMV Estudio
View on Instagram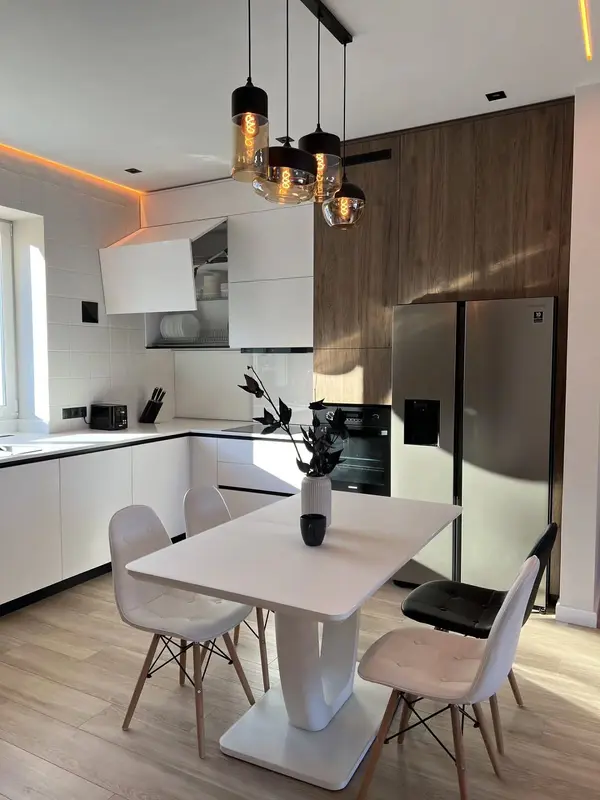 Photo collection
 Furniture inspiration from MMV Estudio
View on Instagram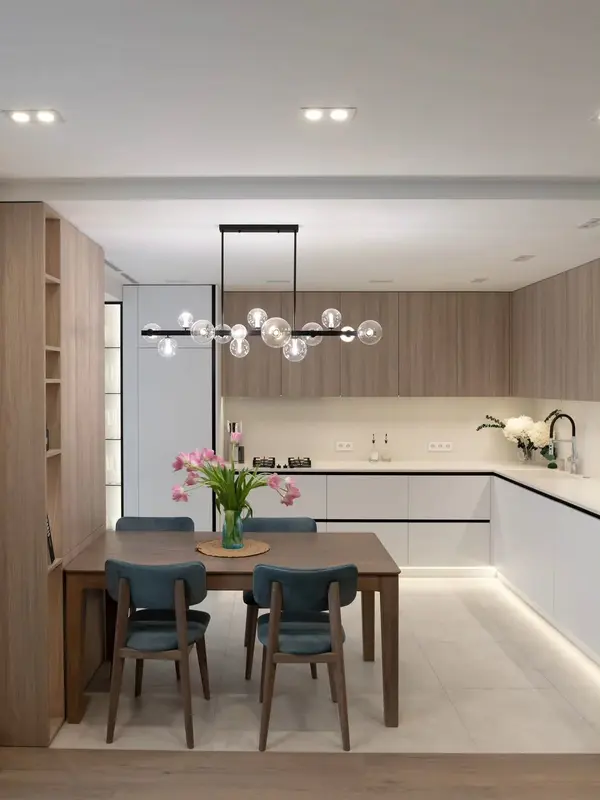 Photo collection
 Furniture inspiration from MMV Estudio
View on Instagram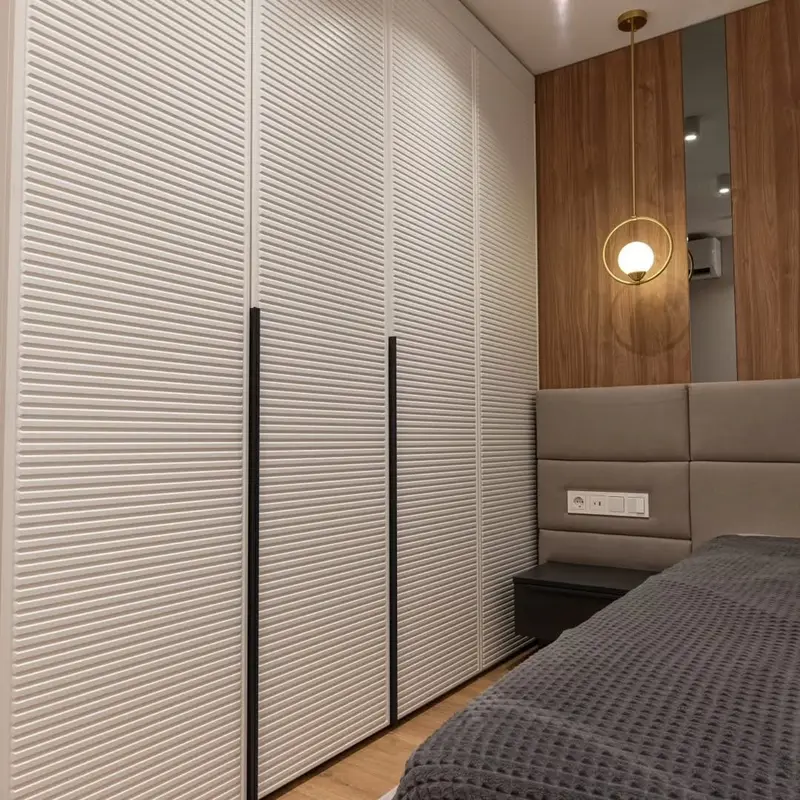 Photo collection
 Furniture inspiration from MMV Estudio
View on Instagram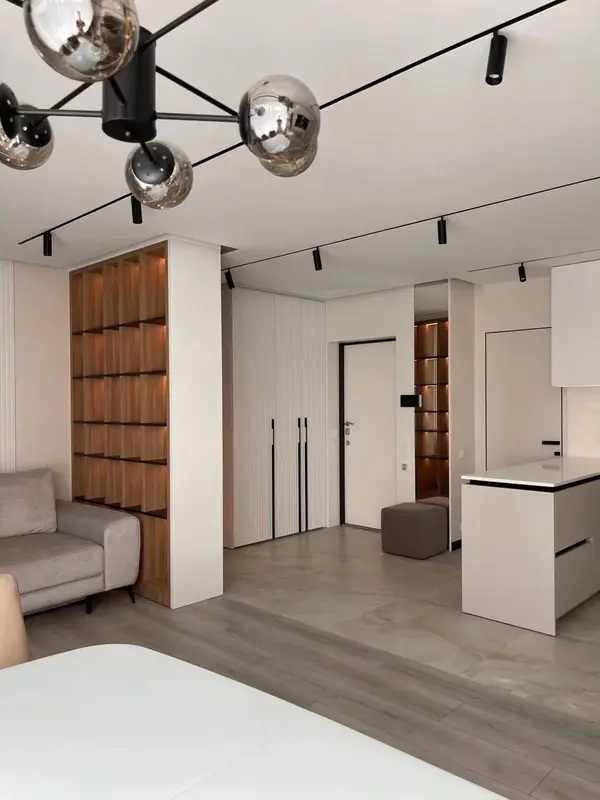 Photo collection
 Furniture inspiration from MMV Estudio
View on Instagram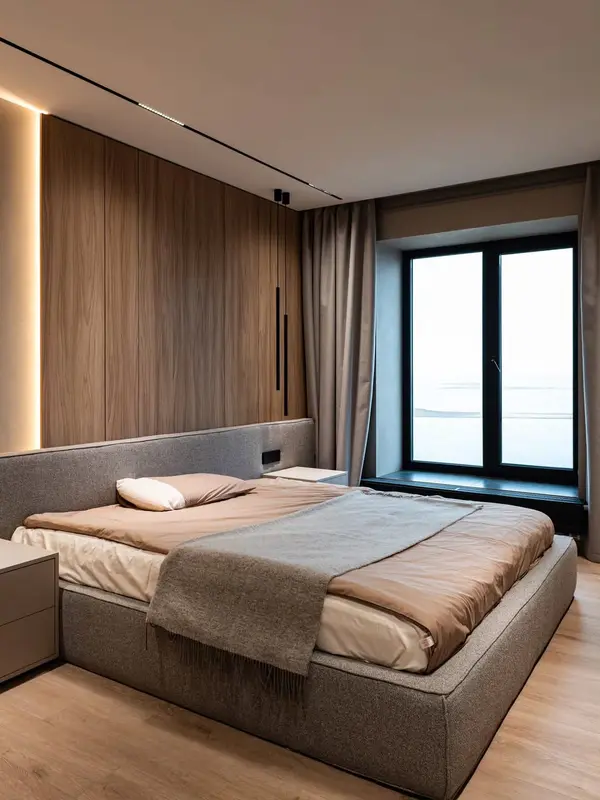 Photo collection
 Furniture inspiration from MMV Estudio
View on InstagramSixteen photographs from MMV projects in different Spanish cities. Tell us which detail you would adapt to your room in Alicante.
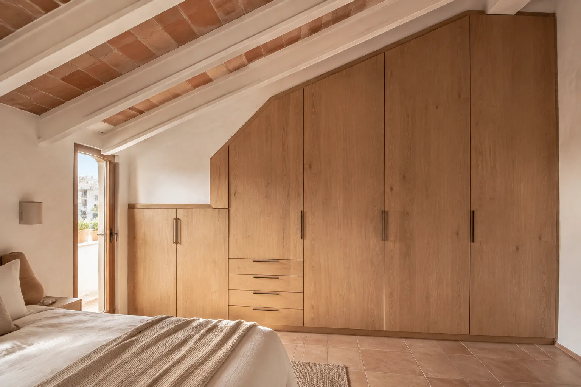
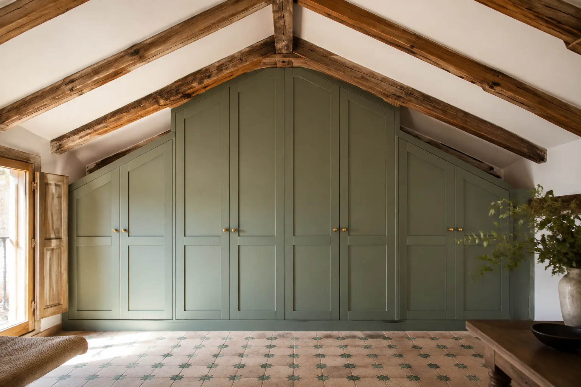
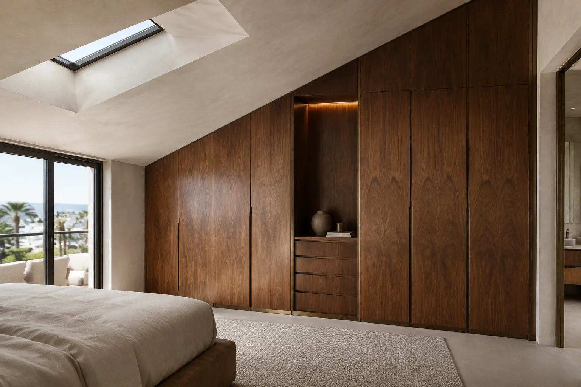
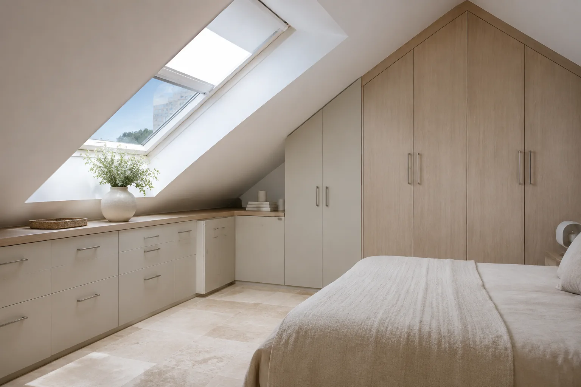
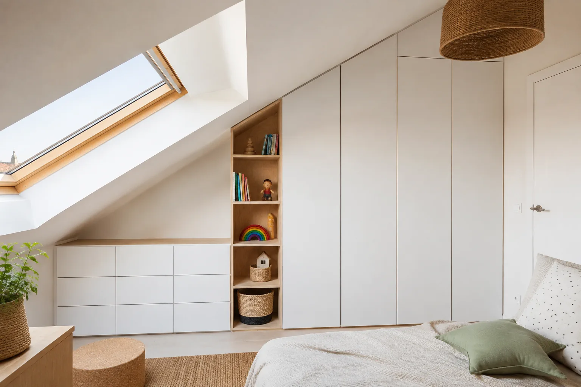
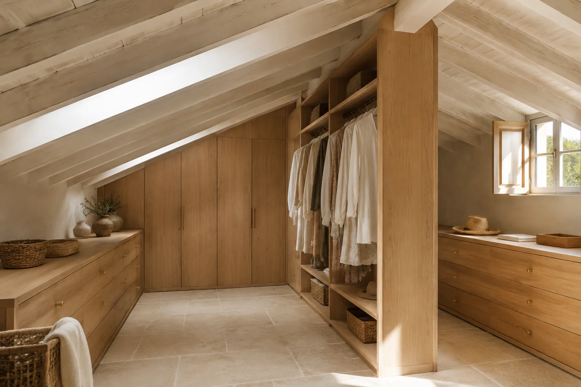
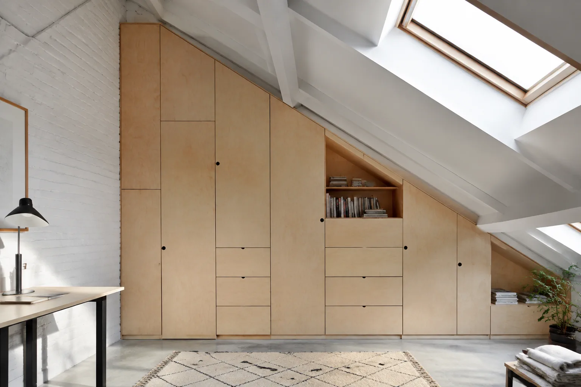
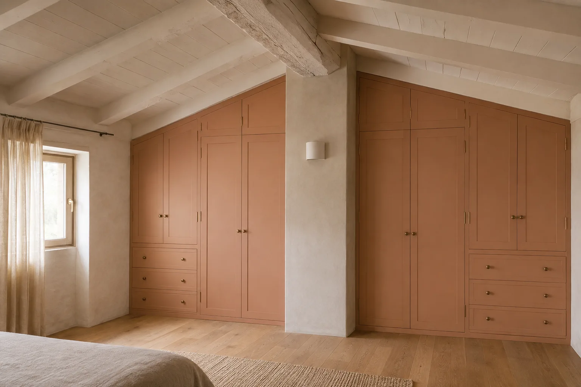
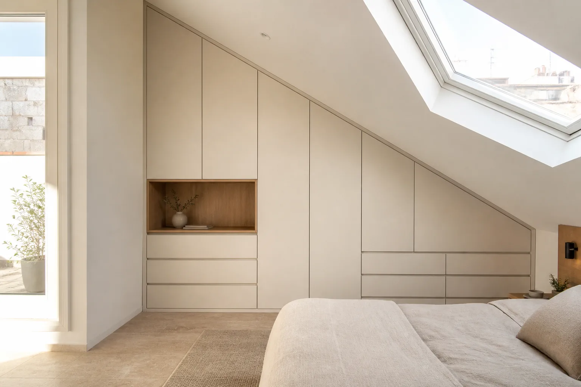
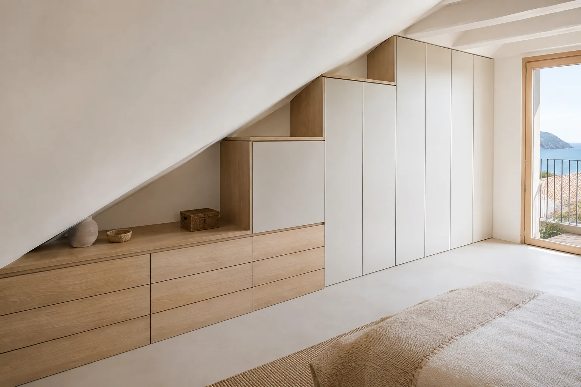
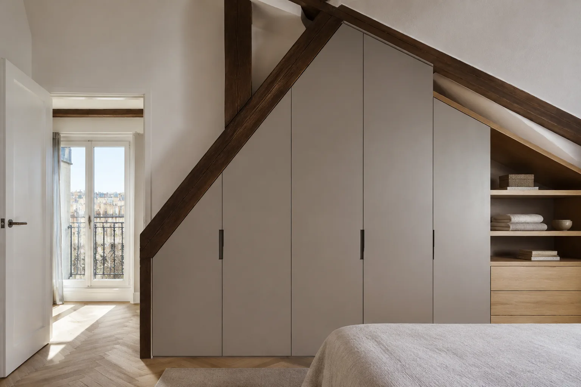
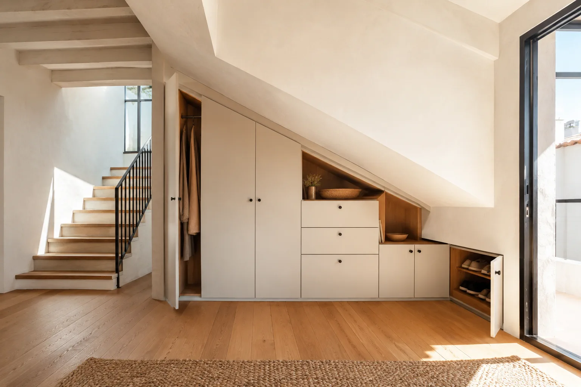
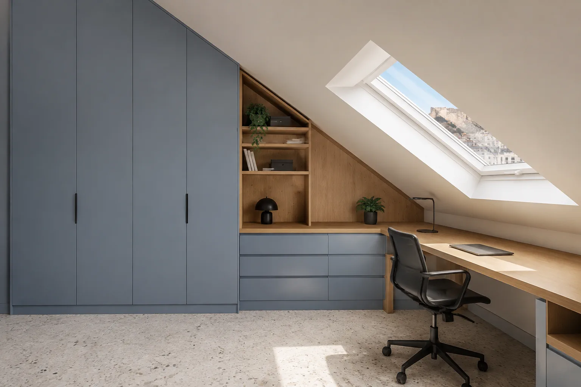
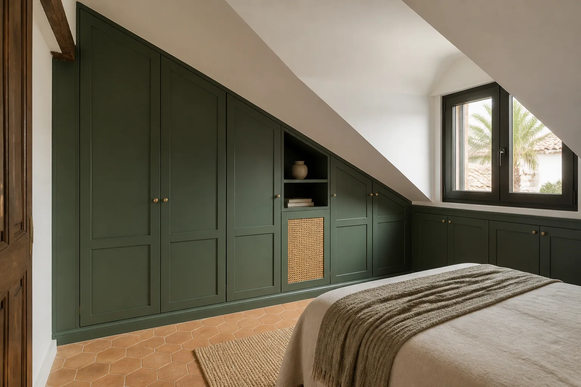
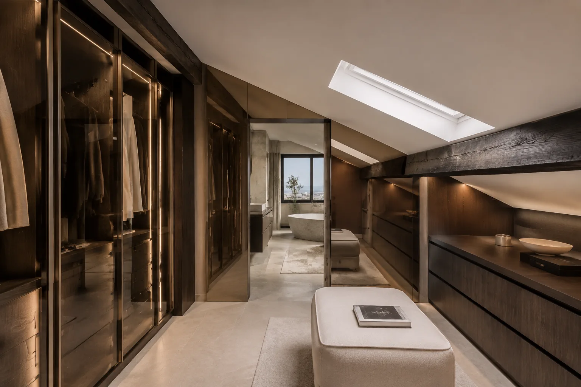
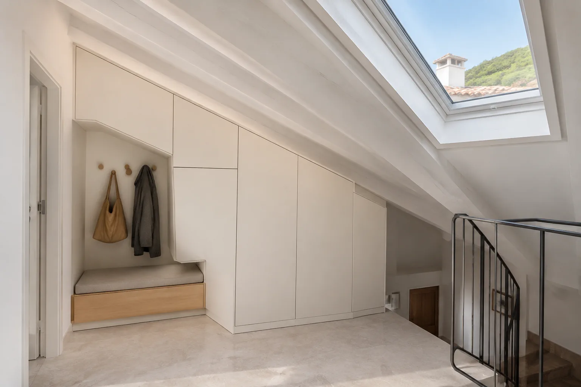
We compare priorities before fixing the specification.
One wall measurement is not enough beneath a pitched ceiling.
Each item goes where it can be reached comfortably.
We confirm how the pieces will enter and be assembled in the room before manufacture.
Rough details are enough to start.
Photograph the full slope and any beams.
Take heights at several points, not only in the centre.
Separate low storage from clothes needing hanging space.
Mark access panels that must remain reachable.
We clarify use, scope and missing details.
Price and fitting after decisions are checked.
A surface, its supporting board, edges and hardware need to work together.
The chosen material sheet sets out performance and care.
The aim is usable storage rather than enclosed volume. Taller areas suit hanging clothes; lower areas are arranged for reachable items.
Send photographs of the slope and height measurements at several points. We will review the details and explain the next step.
We measure the roof slope at several points and mark where doors and drawers can actually open.
Shallow shelves can hold shoes and boxes, while hanging clothes need a taller section.
The drawing includes beams, access panels and uneven ceiling lines.