Measurements checked
We check clearances, access and fitting conditions before the drawings are signed off.
Survey, design, manufacture and fitting
Four drawer fronts are of little use if folded clothes do not fit or a wardrobe door stops the drawers opening. We start by measuring both spaces: the interior and the clearance in front.
We look at the furniture in use: door swing, cleaning, capacity and the parts of the room that cannot move.
We check clearances, access and fitting conditions before the drawings are signed off.
The quote sets out boards, finishes, fittings and the installation scope.
Furniture and any separate building work are identified in the proposal.
Your project contact answers questions and coordinates the agreed stages.
We move from an initial price guide to a quotation based on measured dimensions, then manufacture, fit and check the furniture with you.
Send photos, rough dimensions, the address and a note about what the furniture must do. We can discuss a price range before measuring.
At the property we check walls, services, clearances and the route for bringing the pieces in. These measurements replace the first estimates.
We develop the layout and project drawings if the job requires them. They are free when you order the manufacture of that project from us.
The agreed layout, boards, finishes, fittings and installation appear in a written quotation with the final price.
You can review the specification before accepting it. The agreed deposit then starts the manufacturing order.
We prepare the pieces to the approved dimensions and check the details needed for delivery and fitting.
The team installs the furniture and adjusts doors, drawers, joints and visible finishing details.
We test how the furniture opens and works together, inspect the finish and record any final adjustment.

I'm Patricia Méndez. Send me a photo of your space and tell me what you would like to change. I'll help you think through the layout, storage and next steps.
No obligation. Rough measurements are enough to get started.
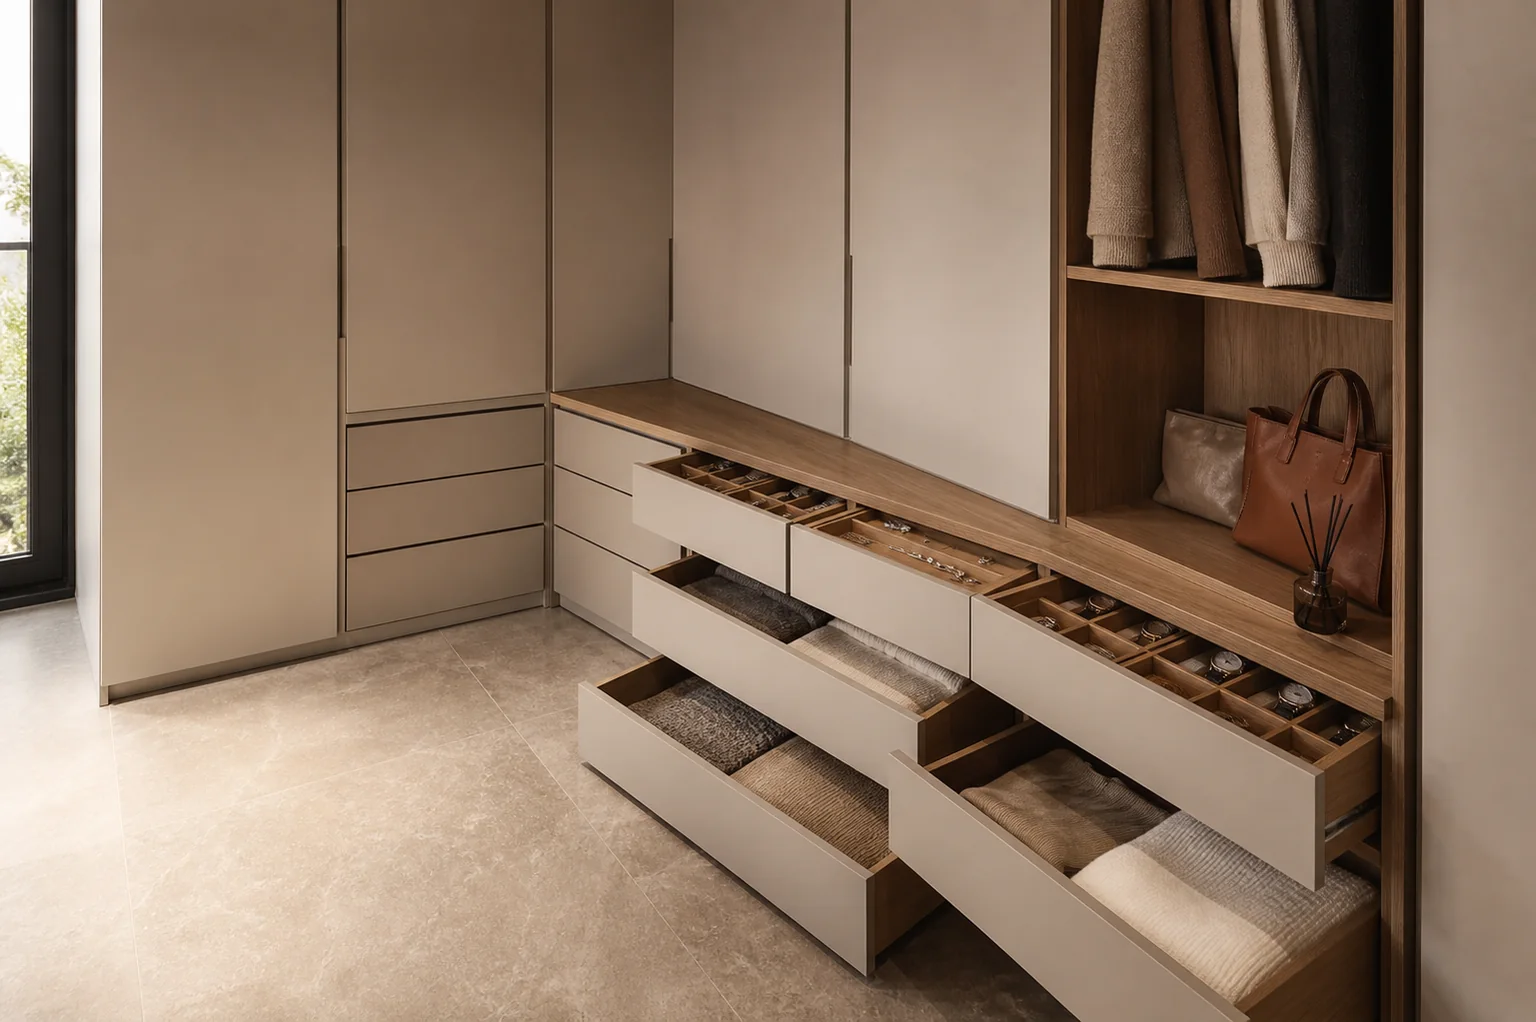
Folded clothes, accessories and files do not need the same depth or height.
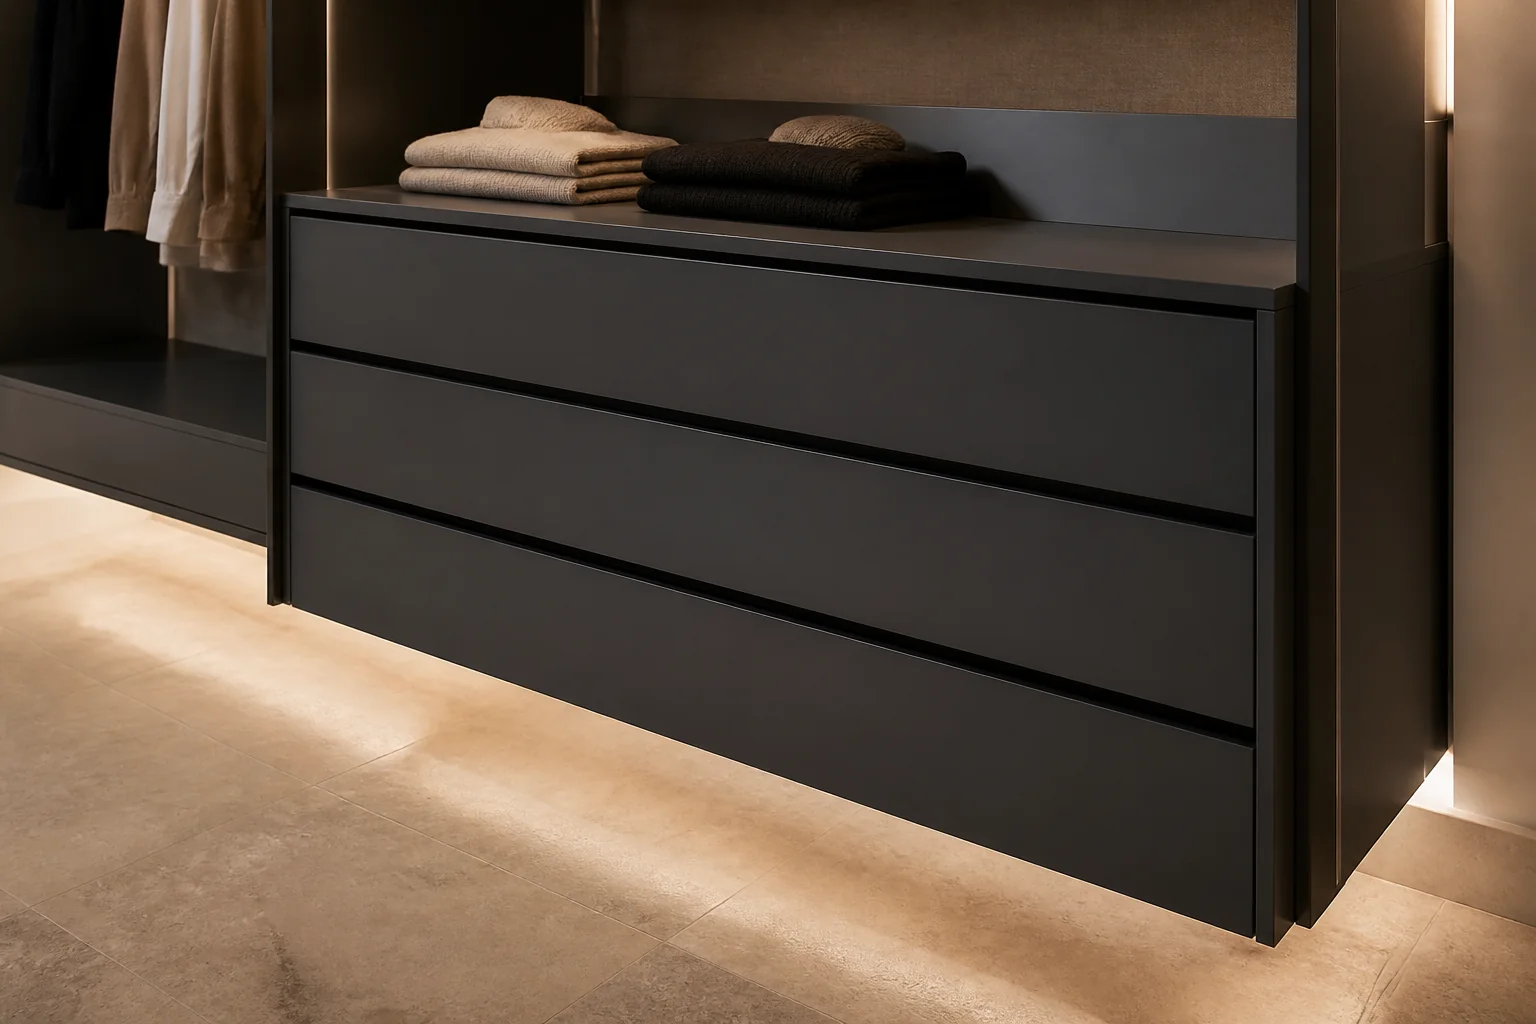
Enough height keeps folded garments from catching as the drawer closes.
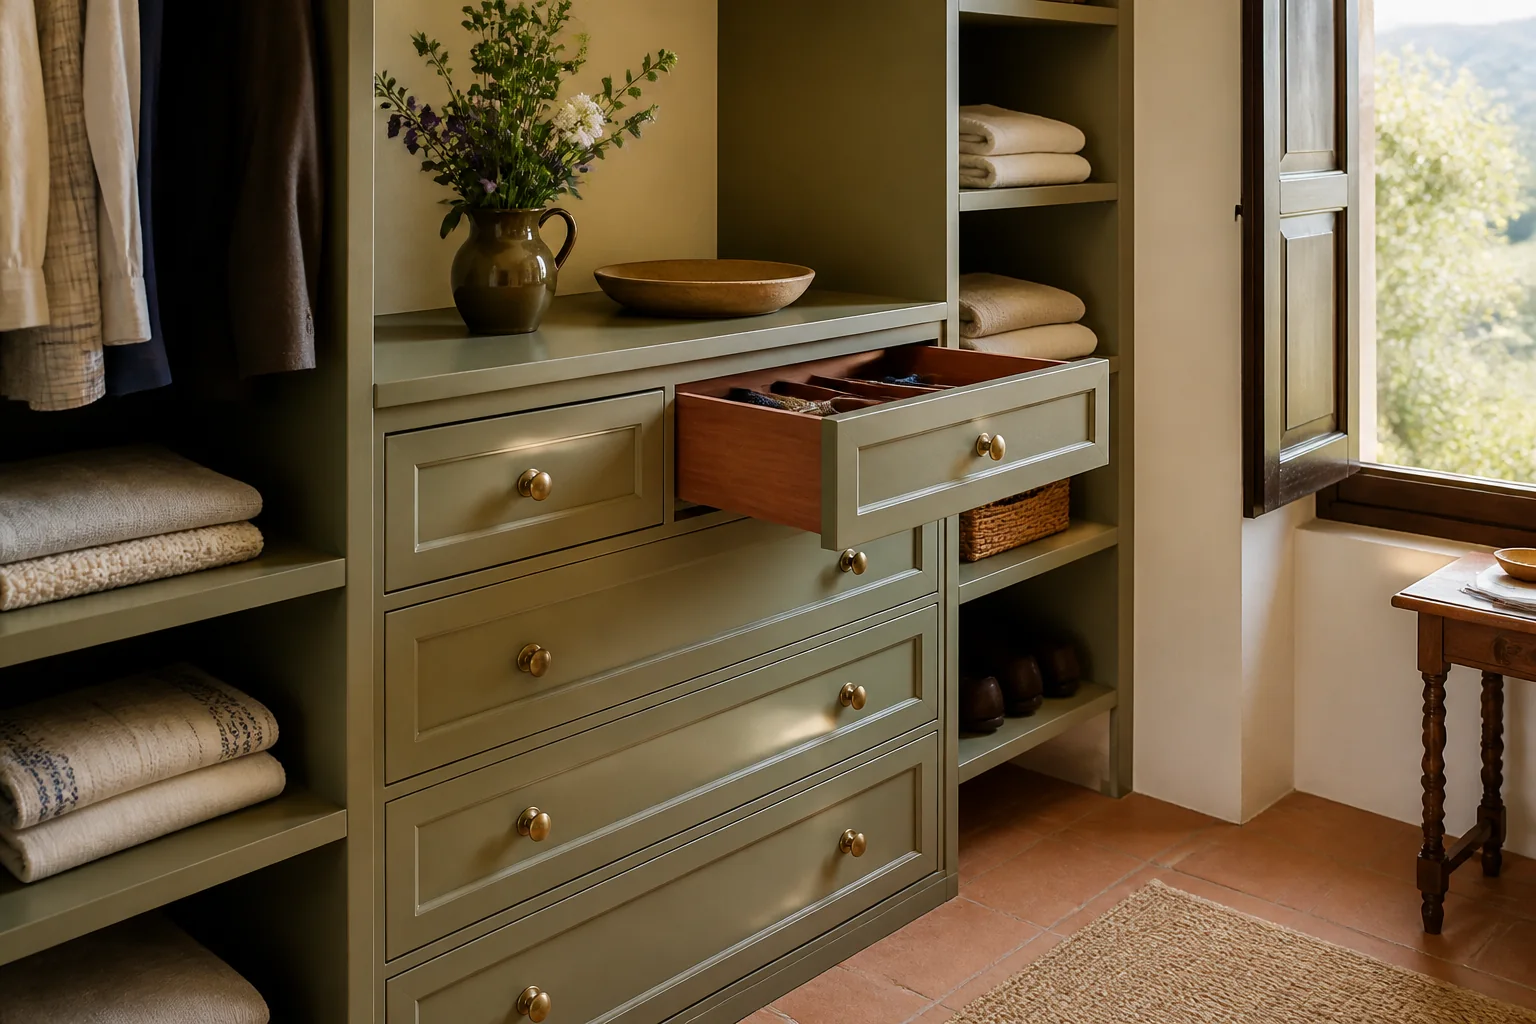
Accessories remain separated and easy to find.
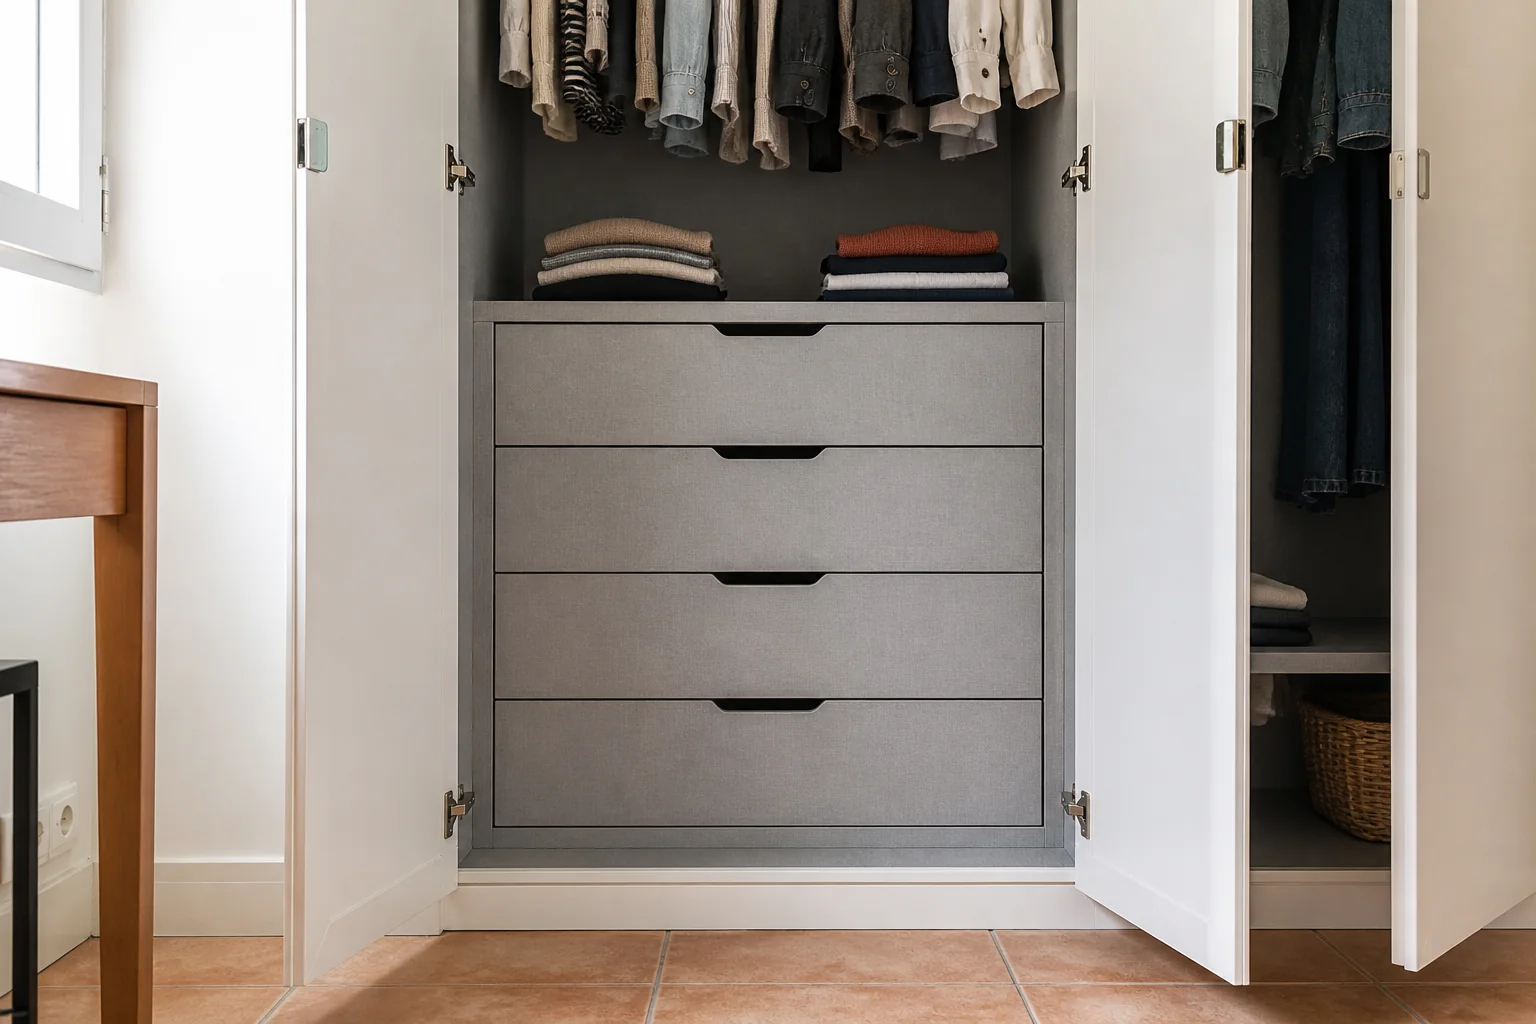
Doors and hinges leave room throughout the drawer travel.
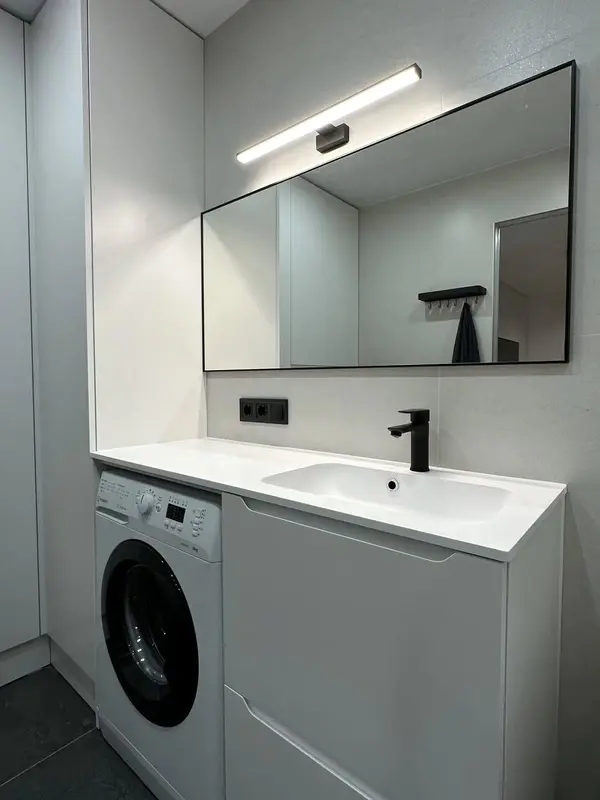 Photo collection
 Furniture inspiration from MMV Estudio
View on Instagram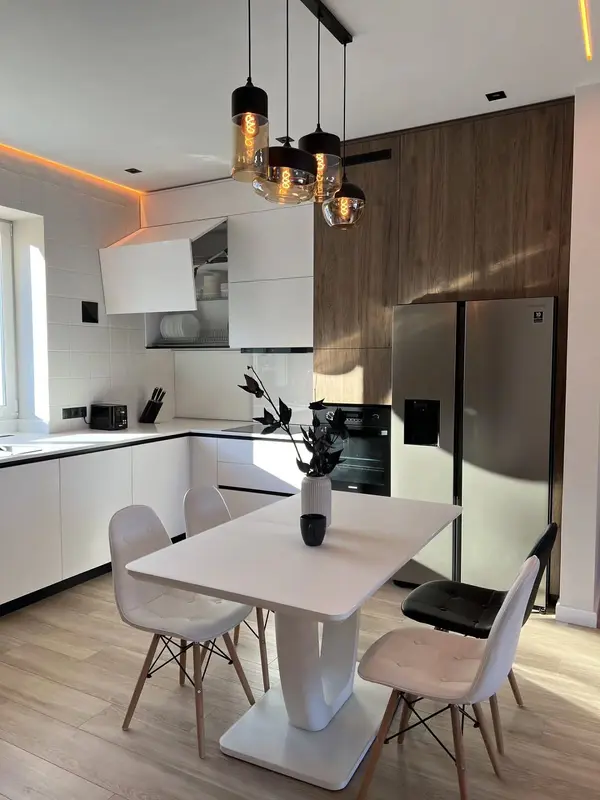 Photo collection
 Furniture inspiration from MMV Estudio
View on Instagram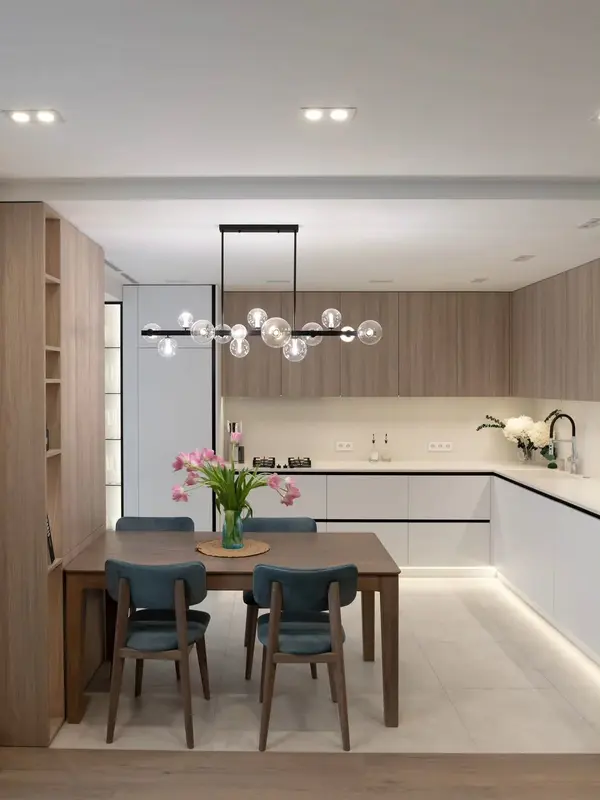 Photo collection
 Furniture inspiration from MMV Estudio
View on Instagram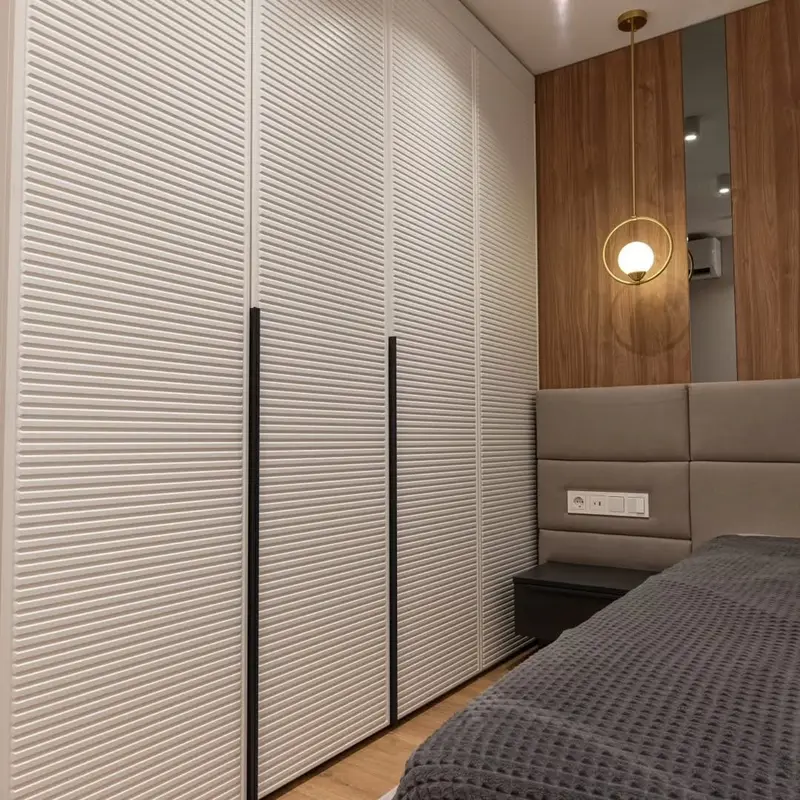 Photo collection
 Furniture inspiration from MMV Estudio
View on Instagram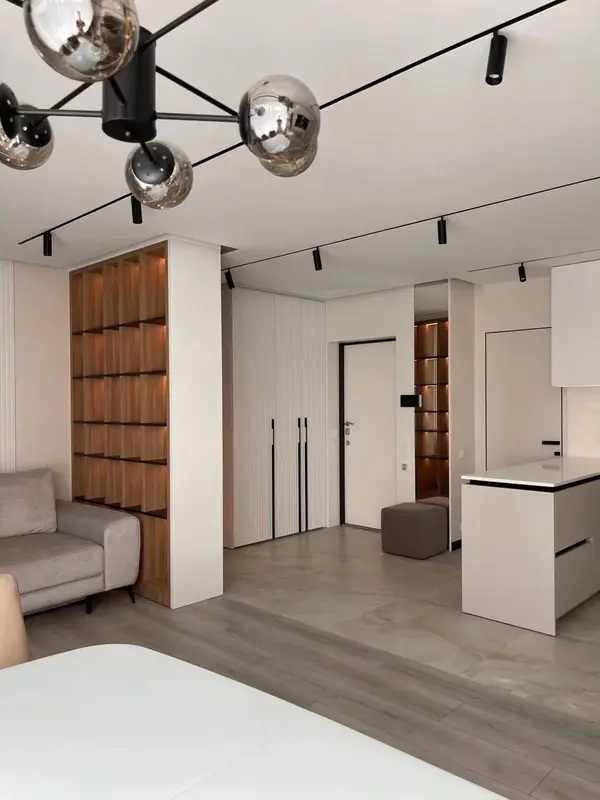 Photo collection
 Furniture inspiration from MMV Estudio
View on Instagram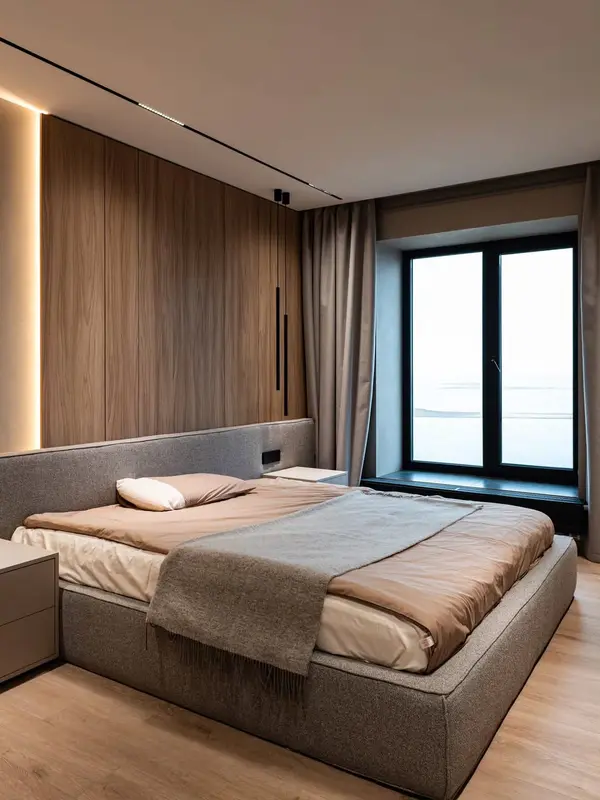 Photo collection
 Furniture inspiration from MMV Estudio
View on InstagramSixteen photographs from MMV projects in different Spanish cities. Tell us which detail you would adapt to your room in Alicante.
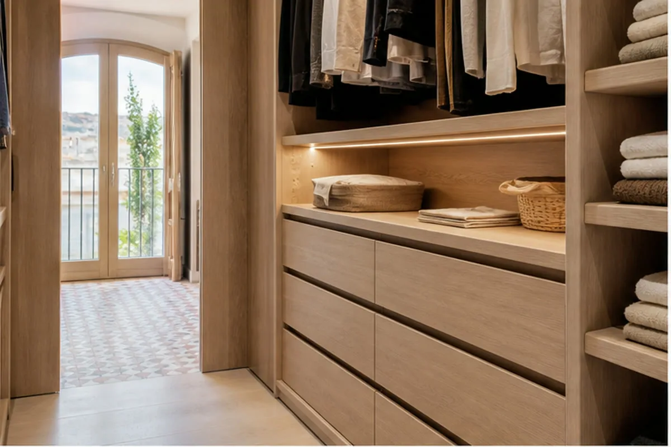
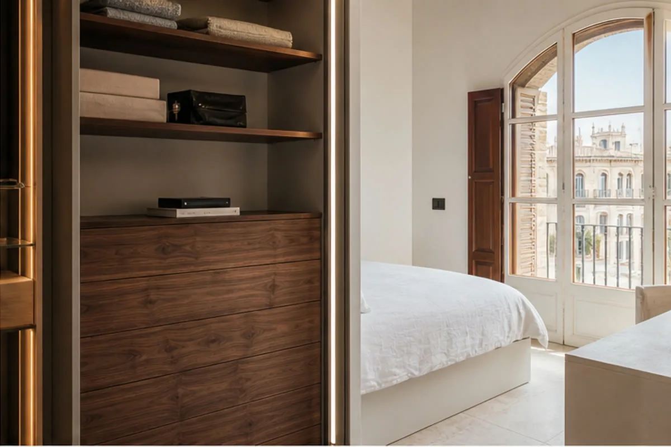
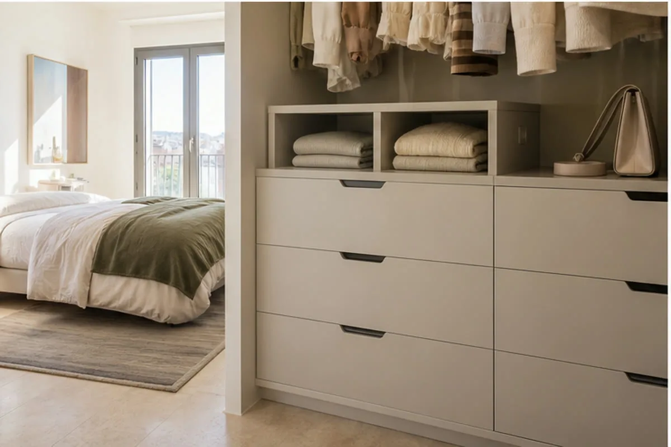
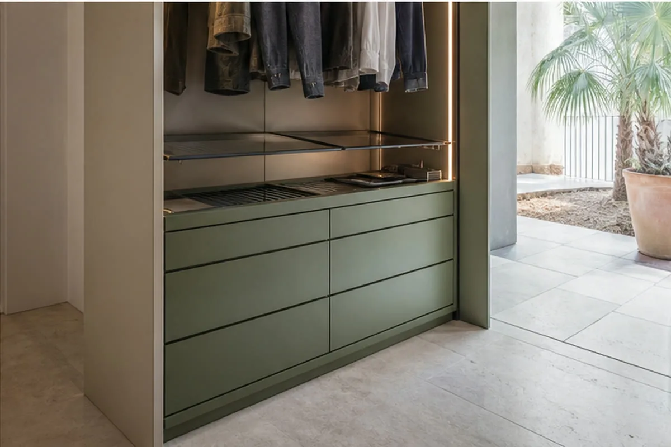
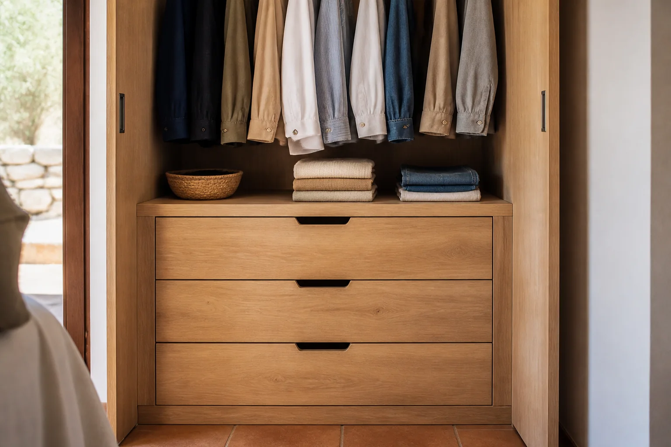
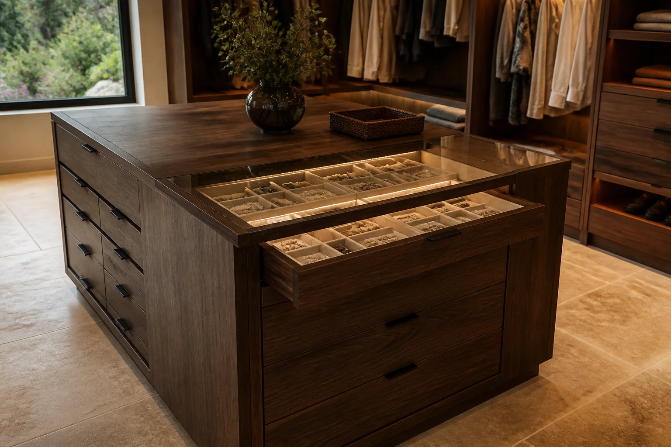
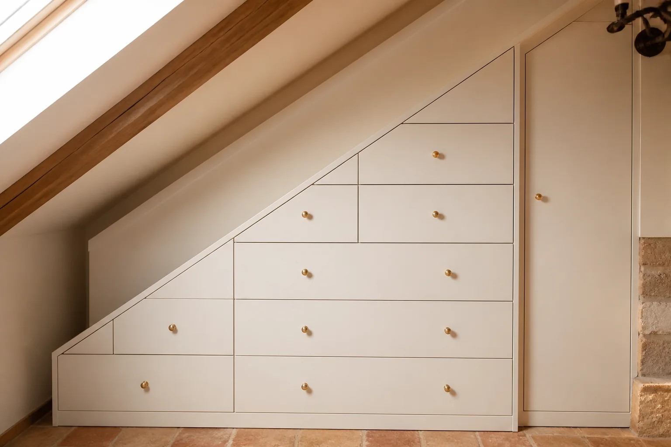
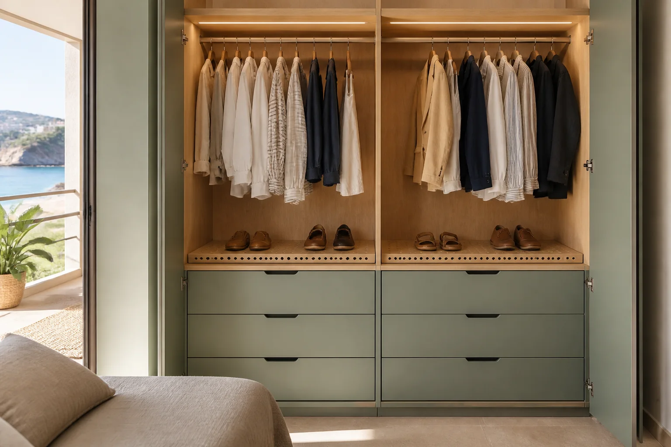
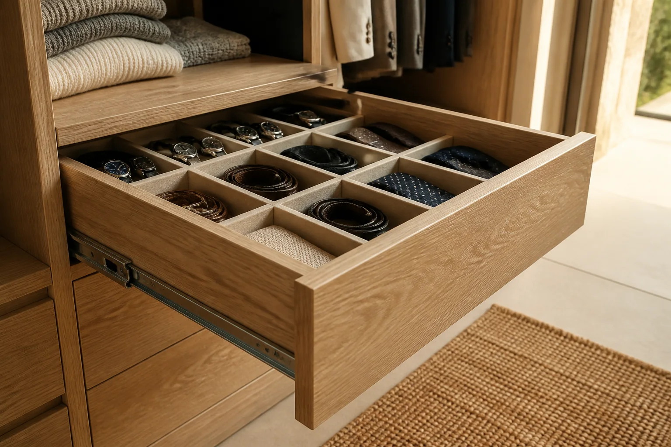
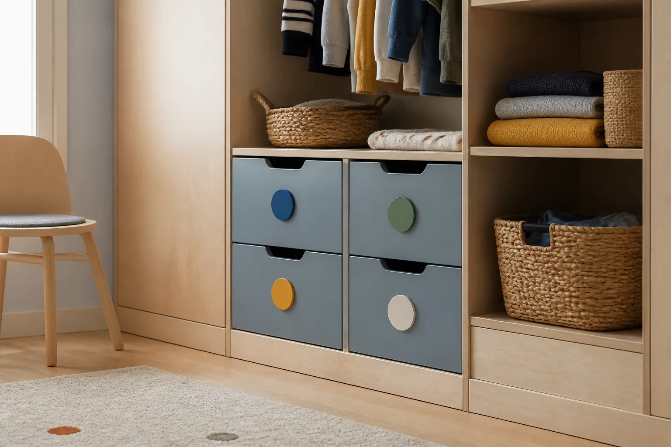
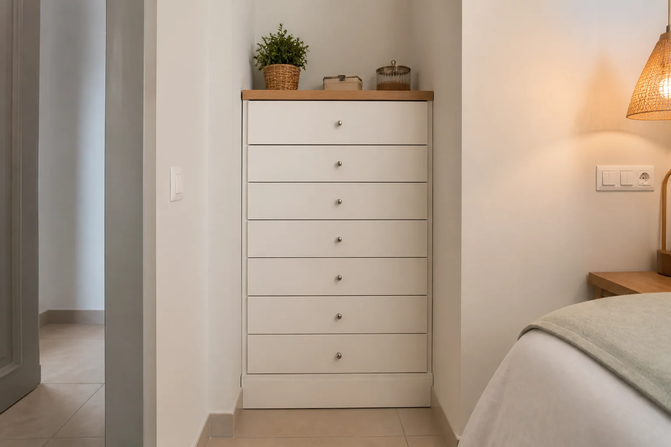
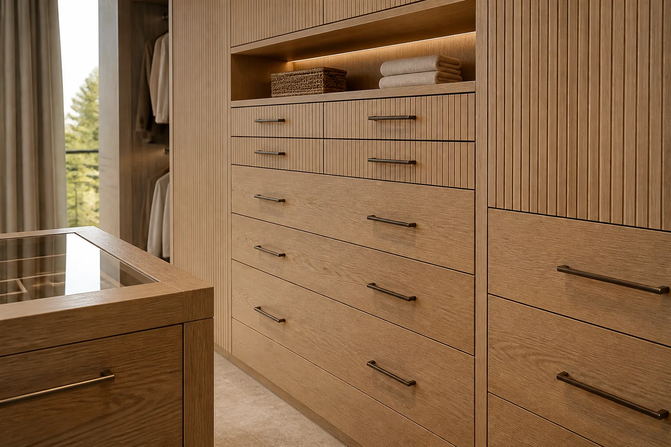
Those three checks show whether drawers will actually improve a wardrobe.
T-shirts, underwear and bulkier pieces receive drawers of different heights.
A unit may fit inside yet remain blocked by hinges when its drawers are pulled out.
Files or heavy accessories call for a check of mechanism and overall unit fixing.
Rough details are enough to start.
Show the space where drawers will pull out.
Measure available width and depth with doors open.
List items needing different internal drawer heights.
Clarify whether the unit is freestanding or built in.
We clarify use, scope and missing details.
Price and fitting after decisions are checked.
A surface, its supporting board, edges and hardware need to work together.
The chosen material sheet sets out performance and care.
Yes, with enough width, depth and space in front. We also measure the opening left by the wardrobe doors and hinges so every drawer can extend.
Send the opening dimensions and what will be stored in the drawers. We will review the details and explain the next step.
A made-to-measure drawer unit begins with what will go inside. T-shirts, underwear, accessories and files need different internal heights; the visible front height does not equal usable capacity. Drawers are divided by contents and expected weight so their runners and travel suit the job.
Inside an existing wardrobe, we measure the opening left by doors and hinges. Depth and the space in front are checked with a drawer fully extended. A unit may fit the recess yet be useless if its drawers strike a door. A freestanding piece needs suitable support and stability with several drawers open.
Send photos of the wardrobe open, rough dimensions and examples of the intended contents. After surveying we set internal heights, fronts, runners and finish. The quote makes clear whether the drawers are fitted into an existing cabinet or made as a separate unit.