A workable route
Lift, stairs, delivery times and unloading space are checked. Some pieces need to be divided to reach the room.
Even well-made furniture still needs to enter the property, sit level and be fixed to a suitable structure. We plan installation around access, component order and work that must be finished in the room.
Workshop drawings meet the actual property during fitting.
Lift, stairs, delivery times and unloading space are checked. Some pieces need to be divided to reach the room.
We review the route and protect surfaces that could be marked while modules are moved.
Floors and walls are seldom perfectly straight. Units are levelled before doors and drawers are adjusted.
Tall and suspended units need fixings matched to the wall structure; this is checked before loading them.
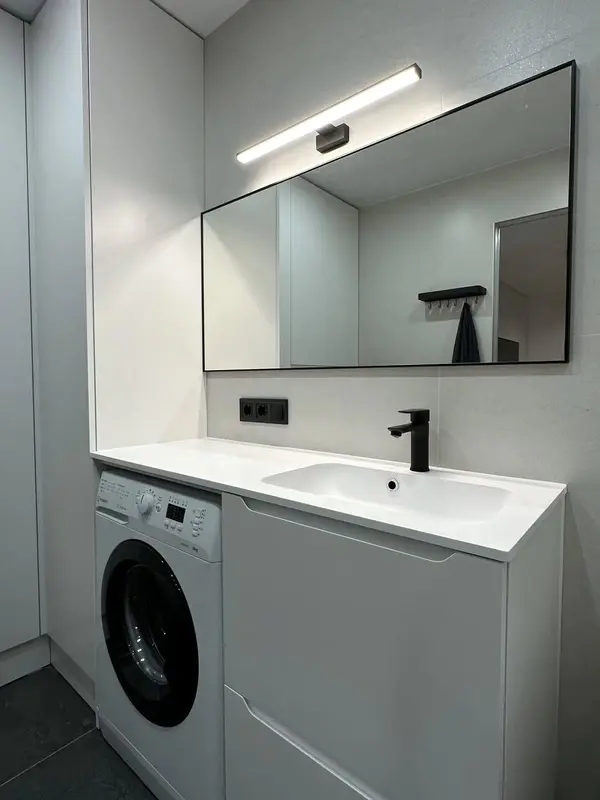 Photo collection
 Furniture inspiration from MMV Estudio
View on Instagram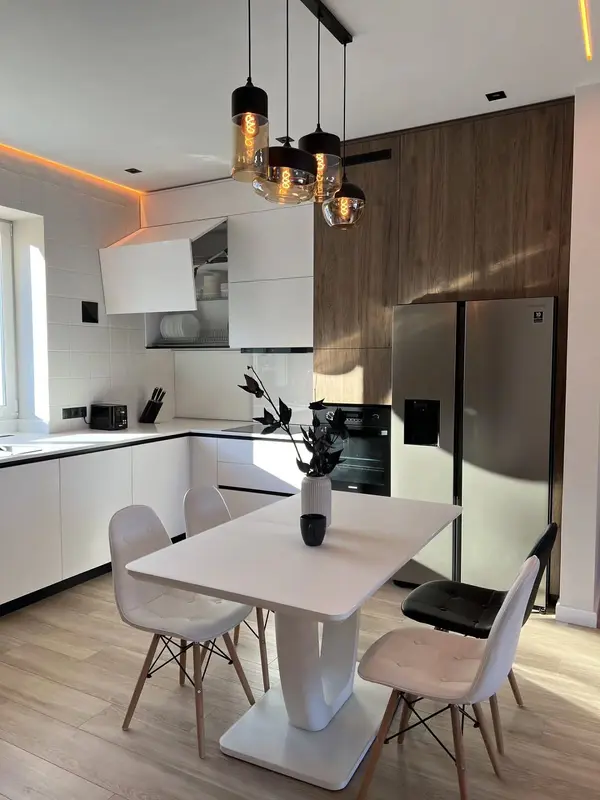 Photo collection
 Furniture inspiration from MMV Estudio
View on Instagram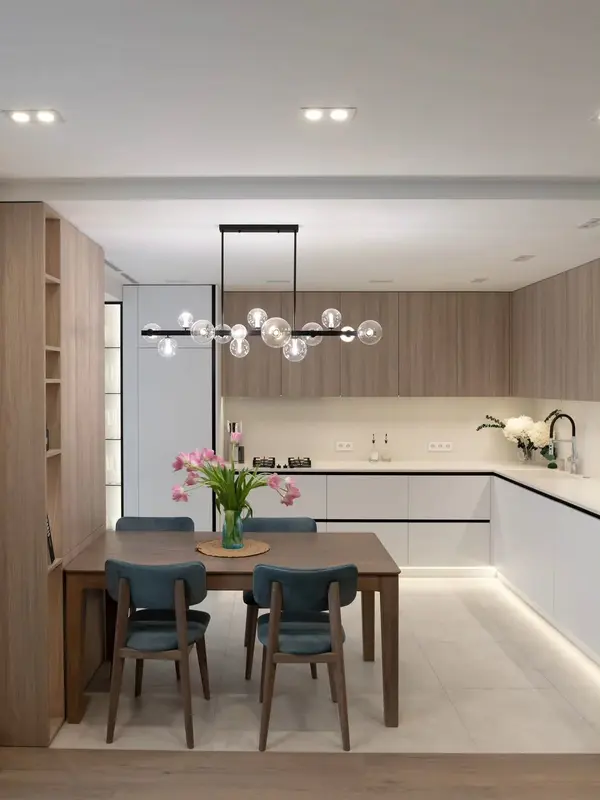 Photo collection
 Furniture inspiration from MMV Estudio
View on Instagram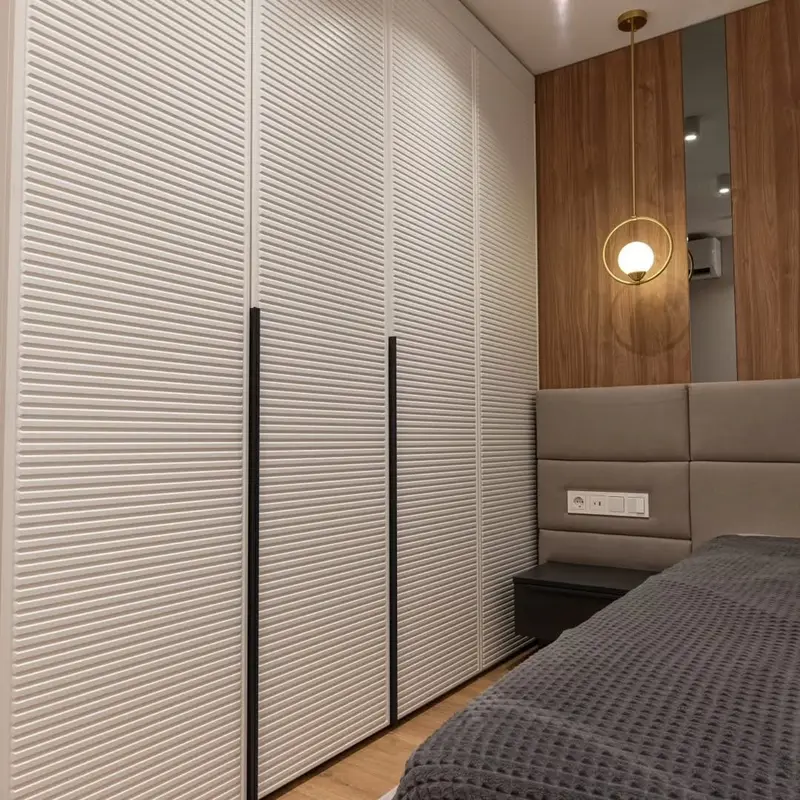 Photo collection
 Furniture inspiration from MMV Estudio
View on Instagram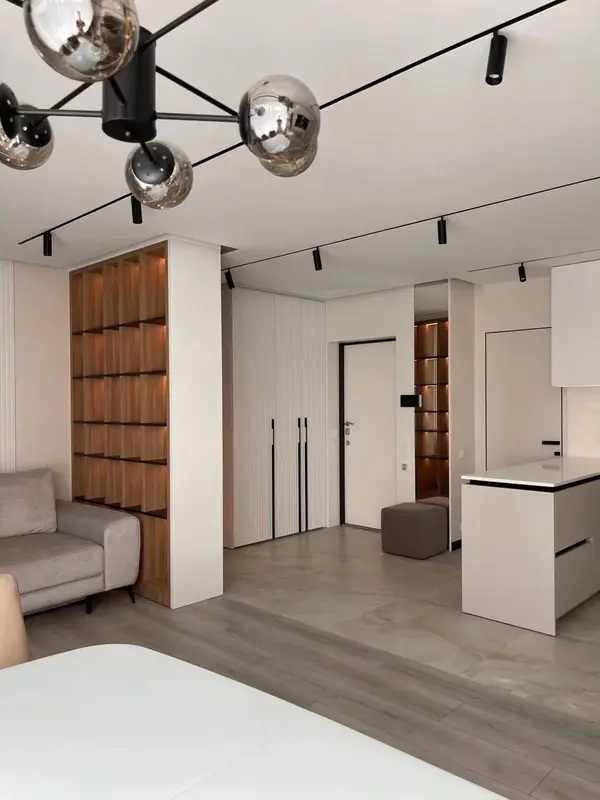 Photo collection
 Furniture inspiration from MMV Estudio
View on Instagram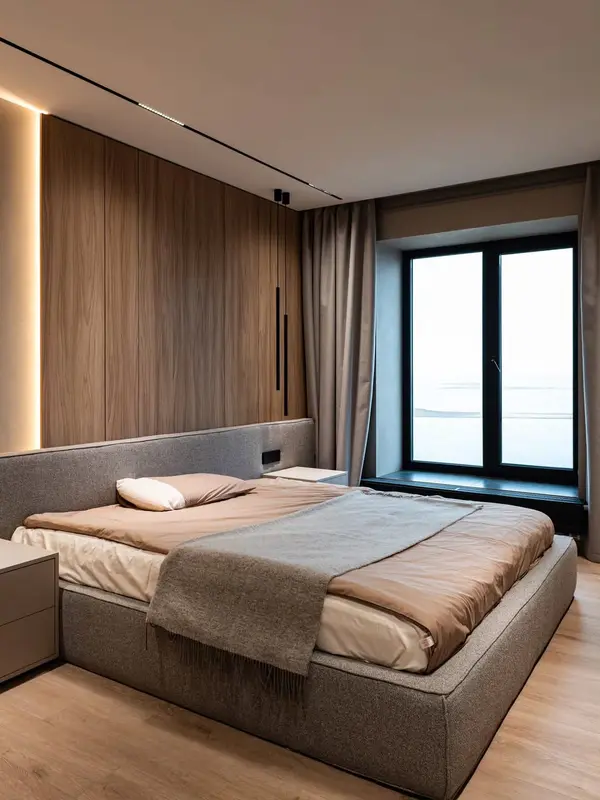 Photo collection
 Furniture inspiration from MMV Estudio
View on InstagramThe room needs access and any work affecting measurements, fixings or agreed services should be complete.
That depends on the written scope. Work by other trades must be coordinated before the installation date is set.
We will review your enquiry and contact you to clarify the scope and next steps. Sending this form does not place an order.