Walls and ceiling
We measure at several points. An opening can narrow at the top or lose depth around a column.
A photograph gives an outline; it cannot show whether a wall is square or how far the skirting projects. A site measure records those details and the access route before manufacturing dimensions are fixed.
We measure when building work provides reliable references and identify anything that must be checked again.
We measure at several points. An opening can narrow at the top or lose depth around a column.
Sockets, valves, access panels and appliances are noted so the furniture does not block them.
A new kitchen or wall-to-wall wardrobe needs the final floor and skirting positions.
Lift, landing, stair turns and entrance door influence module sizes and fitting sequence.
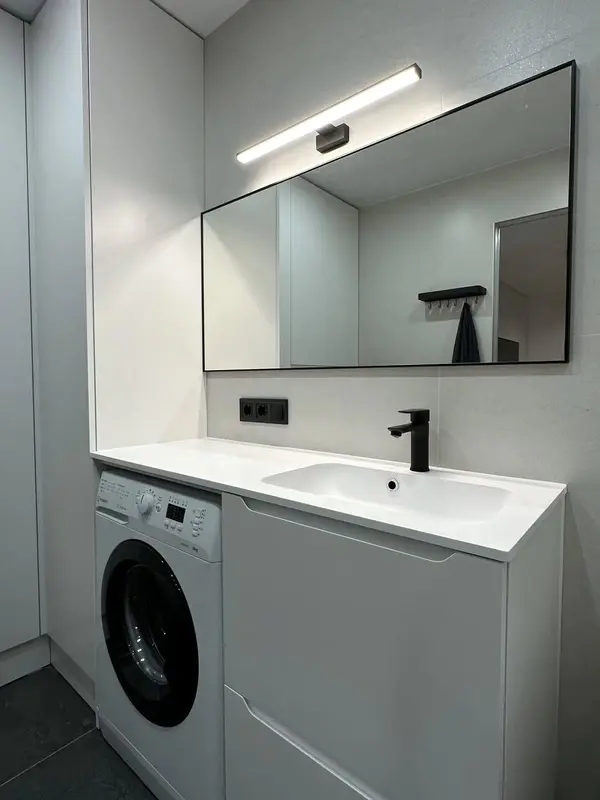 Photo collection
 Furniture inspiration from MMV Estudio
View on Instagram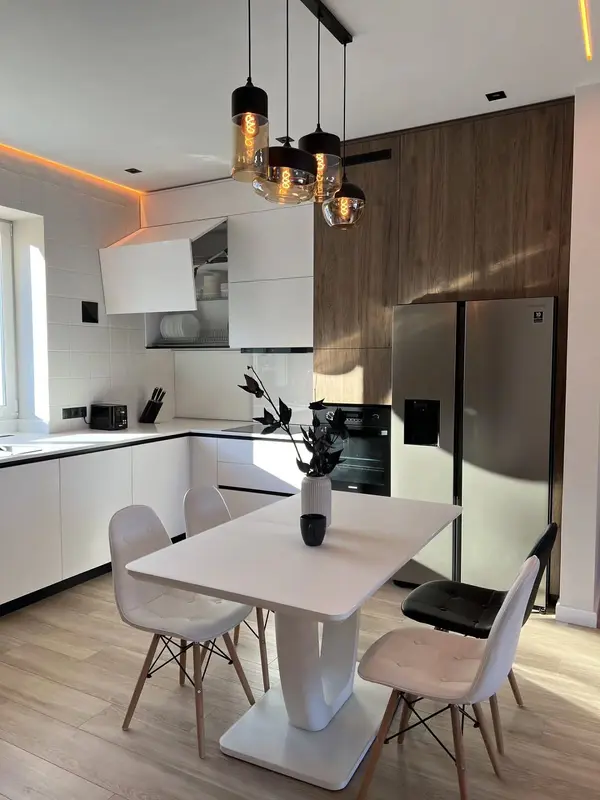 Photo collection
 Furniture inspiration from MMV Estudio
View on Instagram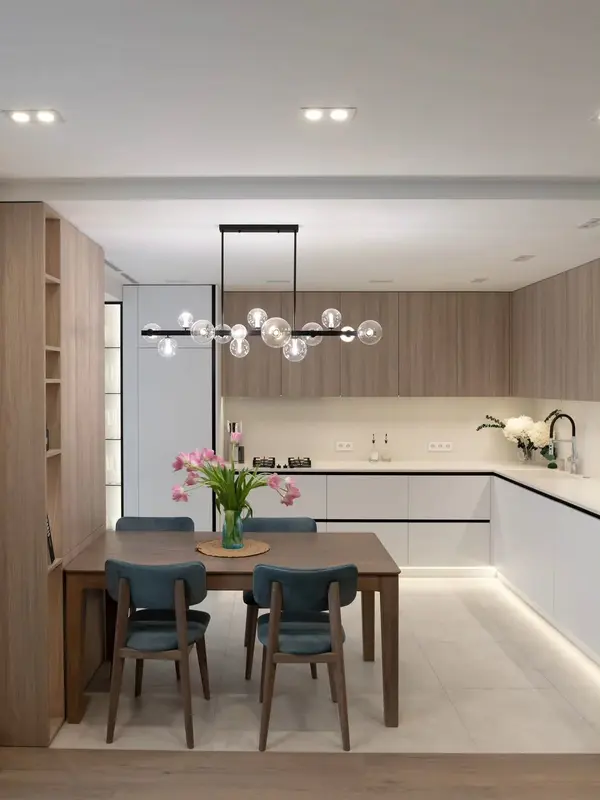 Photo collection
 Furniture inspiration from MMV Estudio
View on Instagram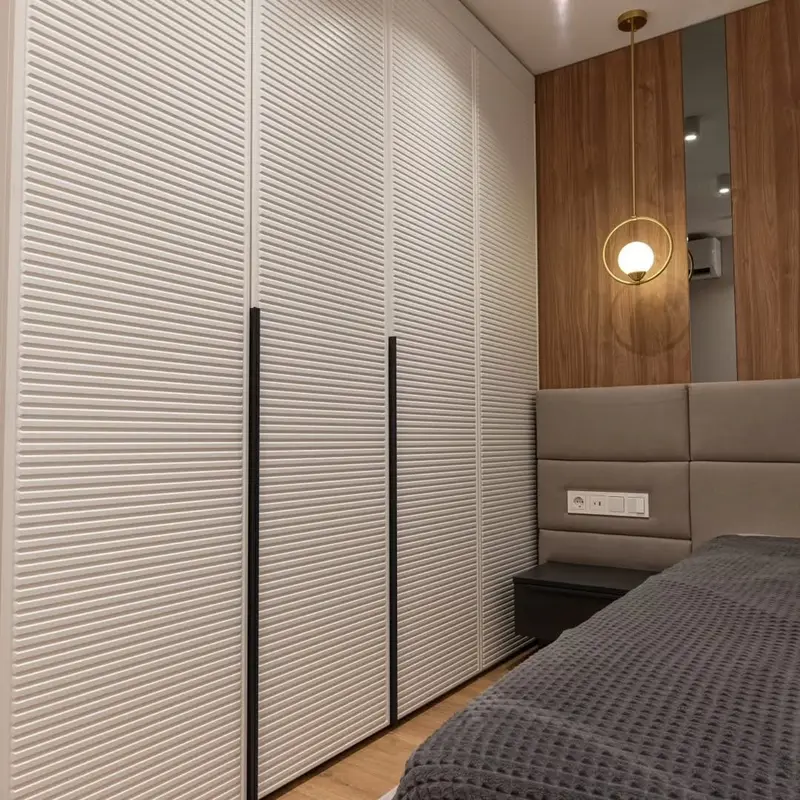 Photo collection
 Furniture inspiration from MMV Estudio
View on Instagram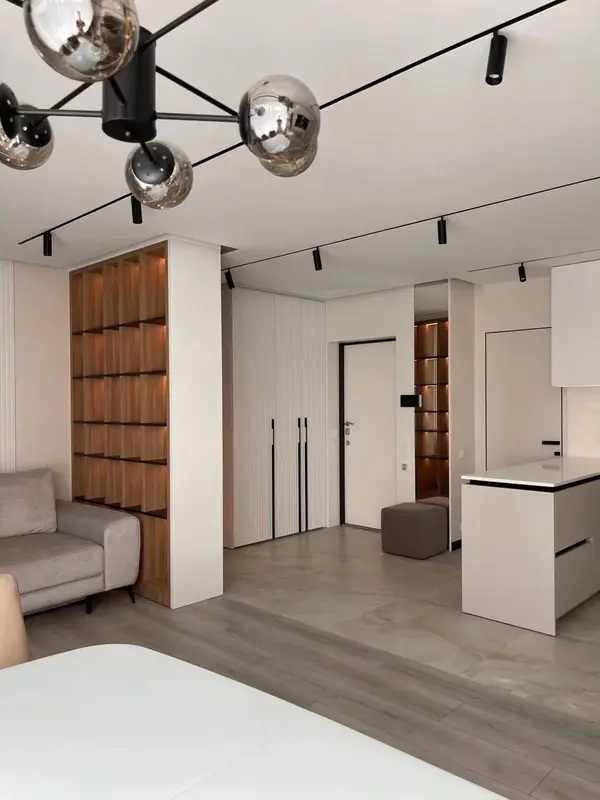 Photo collection
 Furniture inspiration from MMV Estudio
View on Instagram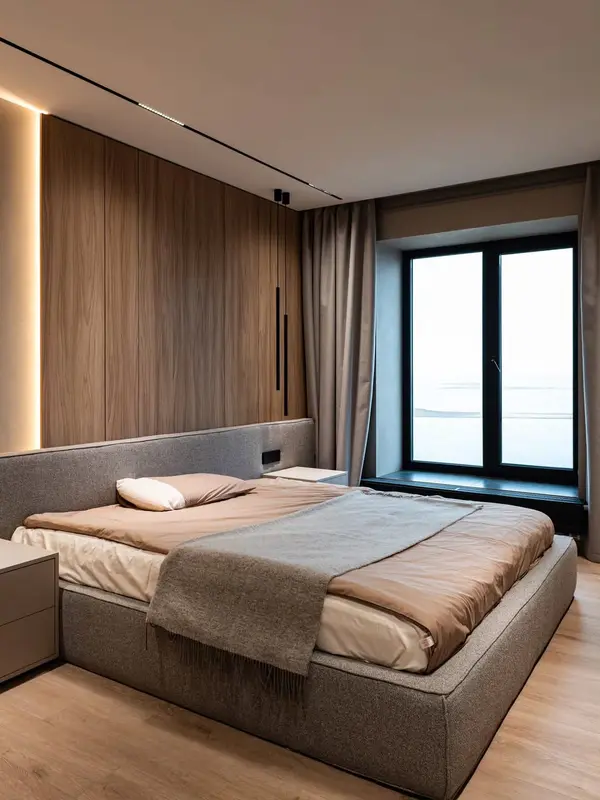 Photo collection
 Furniture inspiration from MMV Estudio
View on InstagramYes. Photographs and rough dimensions are enough to discuss the idea. Manufacturing dimensions are then checked on site.
When floor, wall finishes and service positions are sufficiently settled. If they will still change, the final check remains open.
We will review your enquiry and contact you to clarify the scope and next steps. Sending this form does not place an order.