Measurements checked
We check clearances, access and fitting conditions before the drawings are signed off.
Survey, design, manufacture and fitting
A newly handed-over home brings practical questions: where appliances will fit, how much clothes storage you need and which rooms must work before moving day. We help you decide the order and make the furniture once reliable measurements are available.
We look at the furniture in use: door swing, cleaning, capacity and the parts of the room that cannot move.
We check clearances, access and fitting conditions before the drawings are signed off.
The quote sets out boards, finishes, fittings and the installation scope.
Furniture and any separate building work are identified in the proposal.
Your project contact answers questions and coordinates the agreed stages.
We move from an initial price guide to a quotation based on measured dimensions, then manufacture, fit and check the furniture with you.
Send photos, rough dimensions, the address and a note about what the furniture must do. We can discuss a price range before measuring.
At the property we check walls, services, clearances and the route for bringing the pieces in. These measurements replace the first estimates.
We develop the layout and project drawings if the job requires them. They are free when you order the manufacture of that project from us.
The agreed layout, boards, finishes, fittings and installation appear in a written quotation with the final price.
You can review the specification before accepting it. The agreed deposit then starts the manufacturing order.
We prepare the pieces to the approved dimensions and check the details needed for delivery and fitting.
The team installs the furniture and adjusts doors, drawers, joints and visible finishing details.
We test how the furniture opens and works together, inspect the finish and record any final adjustment.

I'm Patricia Méndez. Send me a photo of your space and tell me what you would like to change. I'll help you think through the layout, storage and next steps.
No obligation. Rough measurements are enough to get started.
Handover gives you a date; furniture needs its own checks before it can be made.
When the kitchen is urgent, we confirm appliance models, water points and sockets before sizing cabinets.
Rails, shelves and drawers follow your belongings, with enough clearance to open the wardrobe.
We measure the bed, table or sofa that is moving with you so new pieces leave comfortable routes.
A recorded finish palette and fitting sequence can leave the study or guest room for a later phase.
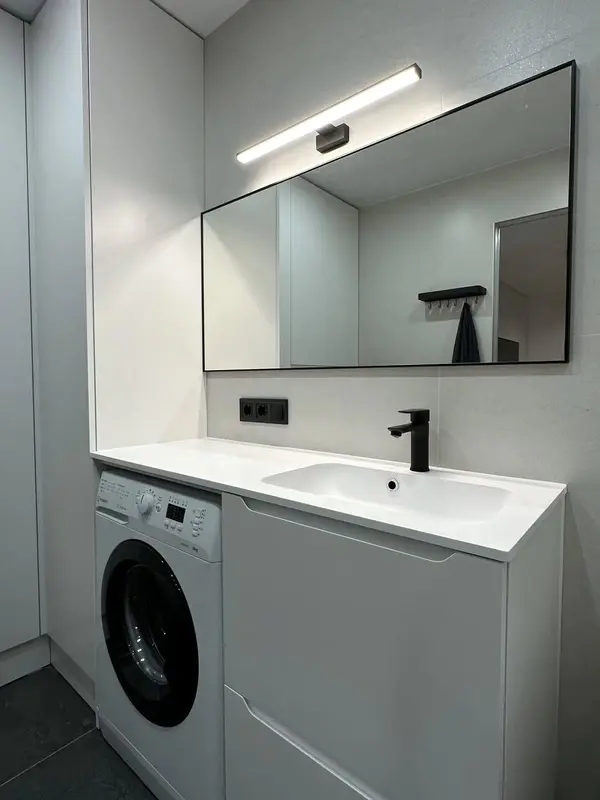 Photo collection
 Furniture inspiration from MMV Estudio
View on Instagram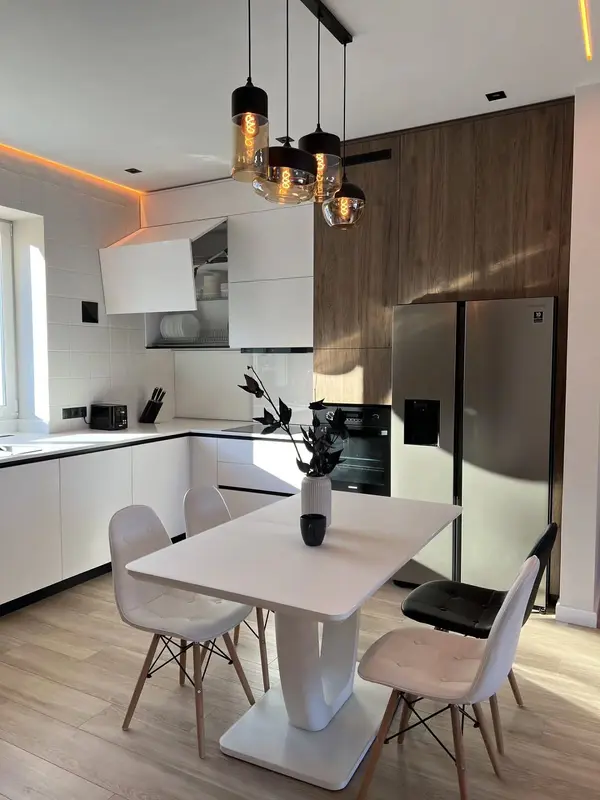 Photo collection
 Furniture inspiration from MMV Estudio
View on Instagram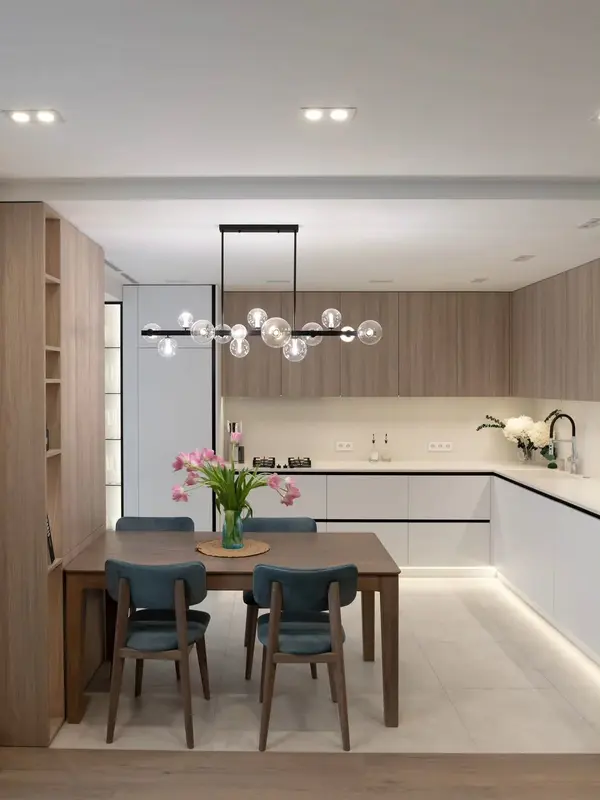 Photo collection
 Furniture inspiration from MMV Estudio
View on Instagram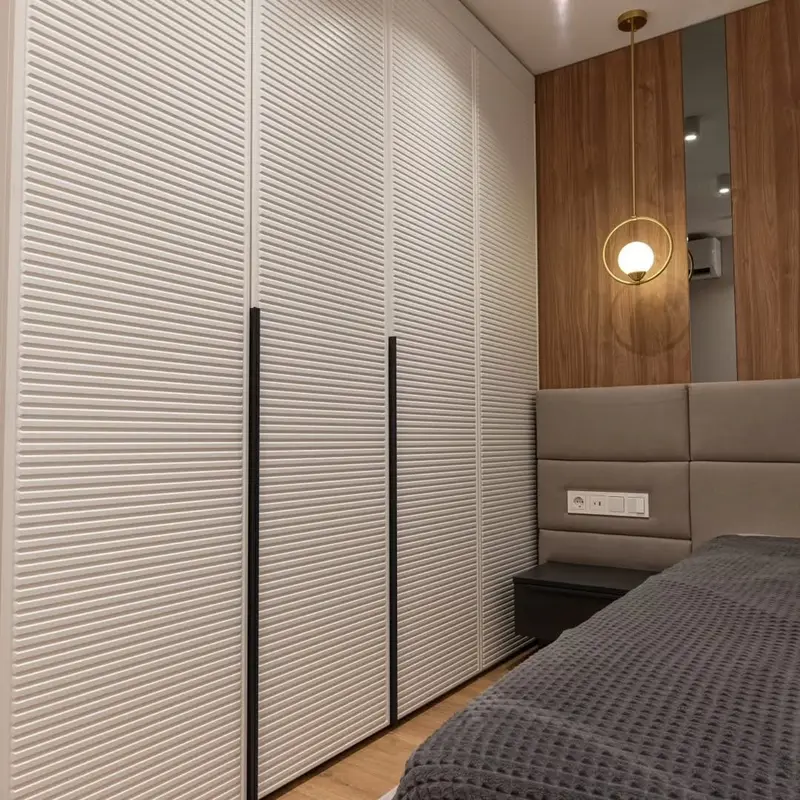 Photo collection
 Furniture inspiration from MMV Estudio
View on Instagram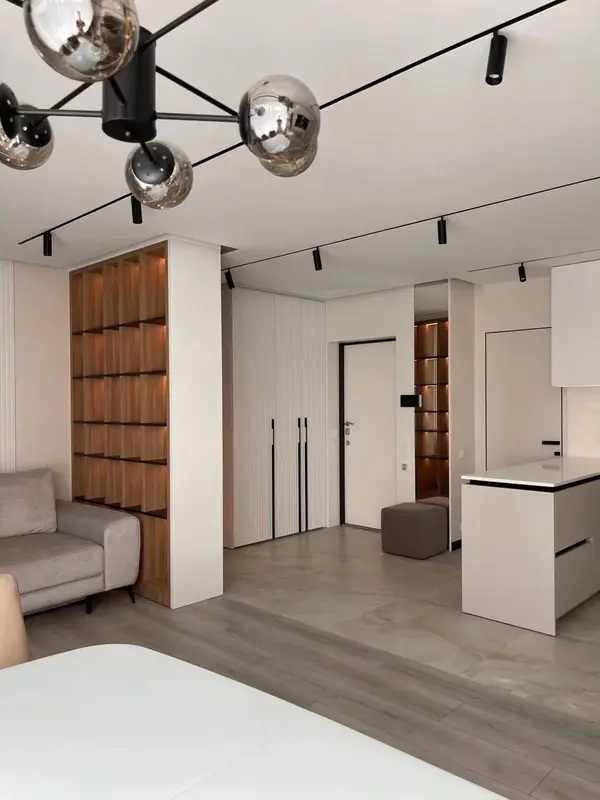 Photo collection
 Furniture inspiration from MMV Estudio
View on Instagram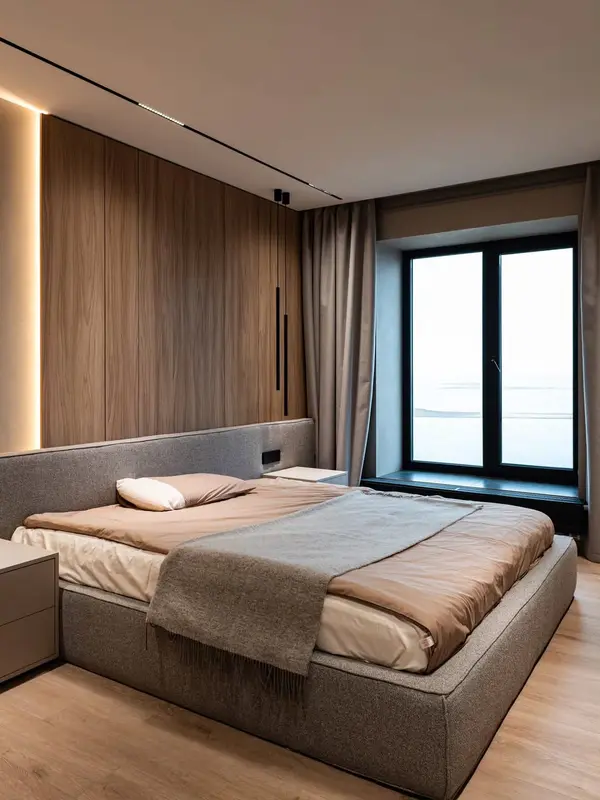 Photo collection
 Furniture inspiration from MMV Estudio
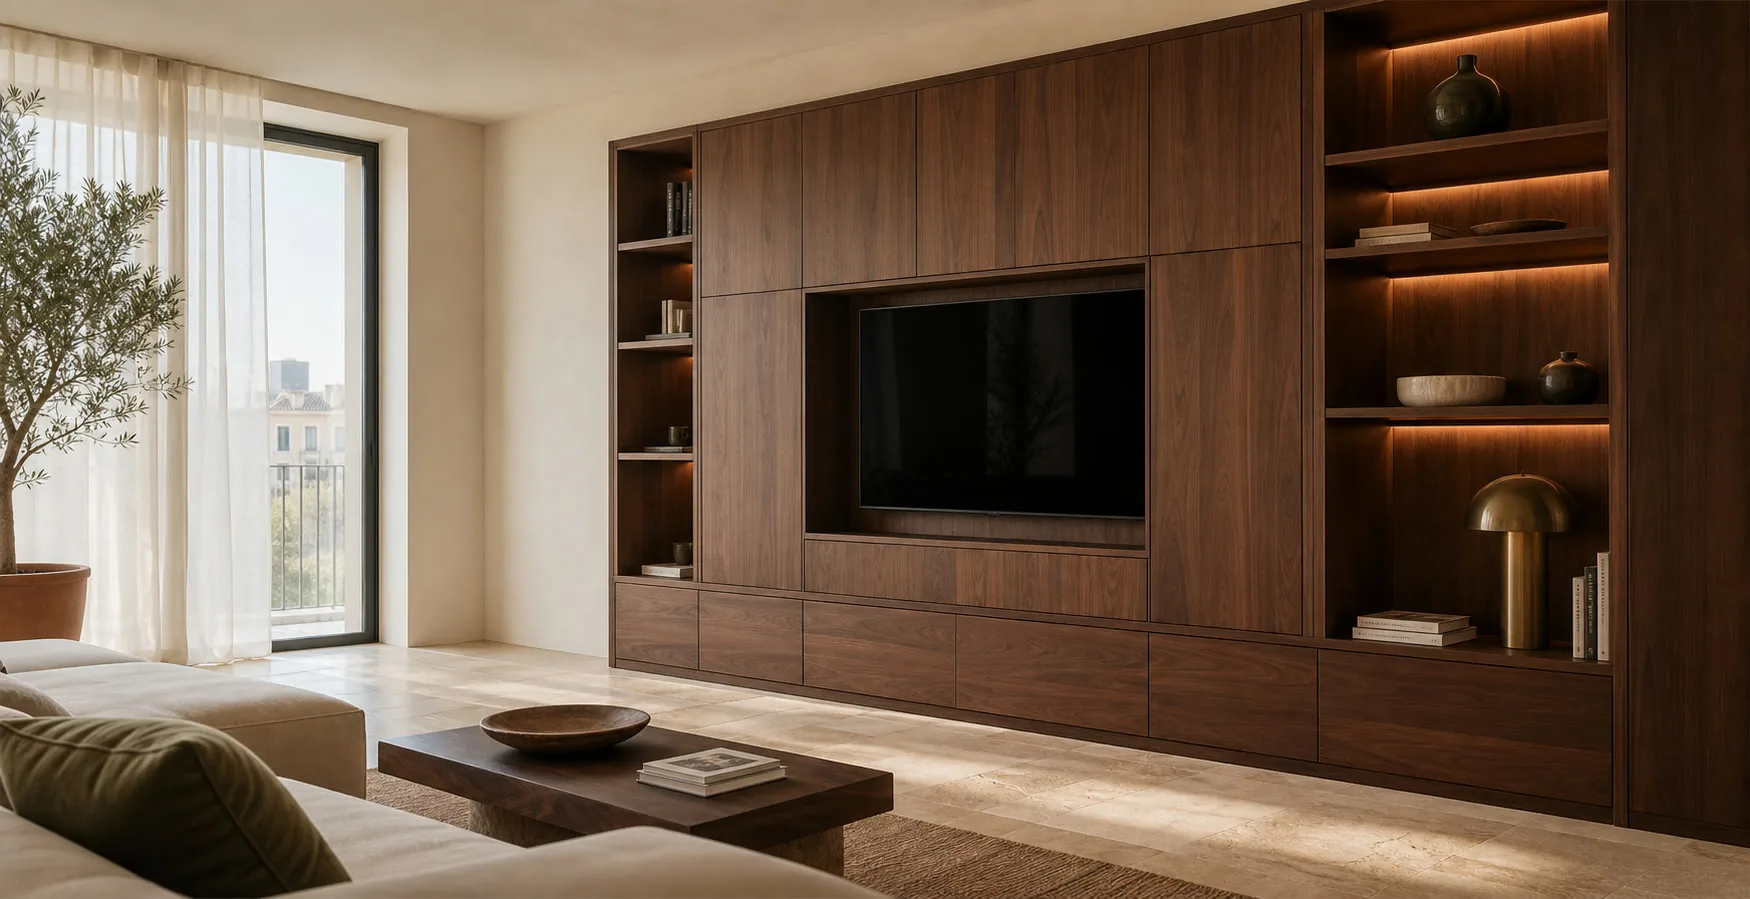
View on InstagramSixteen photographs from MMV projects in different Spanish cities. Tell us which detail you would adapt to your room in Alicante.
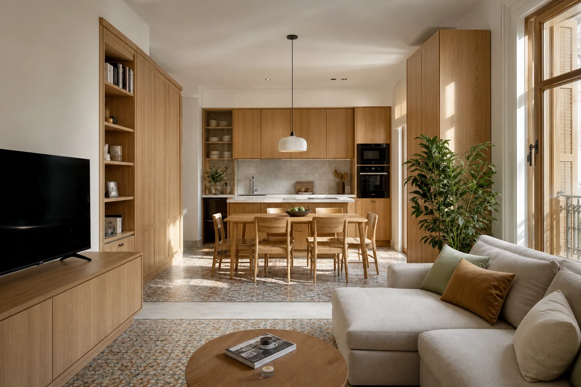
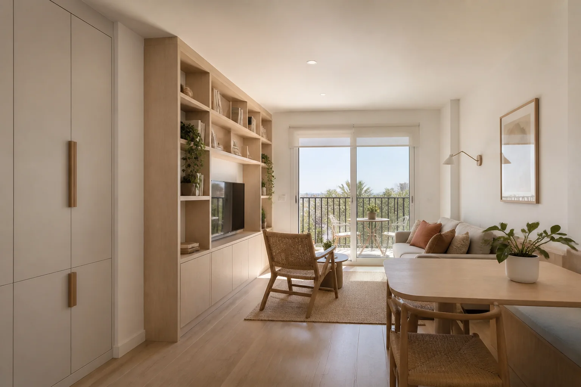
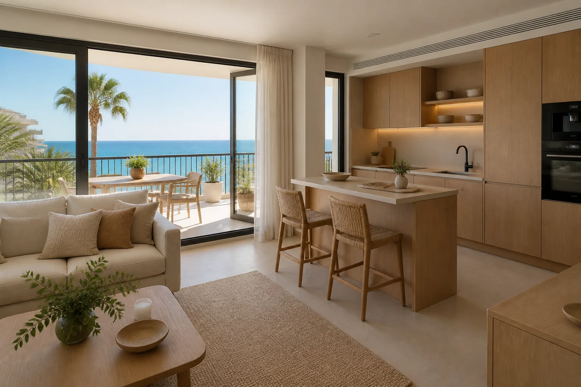
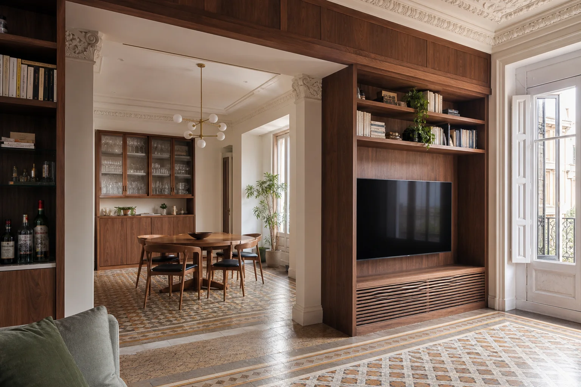
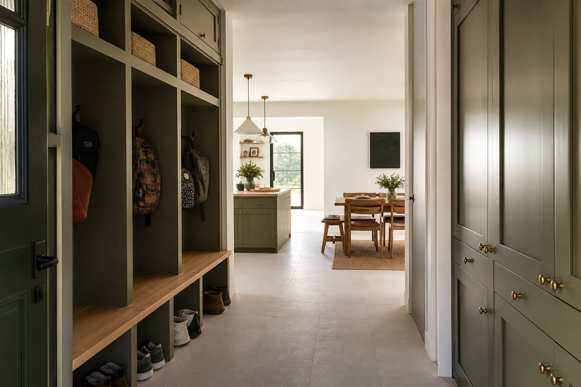
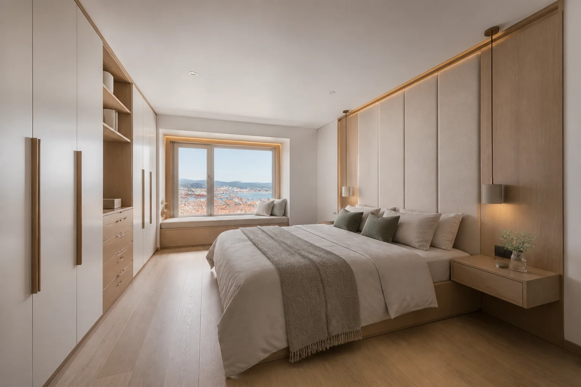
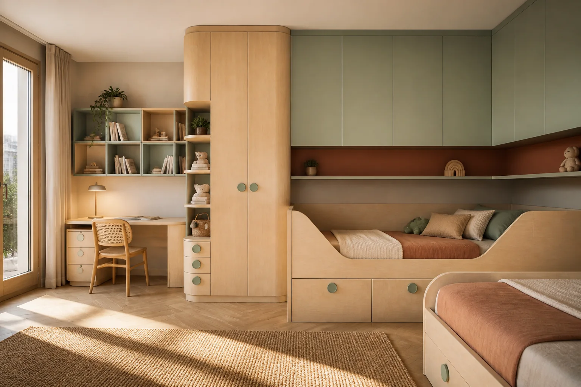
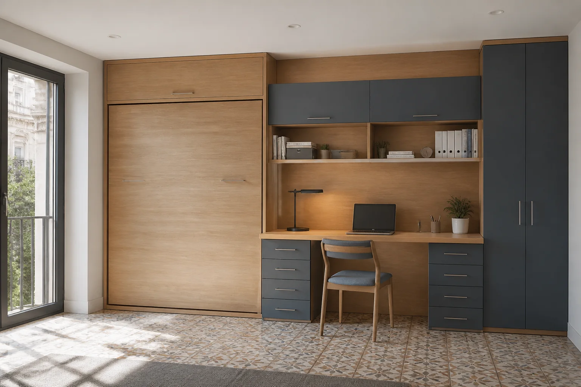
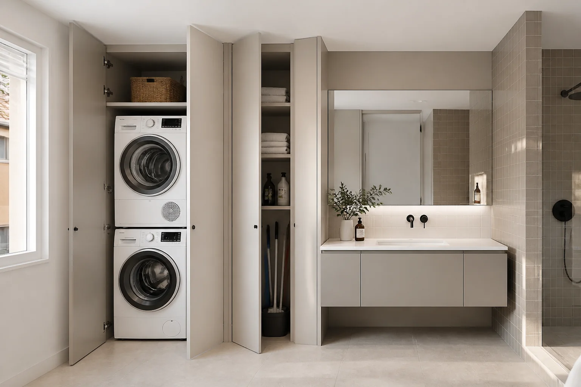
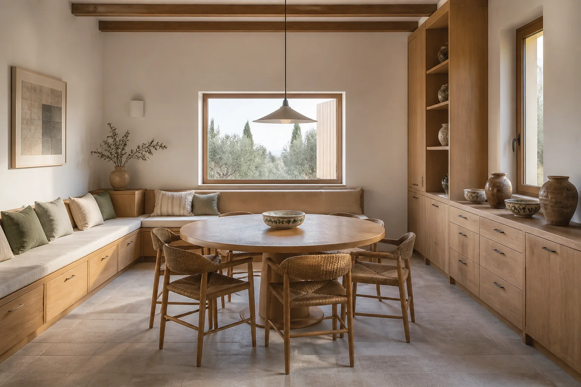
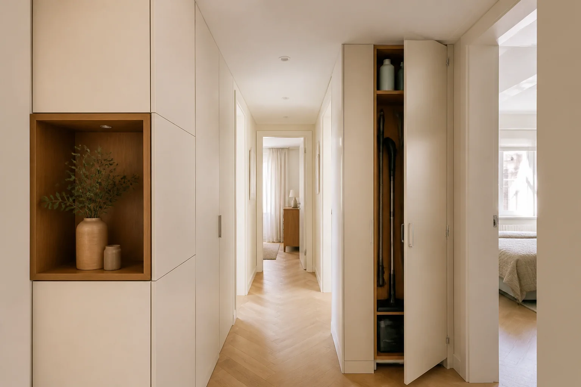
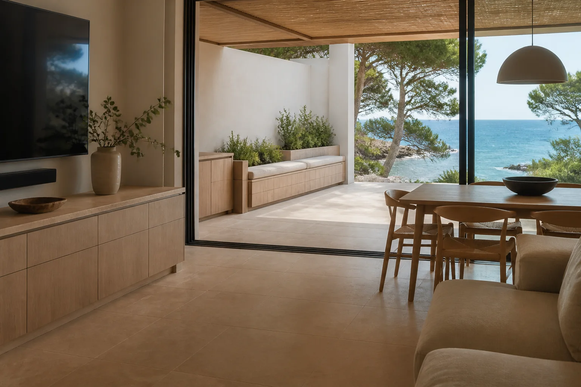
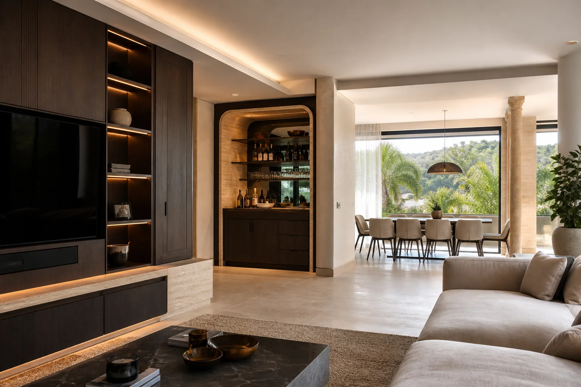
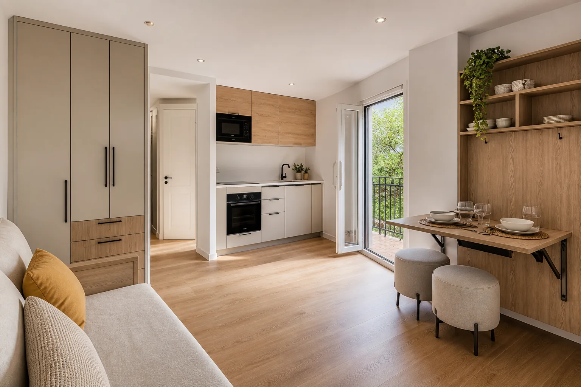
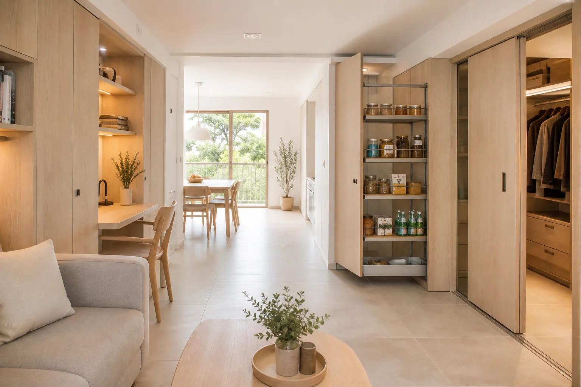
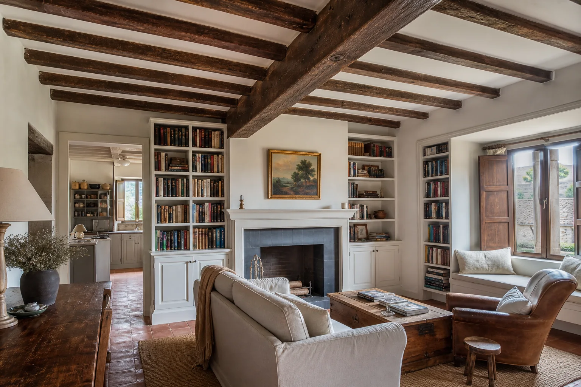
The right sequence follows when each room is needed and how much work remains at the property.
Make the essentials for living there and retain measurements for the other rooms.
Survey the property, approve each room and agree a production and fitting schedule.
Design new joinery around the pieces coming from your previous home.
Check architectural or interior drawings against the finished property before manufacture.
We compare daily use with the cost and consequences of postponing a room.
The kitchen, clothes storage and everyday pieces are designed after confirmed measurements.
If only part is installed now, we record samples and junctions that will help complete the home.
Columns, sloping ceilings and panelling call for more precise drawings before materials are ordered.
Rough details are enough to start.
Send the floor plan and date the home becomes accessible.
Rank kitchen, wardrobes and other rooms by priority.
List furniture or appliances already purchased.
Share the building finish and handover timetable.
We clarify use, scope and missing details.
Price and fitting after decisions are checked.
A surface, its supporting board, edges and hardware need to work together.
The chosen material sheet sets out performance and care.
It is useful for discussing layout and priorities. The final quote and production sizes require a survey of the finished flat.
Yes. We identify the pieces in this phase and record shared material and size decisions if you may continue later.
New-home work is often tied to key handover, snagging and moving day. Whole-home furnishing can also apply to an occupied or renovated property.
Send the floor plan, expected handover date and priority rooms. We will review the details and explain the next step.
Once you have the keys, compare the actual positions of sockets, water connections, radiators and doors with the drawings. A small change can affect a kitchen cabinet or the depth of a wardrobe. Any outstanding building snags should be recorded before the final furniture survey.
List the pieces you will bring from your previous home. Bed, sofa and table dimensions help us protect walking space and decide where made-to-measure joinery is worthwhile. Finish samples can then be viewed beside the installed floors and doors in each room’s real light.
The quotation separates furniture by room and identifies tasks for other trades. After approval and deposit, we manufacture the agreed pieces and schedule fitting around access to the property. We check door movement, adjustments and the installed furniture with you at the end.