Measurements checked
We check clearances, access and fitting conditions before the drawings are signed off.
Survey, design, manufacture and fitting
The wall pattern depends on doors, sockets and service points that must remain usable.
We look at the furniture in use: door swing, cleaning, capacity and the parts of the room that cannot move.
We check clearances, access and fitting conditions before the drawings are signed off.
The quote sets out boards, finishes, fittings and the installation scope.
Furniture and any separate building work are identified in the proposal.
Your project contact answers questions and coordinates the agreed stages.
We move from an initial price guide to a quotation based on measured dimensions, then manufacture, fit and check the furniture with you.
Send photos, rough dimensions, the address and a note about what the furniture must do. We can discuss a price range before measuring.
At the property we check walls, services, clearances and the route for bringing the pieces in. These measurements replace the first estimates.
We develop the layout and project drawings if the job requires them. They are free when you order the manufacture of that project from us.
The agreed layout, boards, finishes, fittings and installation appear in a written quotation with the final price.
You can review the specification before accepting it. The agreed deposit then starts the manufacturing order.
We prepare the pieces to the approved dimensions and check the details needed for delivery and fitting.
The team installs the furniture and adjusts doors, drawers, joints and visible finishing details.
We test how the furniture opens and works together, inspect the finish and record any final adjustment.

I'm Patricia Méndez. Send me a photo of your space and tell me what you would like to change. I'll help you think through the layout, storage and next steps.
No obligation. Rough measurements are enough to get started.
The room and the way you use it guide these decisions.
Joints, grain direction, corners, sockets and access panels are planned. The substrate and fixing method are checked before cladding the wall.
Walls, floors, ceilings, reveals and skirting are recorded where the new work meets the building.
The chosen board, veneer, timber or coating determines edge profiles, joints and suitable spans.
Module size, access, fixing points and protection are settled before workshop production begins.
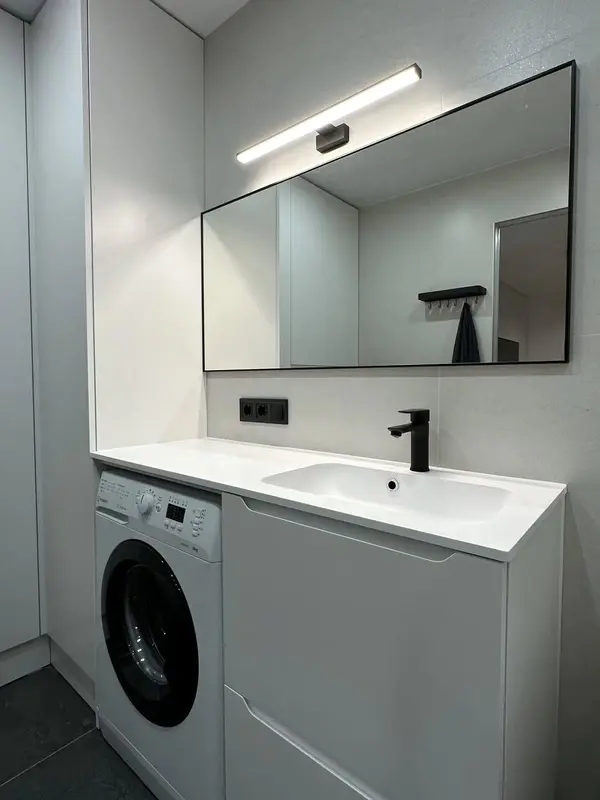 Photo collection
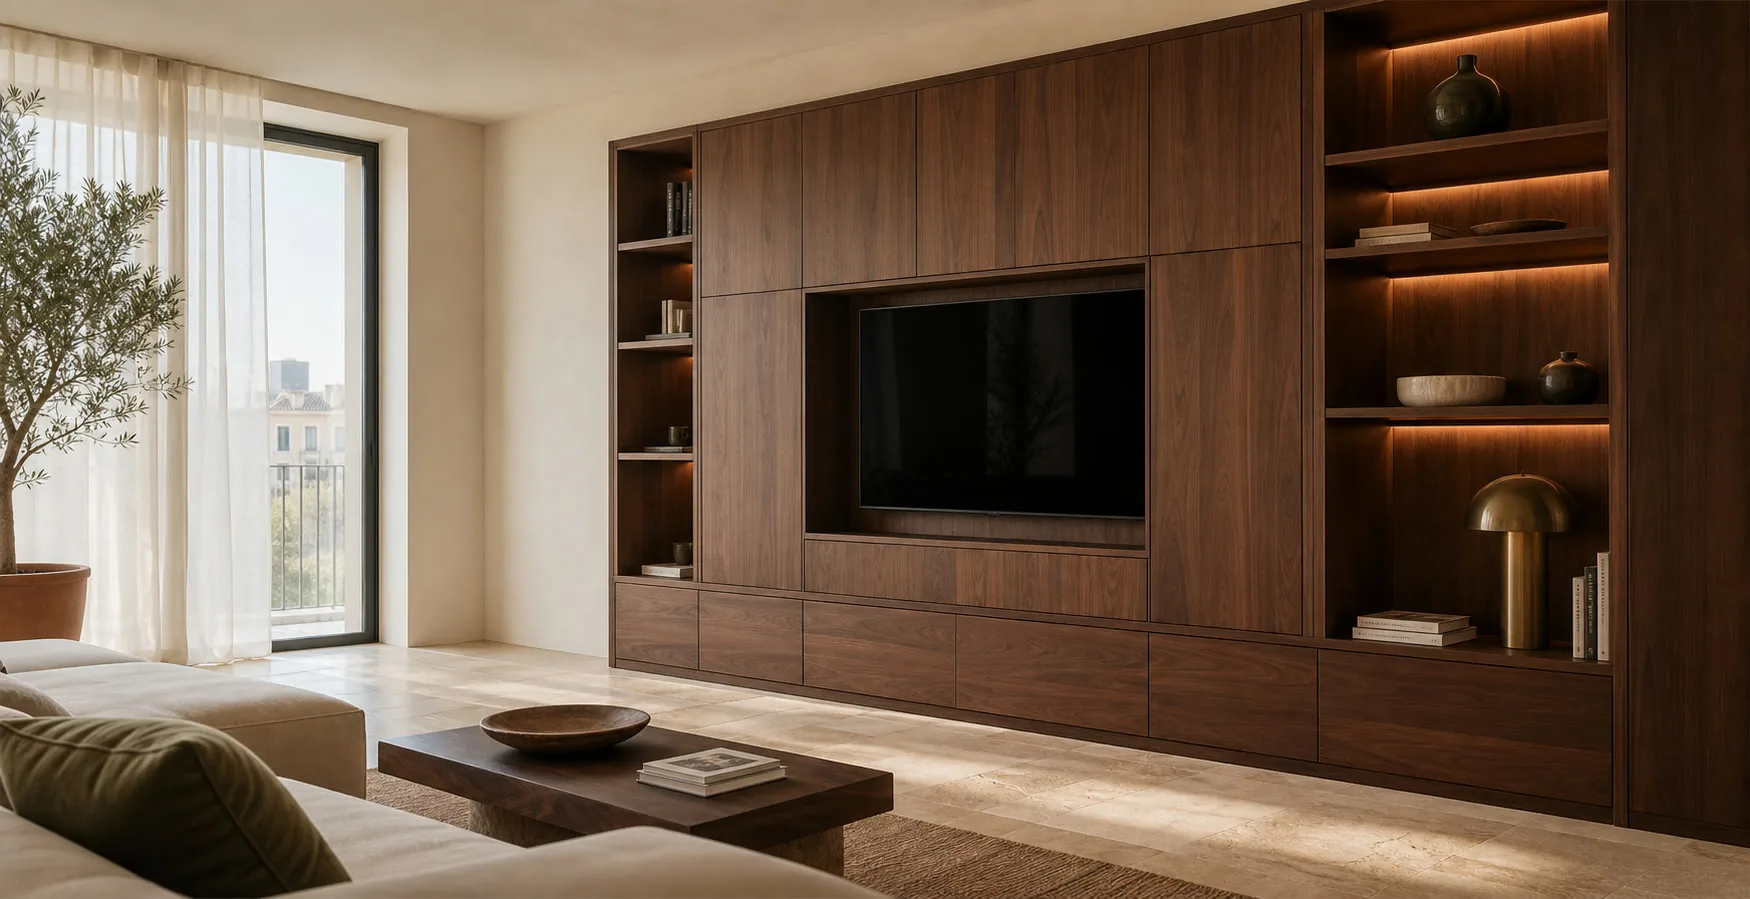
 Furniture inspiration from MMV Estudio
View on Instagram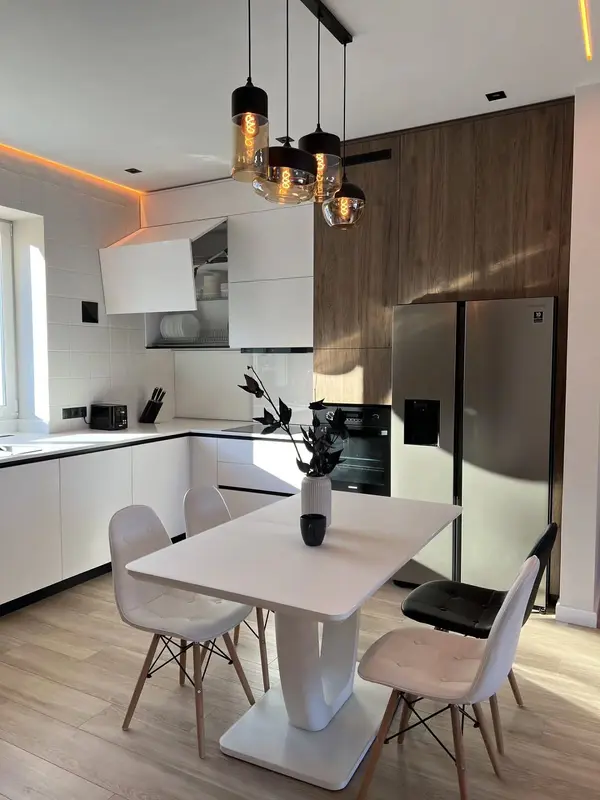 Photo collection
 Furniture inspiration from MMV Estudio
View on Instagram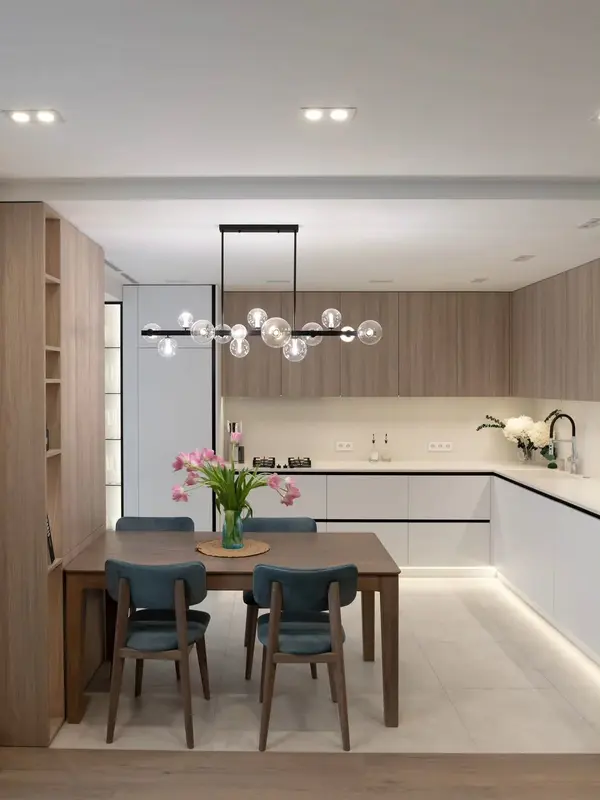 Photo collection
 Furniture inspiration from MMV Estudio
View on Instagram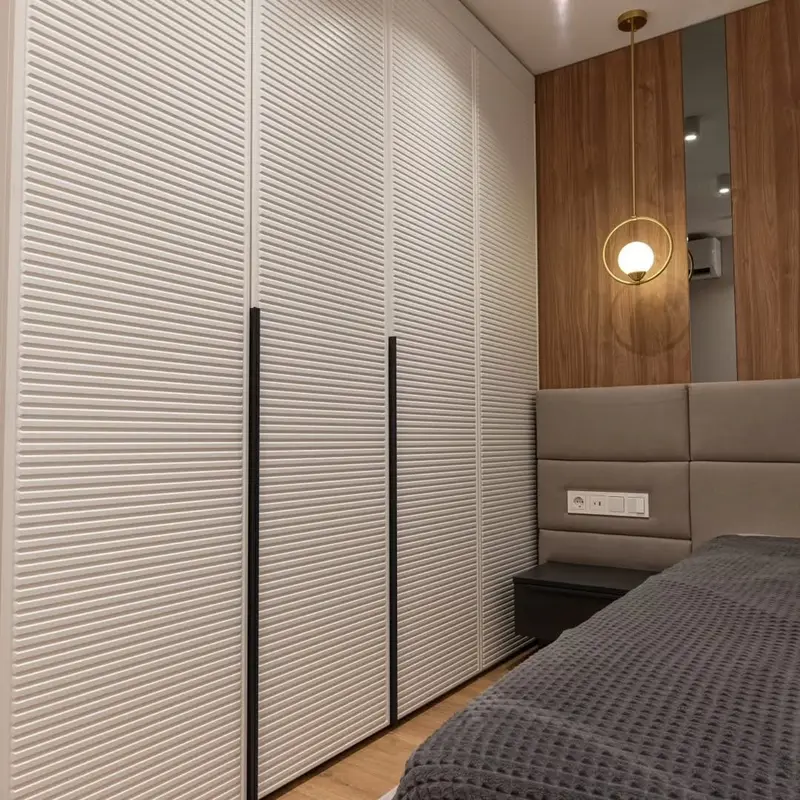 Photo collection
 Furniture inspiration from MMV Estudio
View on Instagram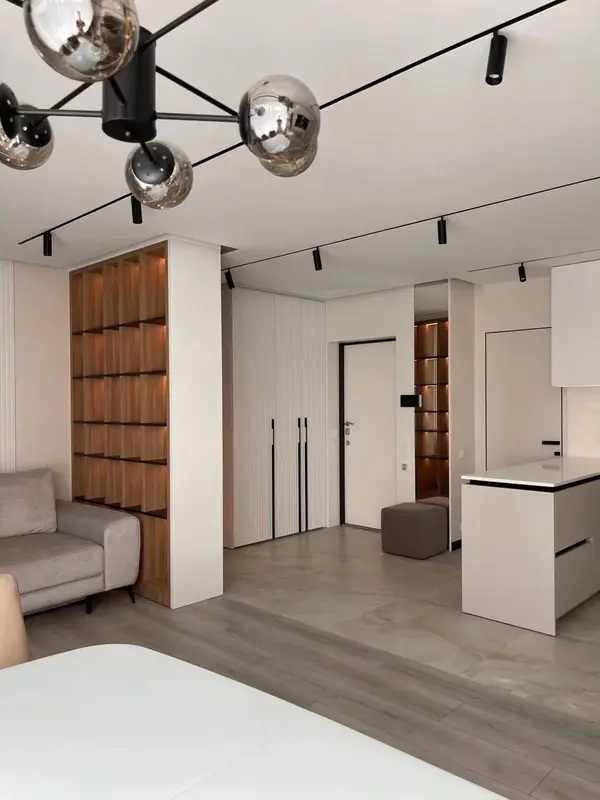 Photo collection
 Furniture inspiration from MMV Estudio
View on Instagram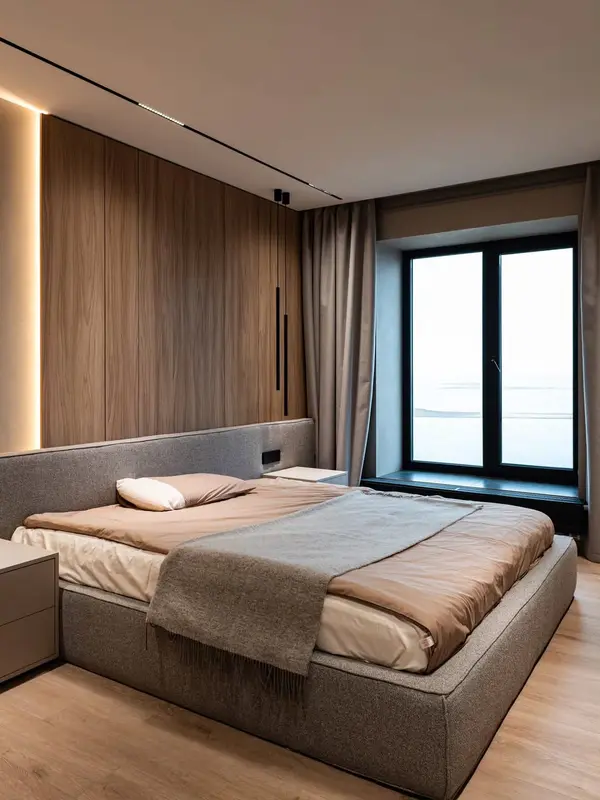 Photo collection
 Furniture inspiration from MMV Estudio
View on InstagramSixteen photographs from MMV projects in different Spanish cities. Tell us which detail you would adapt to your room in Alicante.
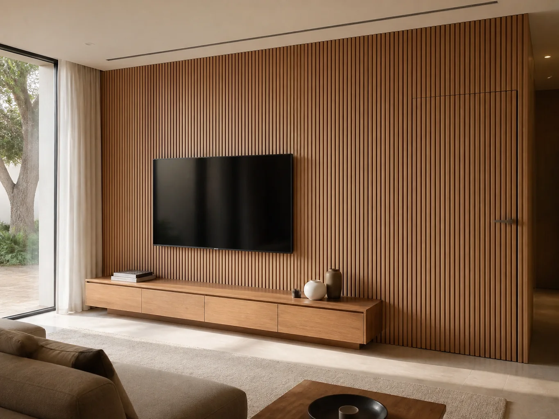
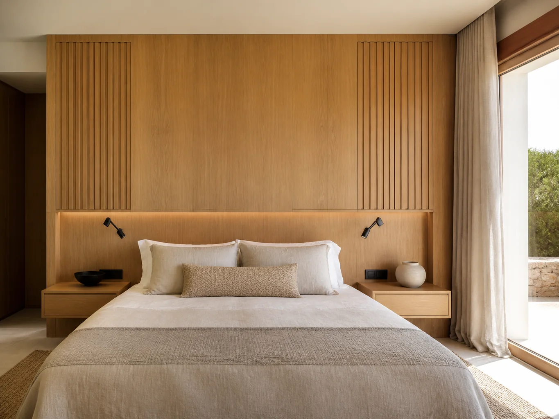
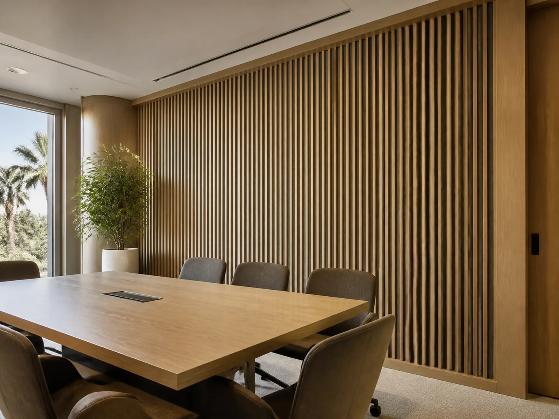
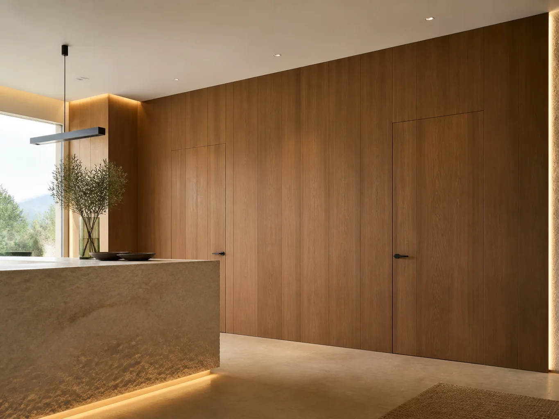
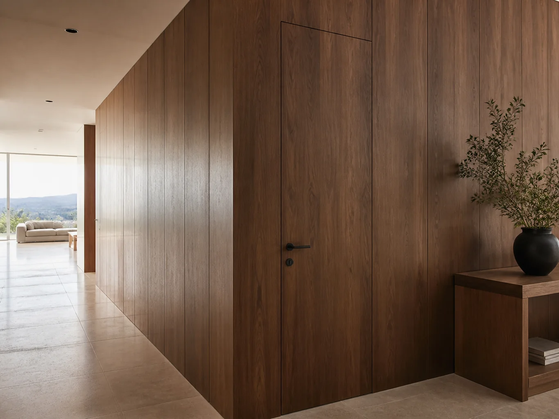
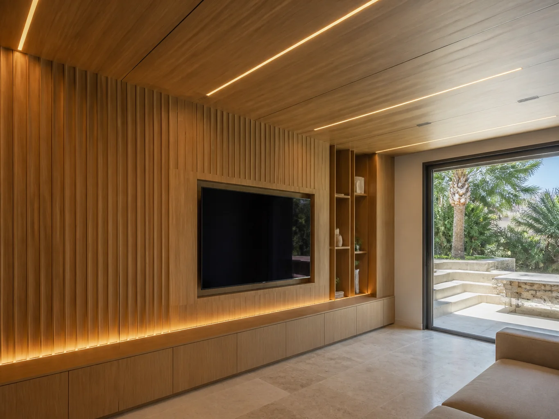
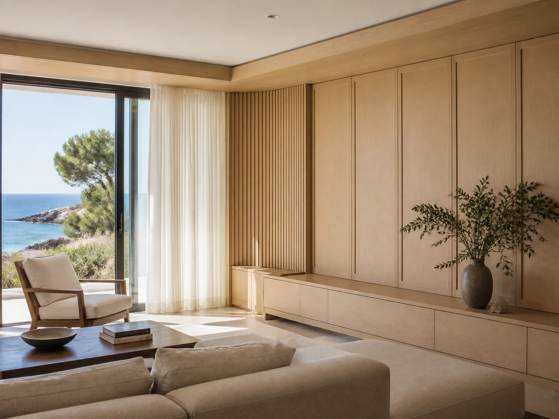
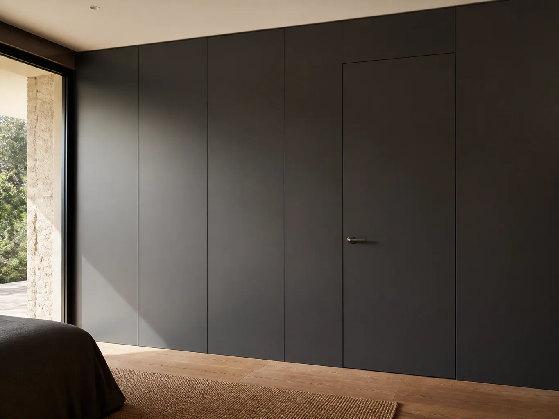
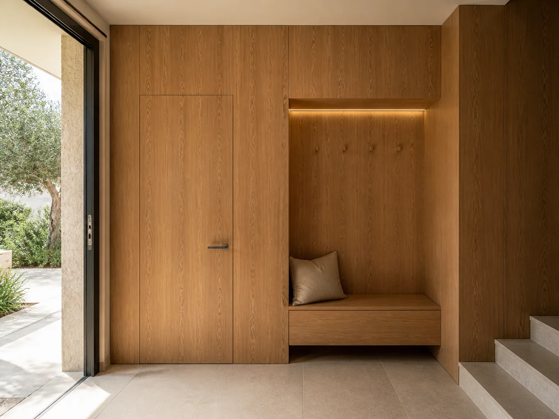
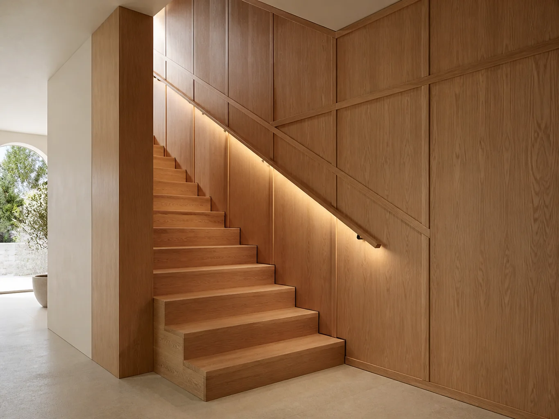
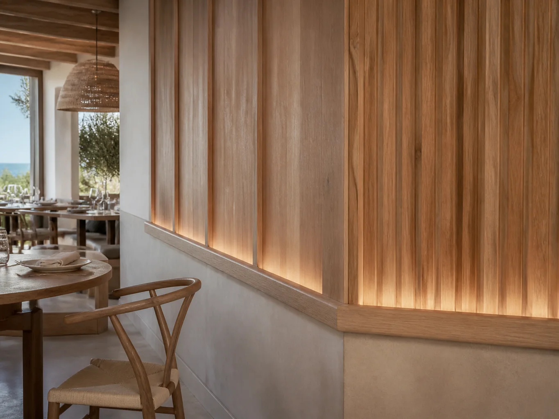
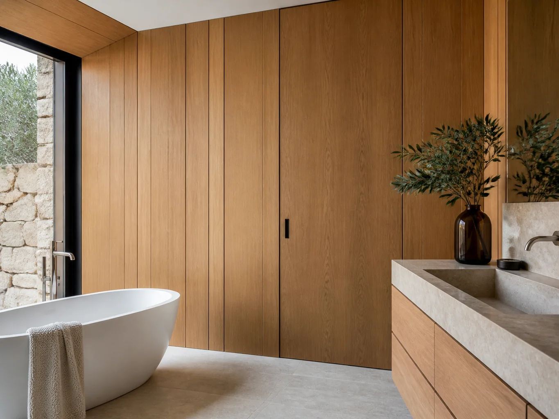
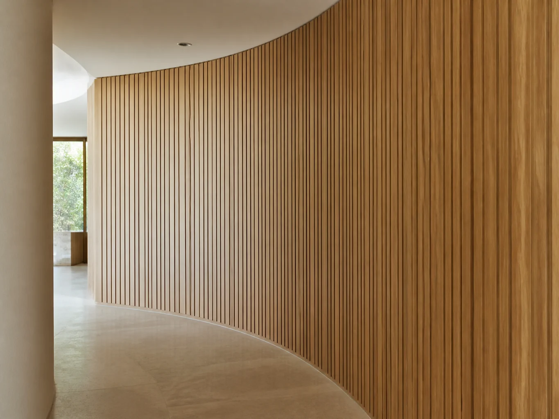
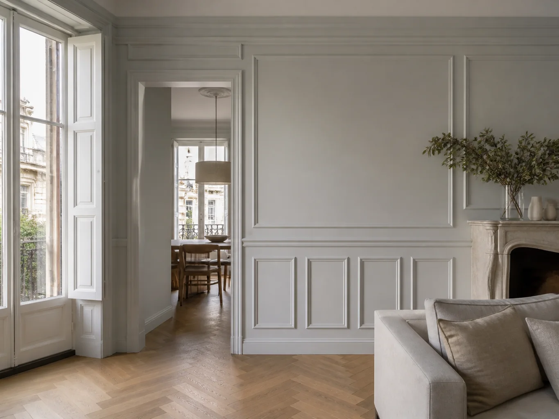
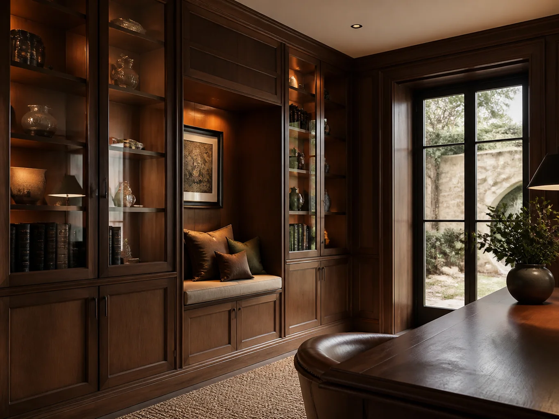
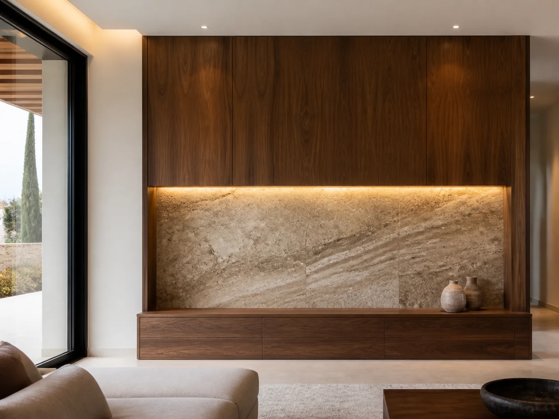
We compare priorities before fixing the specification.
Joints are spaced so they do not leave awkward narrow strips beside doors or corners.
Integrated lighting needs maintenance access and a coordinated electrical installation.
A sample helps judge grain and colour in the room's own light.
Rough details are enough to start.
Photograph the whole wall, including corners.
Measure doors, windows and switches on that wall.
Mark access points that must not be covered.
Describe the visible finish and its junction with the floor.
We clarify use, scope and missing details.
Price and fitting after decisions are checked.
A surface, its supporting board, edges and hardware need to work together.
The chosen material sheet sets out performance and care.
Decorative panelling does not imply a specific acoustic performance. If that is the aim, a system with suitable technical documentation must be specified.
Send photographs, approximate dimensions and what you want the furniture to do. We will identify any details needed before a measured survey or quotation.
The design, dimensions, materials, hardware, price and installation scope need to be agreed. Changes are reviewed before they are put into production.
We will review your enquiry and contact you to clarify the scope and next steps. Sending this form does not place an order.
We survey the wall and mark every existing element.
Backing, finish and fixing system follow the wall and intended use.
The quote covers panels, edges, corners and site trims.