High-end bespoke furniture: beyond the sample board
The right decision connects appearance with construction and maintenance. For projects in Alicante, we also check the actual light, access and conditions in the room.
01
How to give high-end bespoke furniture a convincing direction
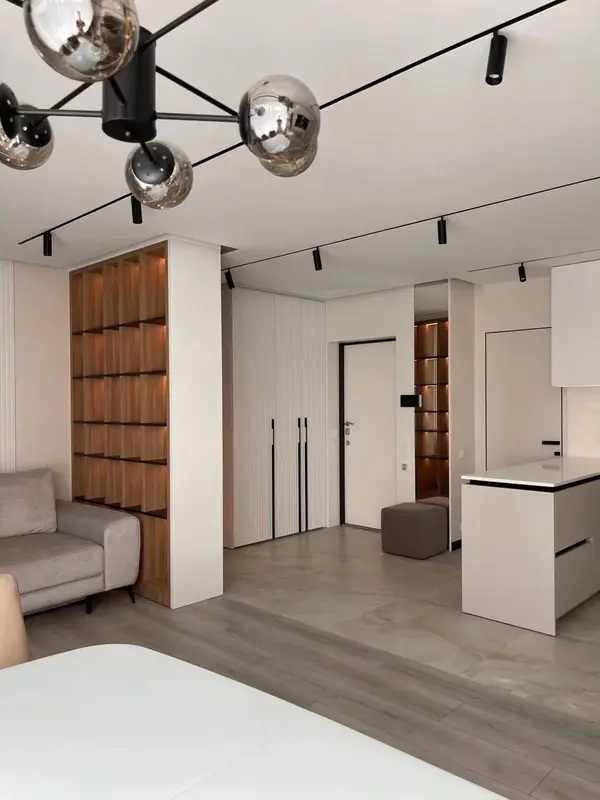
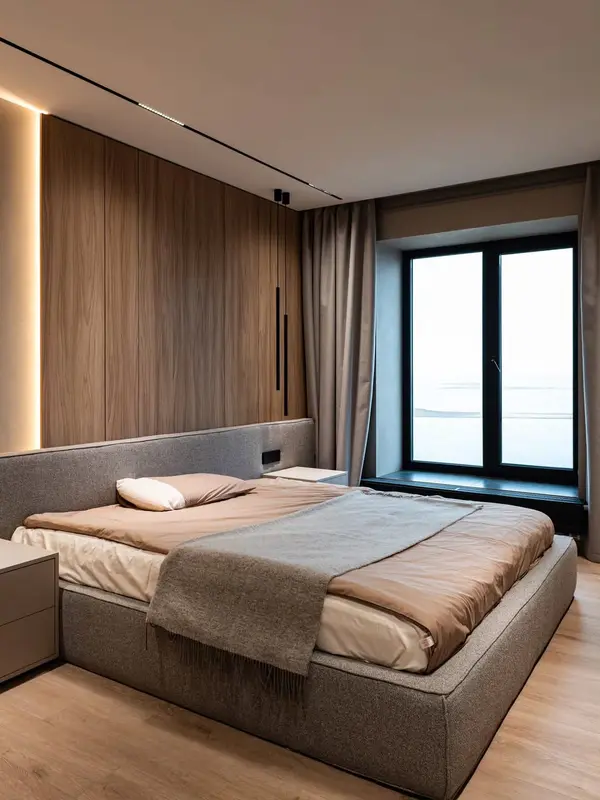
A premium project is defined by control of junctions, material selection and restraint, not by adding expensive finishes indiscriminately. Its useful qualities include selected veneers and timbers and quiet integrated lighting.
02
Where it tends to work
We consider it for wardrobes, kitchens, living-room furniture and commercial work when its character supports the brief rather than leading it.
03
What keeps the scheme from becoming a cliché
Status details without a practical purpose and too many competing materials should be discussed before drawings or samples are approved.
04
How it combines
High-specification hardware and carefully aligned joints and grain can be balanced with simpler surfaces, so the finished room is coherent rather than overworked.
05
Guidance from a project manager
We compare realistic alternatives and explain what changes in construction, upkeep and price. You are not expected to specify high-end bespoke furniture unaided.
06
After installation
Cleaning, light exposure, moving parts and local repair are considered so the choice still makes sense after years of use.
Project thinking
How we use high-end bespoke furniture in a real project
We do not begin with a catalogue code. The space and the job of the furniture determine where this approach is useful and where another solution would be more honest.
01
Read the room first
Existing floors, doors, wall colours and daylight set the context. Selected veneers and timbers may look very different beside warm stone, cool tiles or strong coastal light.
02
Use it where it matters
Quiet integrated lighting can be the right focus, while less visible areas use a simpler material. This often improves both performance and budget control.
03
Draw the junctions
Edges, handles, shadow gaps, glass, lighting and adjacent panels are resolved with the material. A finish cannot be separated from the detail that contains it.
04
Approve a representative sample
Variation, sheen and texture are discussed before production. If natural materials are involved, we also agree what degree of variation should be expected.
05
Think about maintenance
The point about status details without a practical purpose is not a reason to reject the option, but it should shape where and how the approach is used.
06
Before any finish is shortlisted
The first conversation is deliberately plain. What is awkward now? What needs to be easier? Once those answers are clear, selected veneers and timbers becomes a useful design constraint rather than another item on a wish list.
07
Where the character really comes from
We would draw selected veneers and timbers early. Not because it is necessarily expensive, but because leaving it vague tends to create compromises everywhere around it.
08
The part worth challenging
High-specification hardware may look convincing in isolation and still be wrong beside the existing floor or doors. We would rather challenge that conflict at sample stage than explain it after fitting.
09
The property has the final say
A sample under showroom lighting is only a clue. Beside easy-clean finishes in Alicante, its colour, edge and sheen can read quite differently. That is why the room remains the final visual reference.
10
What the quotation should make clear
A quotation for high-end bespoke furniture should not hide behind a single headline figure. It should make the construction, visible finish, moving parts and fitting scope recognisable.
11
From workshop bench to finished room
Fitting day should confirm earlier decisions. It should not be the first time somebody asks how quiet integrated lighting meets a wall, clears a socket or passes through the building.
12
A brief grounded in Alicante
A high-end bespoke furniture brief in Alicante may belong to central apartments, family homes and properties close to the coast. The description alone never sets the answer, but it tells us which questions should be asked before the design settles.
13
Module size and access
The point about mixed lift sizes is recorded with the survey. If it limits module size, the design is divided at structurally and visually sensible positions.
14
Judging colour in the room
Bright coastal light affects how colour, sheen and grain read after installation. Samples are compared beside the floor, walls and lighting that will remain.
15
Existing work and everyday use
The specification also considers easy-clean finishes. Where the work involves compact urban access, dimensions and responsibilities are fixed before one part closes another in.
What helps us assess high-end bespoke furniture
Photographs of the room in daylight and artificial light
The intended use and likely frequency of cleaning or opening
Materials and colours that will remain nearby
Approximate dimensions and any services to integrate
A reference image, with the relevant detail marked or described
The preferred balance between appearance, durability and investment
Sometimes, but position and construction matter. Moisture, heat, cleaning and edge exposure must be checked before we confirm the specification.
What should I send for a first conversation?+
Photographs, approximate dimensions, intended use and one or two references are enough. We will then ask for the information specific to the material or style.
Can I see a sample in the room?+
Where colour, texture or sheen is important, a representative physical sample is the useful reference. Screens and showroom lighting can be misleading.
Does high-end bespoke furniture make the project more expensive?+
Its effect depends on grade, thickness, finish, cutting yield and workshop detail. We compare it against another suitable option on the same design.
Tu proyecto empieza aquí
Cuéntanos qué espacio quieres transformar.
Con unas fotos, medidas aproximadas y una idea de uso podemos preparar una primera orientación antes de concertar la medición.
01 Respuesta inicial y revisión de viabilidad
02 Propuesta de siguiente paso
03 A detailed quotation antes de fabricar
MMV
Diseño pensado para tu espacio
Promoción hasta el final de la semanaPromoción de esta semana
Recibe el desarrollo de tu proyecto de diseño sin costeProyecto de diseño sin coste para tu mueble
Envíanos tu solicitud antes del domingo.
Si contratas la fabricación e instalación, incluimos la propuesta inicial de diseño sin coste adicional.
Solicítalo antes del domingo. La propuesta inicial está incluida al contratar fabricación e instalación.
Incluido en la propuesta
Distribución inicial, enfoque estético y orientación de materiales adaptados al uso real.
Solicitud recibida
Revisaremos tu caso y te contactaremos para confirmar el alcance y las condiciones de la promoción.
Válida para nuevas solicitudes recibidas hasta la fecha indicada · Sujeta a valoración, contratación y alcance confirmado por el gestor · No acumulable.